Share this with your friends


843-203-9962
Realty One Group Dockside
167 Buckingham Dr, Conway, SC 29526
- $388,374
- 3
- BD
- 2
- BA
- 1,835
- SqFt




- Sold Price
- $388,374
- List Price
- $388,374
- Days on Market
- 156
- Closing Date
- Aug 21, 2026
- MLS#
- 2607046
- Bedrooms
- 3
- Full Bathrooms
- 2
- Sq. Ft
- 1,835
- Lot Size
- 10,018
- Acres
- 0.23
- Price Per Sqft
- $211
- Subtype
- Detached
- County
- Horry
- City
- Conway
- Zip
- 29526
- Subdivision
- Ambridge
- Year Built
- 2026
Property Description
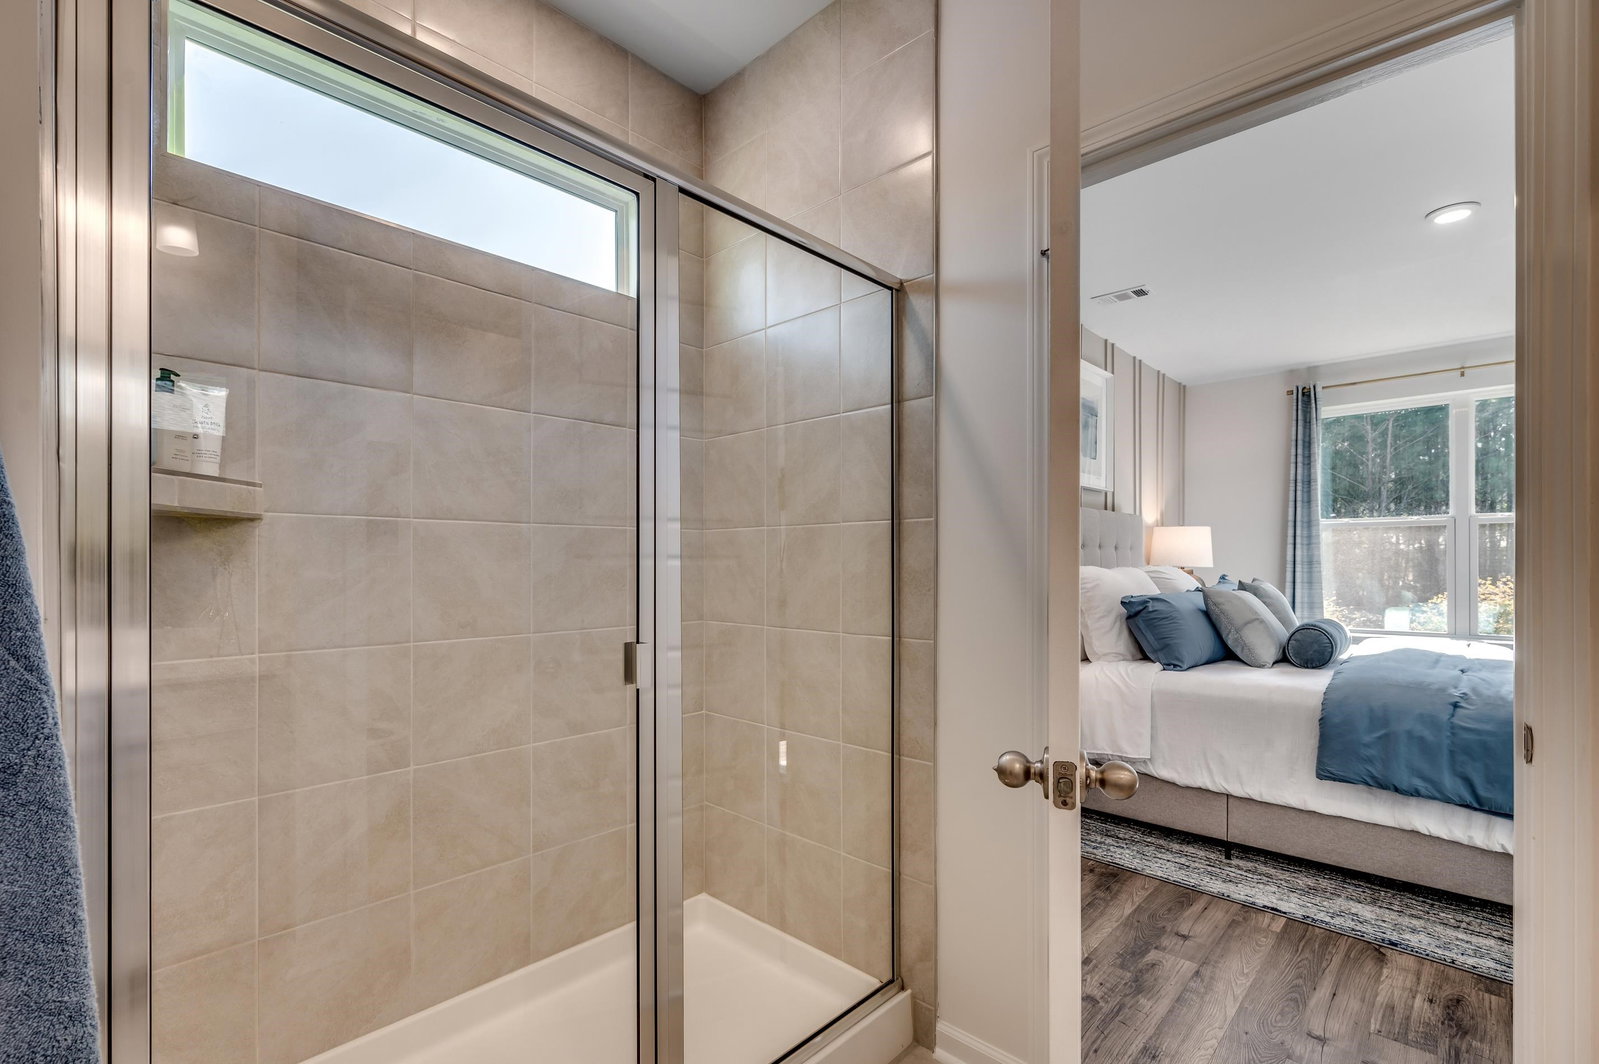
Welcome to the Georgetown, a beautiful single-story home located in the heart of Conway, SC. This stunning new construction home features 3 bedrooms and 2 bathrooms. A massive kitchen anchors the main living area, connecting the dining space and great room, while a mudroom with abundant storage adds everyday convenience. The private primary suite is separated from the two secondary bedrooms, offering comfort and privacy for daily living. The primary bathroom offers a large shower with 2 separate vanities. Step outside to enjoy the Covered Porch on the 0.23-acre lot, perfect for entertaining or relaxing. Additional highlights include an Additional 12x12 Concrete Patio, a Cathedral Ceiling in the Great Room, Quartz Countertops throughout, and an oversized 2-car Garage. Located in the sought-after Ambridge community, this home offers a Pool and Cabana-style Clubhouse, and easy access to Downtown Conway and North Myrtle Beach, combining convenience with comfort. As America’s number one energy-efficient homebuilder, we’re proud that in 2024 our homes achieved an average net HERS® score of 37 (with solar) and a gross score of 42—the lowest publicly reported among the top 30 U.S. homebuilders in Builder Magazine’s Top 100 list (ranked by 2024 closings). Contact us today to learn more about exclusive buyer incentives, including closing cost assistance, design studio upgrades and more! PHOTOS ARE OF A GEORGETOWN MODEL HOME

Additional Information
- Garage Spaces
- 2
- Stories
- 1
- Parking
- Attached, Garage, Two Car Garage
- Elementary School
- Daisy Elementary School
- Middle School
- Loris Middle School
- High School
- Loris High School
Listing courtesy of Listing Agent: Jessica Hill () from Listing Office: Beazer Homes LLC.
Selling Office: NextHome Paramount.
Provided courtesy of The Coastal Carolinas Association of REALTORS®. Information Deemed Reliable but Not Guaranteed. Copyright 2026 of the Coastal Carolinas Association of REALTORS® MLS. All rights reserved. Information is provided exclusively for consumers’ personal, non-commercial use, that it may not be used for any purpose other than to identify prospective properties consumers may be interested in purchasing.
Contact: