Share this with your friends


843-203-9962
Realty One Group Dockside
1050 Kennington Ct., Conway, SC 29526
- $365,000
- 5
- BD
- 3
- BA
- 2,606
- SqFt




- Sold Price
- $365,000
- List Price
- $384,900
- Days on Market
- 52
- Closing Date
- Apr 06, 2026
- MLS#
- 2603898
- Bedrooms
- 5
- Full Bathrooms
- 3
- Sq. Ft
- 2,606
- Lot Size
- 8,276
- Acres
- 0.19
- Price Per Sqft
- $140
- Subtype
- Detached
- County
- Horry
- City
- Conway
- Zip
- 29526
- Subdivision
- Barons Bluff North
- Year Built
- 2019
Property Description
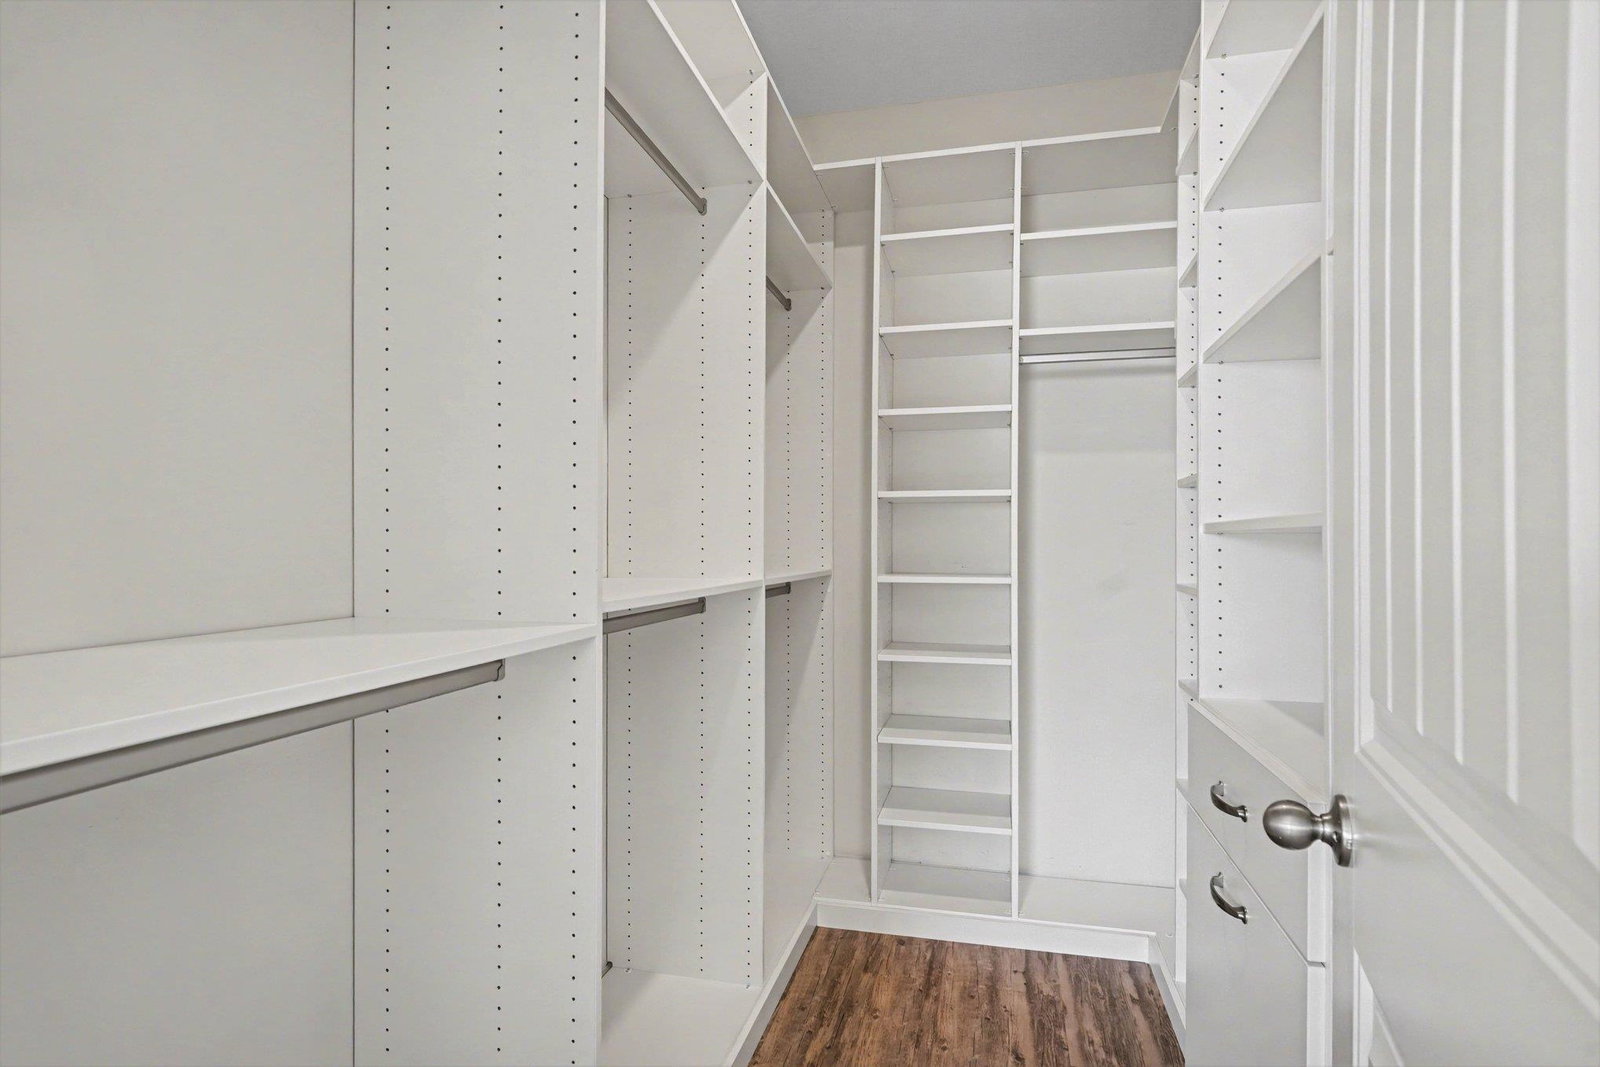
This five bedroom, three bathroom home is filled with natural light. The kitchen features granite countertops, beautiful staggered cabinets, stainless steel appliances, and a breakfast bar for casual dining, along with generous counter and cabinet space. The generously sized primary bedroom offers a walk in closet with custom closet system and an en suite bathroom with a double vanity and shower. Custom closet systems are also installed in a second first floor bedroom. A second floor laundry area was also added for convenience. The screened porch was converted into a four season sunroom with double pane windows, an access door to the backyard, and its own mini split system. The existing concrete patio was extended by more than one hundred square feet with paver blocks and decorative white stone. The spacious fenced backyard includes a custom built 10 x 12 foot storage shed with a pressure treated floor system, vinyl siding, fiberglass roofing to match the home, and a hurricane anchoring system to prevent movement during high winds. Both the shed and sunroom were approved by the homeowners association architectural board and fully permitted through the county. The house is also prewired for a generator hookup. Additional features include natural gas service and a location at the end of a cul de sac. The community offers a swimming pool and reasonable homeowners association dues. This home is just minutes from downtown Conway, the historic Riverwalk, local boutiques, dining, and a short drive to the beaches and attractions of the Grand Strand.

Additional Information
- Garage Spaces
- 2
- Cooling
- Central Air
- Heating
- Central, Gas
- Exterior Features
- Patio, Storage
- Lot Description
- Cul-De-Sac, Outside City Limits
- Parking
- Attached, Garage, Two Car Garage, Garage Door Opener
- Utilities
- Cable Available, Electricity Available, Natural Gas Available, Sewer Available, Water Available
- Elementary School
- Waccamaw Elementary School
- Middle School
- Black Water Middle School
- High School
- Carolina Forest High School
Listing courtesy of Listing Agent: Adam Levy () from Listing Office: Century 21 The Harrelson Group.
Selling Office: Realty ONE Group Dockside.
Provided courtesy of The Coastal Carolinas Association of REALTORS®. Information Deemed Reliable but Not Guaranteed. Copyright 2026 of the Coastal Carolinas Association of REALTORS® MLS. All rights reserved. Information is provided exclusively for consumers’ personal, non-commercial use, that it may not be used for any purpose other than to identify prospective properties consumers may be interested in purchasing.
Contact: