Share this with your friends


843-203-9962
Realty One Group Dockside
5119 Creswell Dr, Leland, NC 28451
- $783,750
- 3
- BD
- 3
- BA
- 2,562
- SqFt









- Sold Price
- $783,750
- List Price
- $800,000
- Days on Market
- 15
- Closing Date
- Dec 09, 2025
- MLS#
- 100524722
- Bedrooms
- 3
- Full Bathrooms
- 3
- Sq. Ft
- 2,562
- Lot Size
- 11,718
- Acres
- 0.27
- Price Per Sqft
- $305
- Subtype
- Single Family Residence
- County
- Brunswick
- City
- Leland
- Zip
- 28451
- Subdivision
- Brunswick Forest
- Year Built
- 2022
Property Description
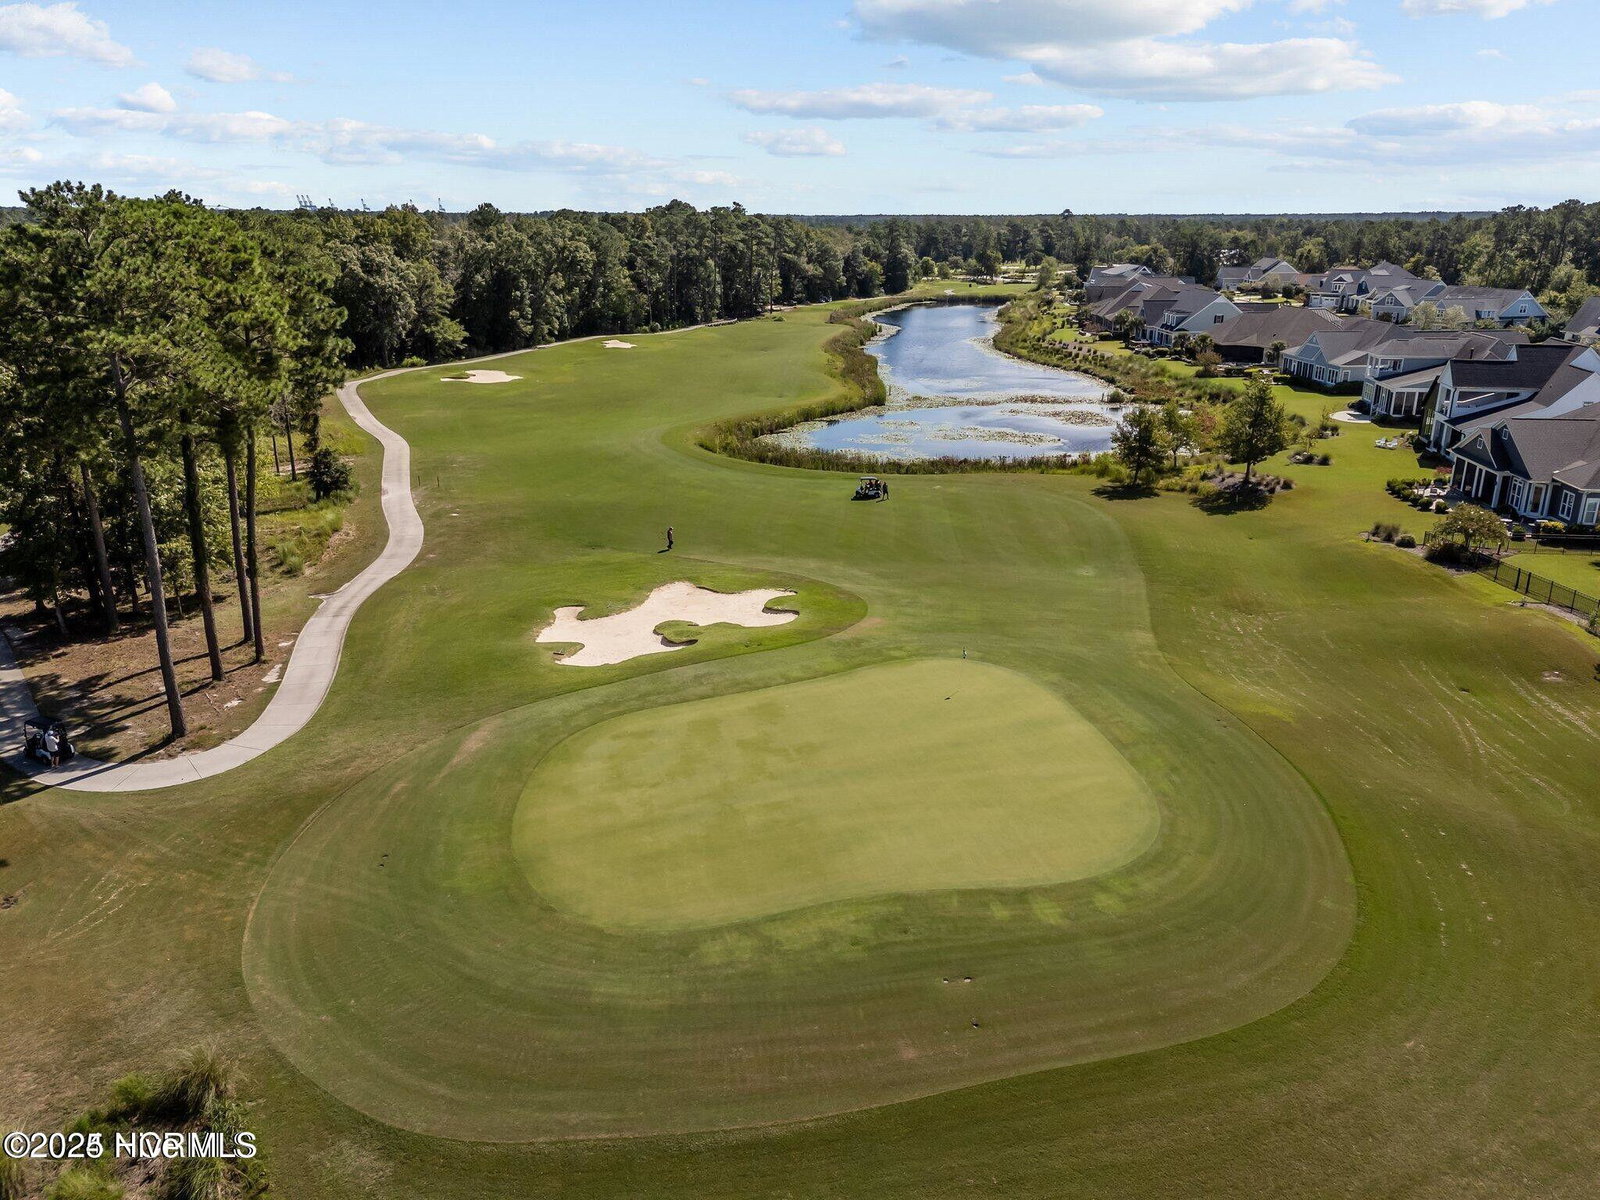
Back on the market-buyer terminated for personal reasons. Built in 2022 in the sought-after Cape Fear National section of Brunswick Forest, this home combines modern style with an unbeatable setting-perched on the pond with no home directly behind for added privacy. From the moment you step inside, the welcoming entry foyer sets the tone, offering a graceful introduction to the home's airy and elegant spaces. This split floor plan provides privacy for everyone. The spacious primary suite features a large walk-in closet, double vanities, and a beautifully tiled walk-in shower. Two additional bedrooms on the main floor are separated from the main living area by a double transomed pocket door for added guest privacy, and there's also a true dedicated office. Upstairs, the private bonus room includes an en-suite bath-ideal for guests or a second home office. The kitchen is a showstopper, boasting a 36-inch, five-burner natural gas cooktop, Miele dishwasher, Bosch refrigerator, double ovens, a large island, and a stylish coffee bar/beverage center off the mudroom with its own beverage refrigerator-perfect for effortless entertaining. The kitchen flows into a bright and airy dining room framed by seven windows. A large walk-in pantry and a dedicated laundry room with a freezer, plus a full-size stackable LG washer and dryer, add everyday convenience. The living room impresses with tray ceilings, a cozy fireplace, and built-in cabinetry, creating a warm and inviting space. Step outside to your personal paradise: a screened porch overlooking the peaceful pond and a beautifully landscaped backyard with hydrangeas, a fig tree, crepe myrtles, yucca, and pineapple guava. A built-in gas line for your grill makes year-round outdoor entertaining a breeze. Additional highlights include a two-car garage and a walk-in floored attic for ample storage.

Additional Information
- Garage Spaces
- 2
- Waterfront
- Yes
- Cooling
- Central Air, Zoned
- Heating
- Electric, Forced Air, Heat Pump, Zoned
- Flooring
- Vinyl, Carpet, Tile
- Roof
- Shingle
- View
- Pond
- Stories
- 2
- Utilities
- Natural Gas Available, Sewer Connected, Water Available
- Amenities
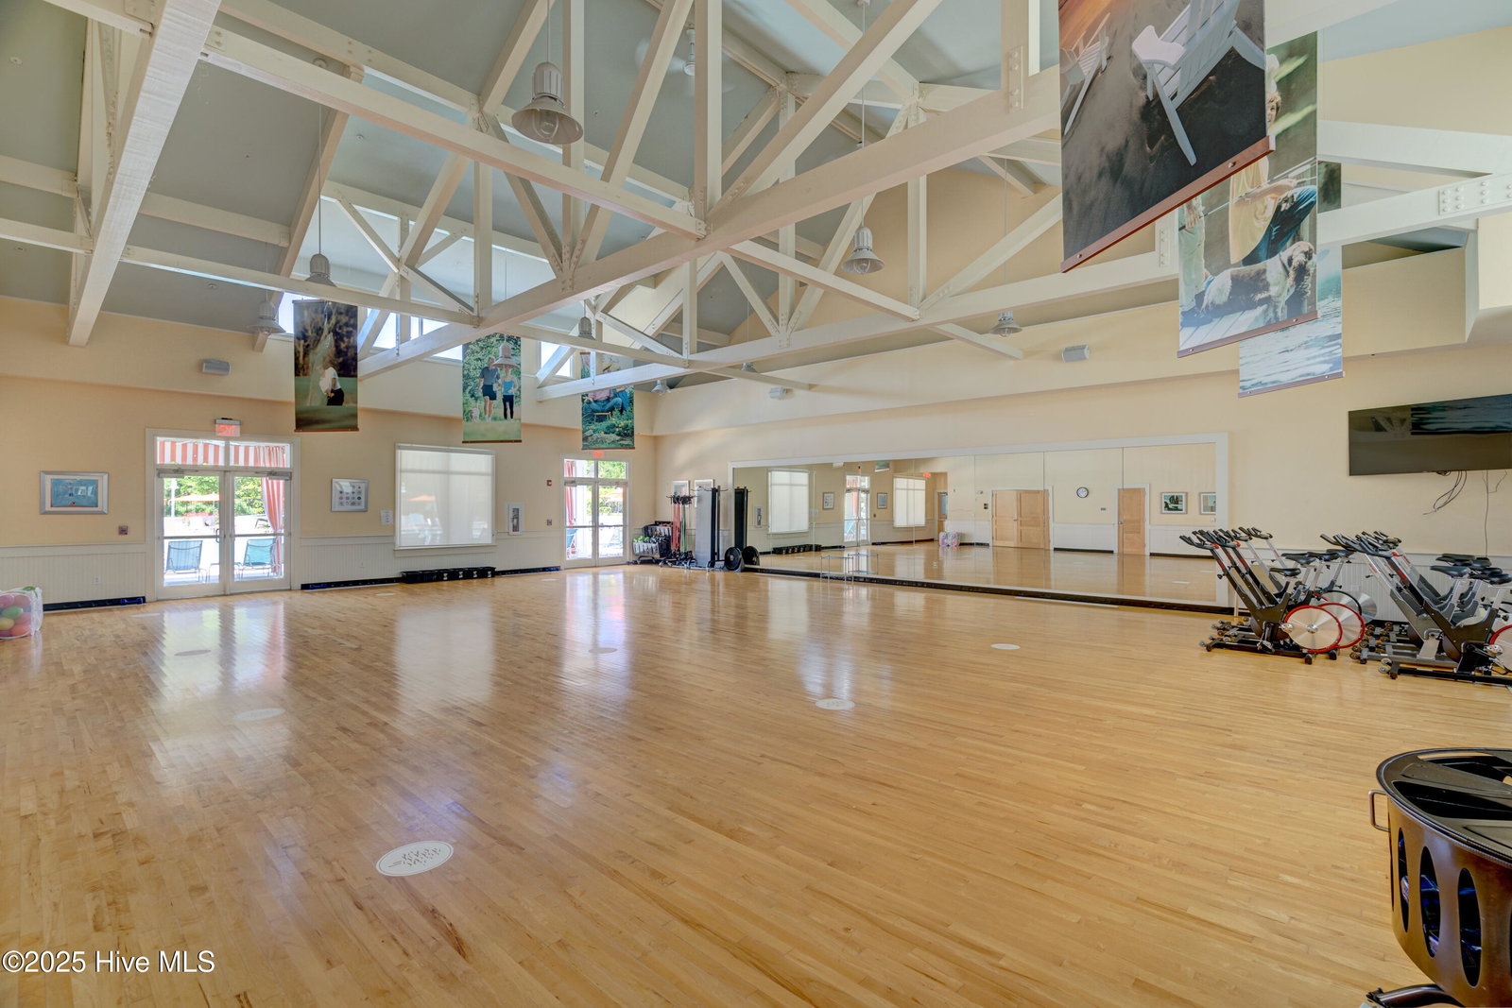
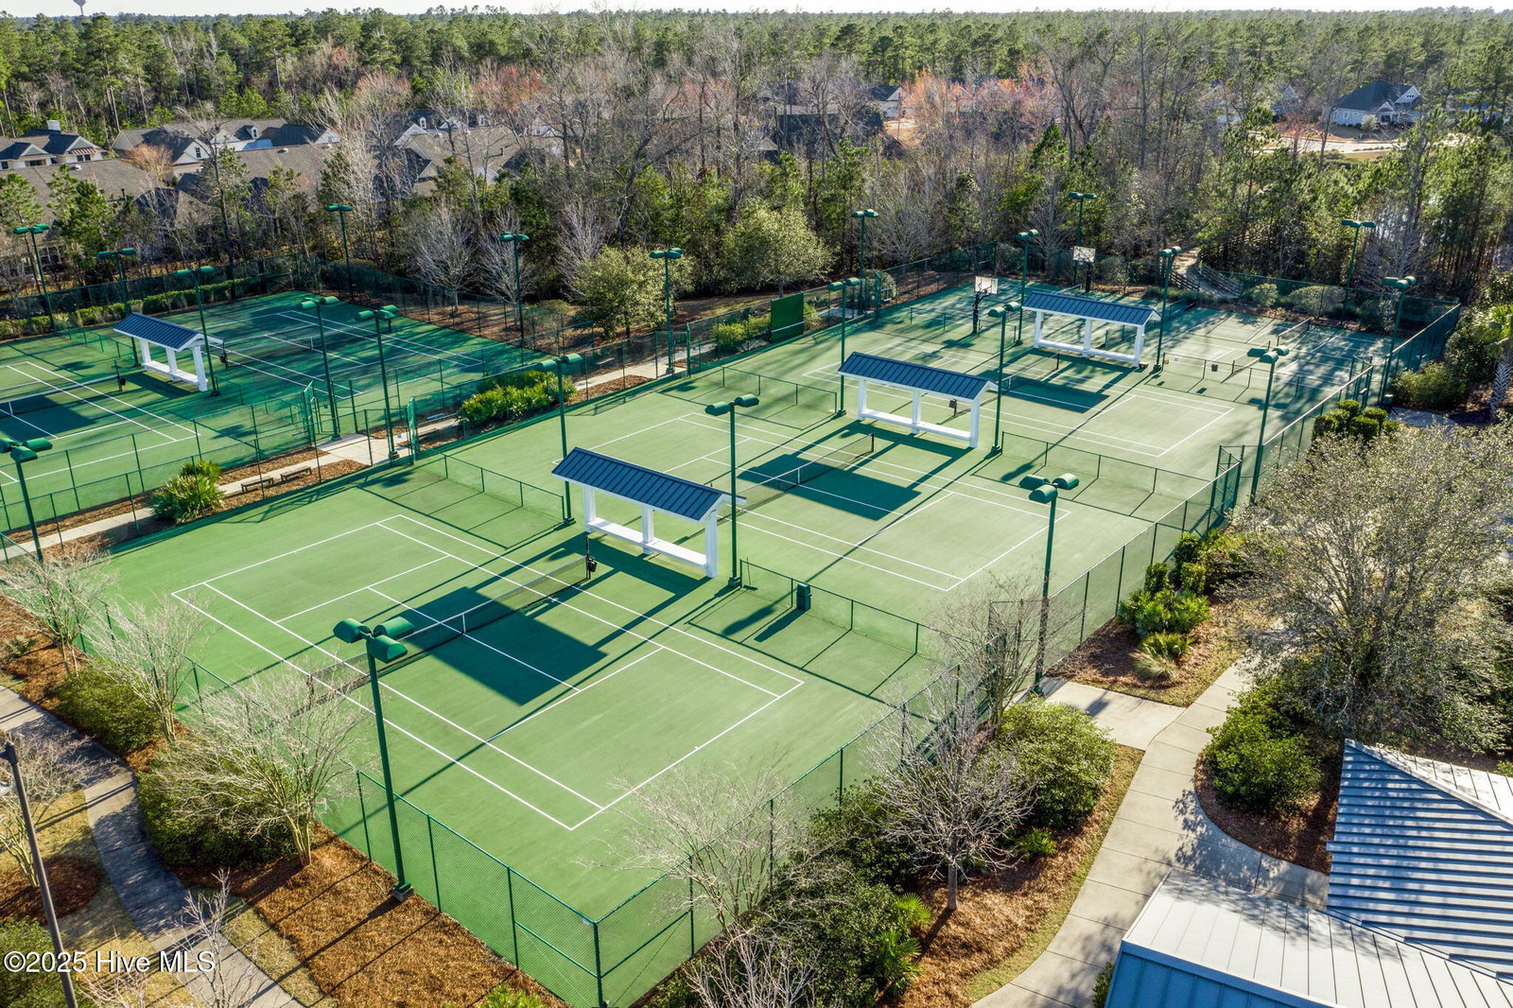
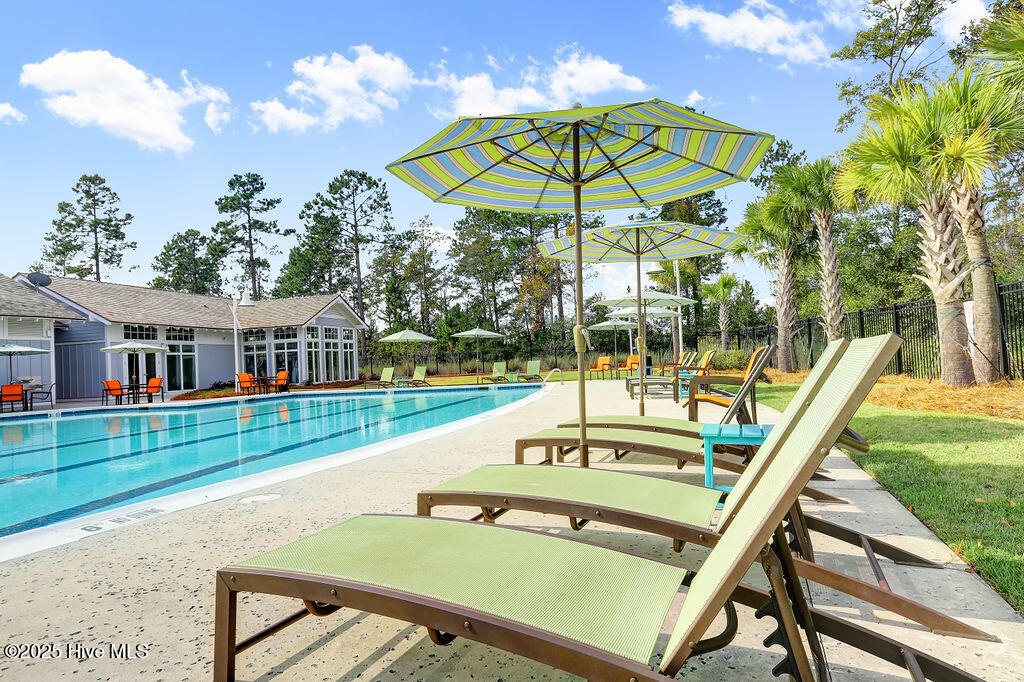
- Community Pool, Fitness Center, Indoor Pool, Maintenance Common Areas, Management, Park, Pickleball, Picnic Area, Playground, Sidewalks, Spa/Hot Tub, Tennis Court(s), Trail(s)
- Elementary School
- Town Creek
- Middle School
- Town Creek
- High School
- North Brunswick
Listing courtesy of Listing Agent: Michelle D Gurrera () from Listing Office: Coldwell Banker Sea Coast Advantage.
Listing courtesy of Listing Agent: Michelle D Gurrera () from Listing Office: Coldwell Banker Sea Coast Advantage.
Selling Office: BlueCoast Realty Corporation.
Copyright 2026 NCRMLS. All rights reserved. North Carolina Regional Multiple Listing Service, (NCRMLS), provides content displayed here (“provided content”) on an “as is” basis and makes no representations or warranties regarding the provided content, including, but not limited to those of non-infringement, timeliness, accuracy, or completeness. Individuals and companies using information presented are responsible for verification and validation of information they utilize and present to their customers and clients. NCRMLS will not be liable for any damage or loss resulting from use of the provided content or the products available through Portals, IDX, VOW, and/or Syndication. Recipients of this information shall not resell, redistribute, reproduce, modify, or otherwise copy any portion thereof without the expressed written consent of NCRMLS.