Share this with your friends


843-203-9962
Realty One Group Dockside
5651 Toby Place Rd, Stedman, NC 28391
- $460,000
- 3
- BD
- 3
- BA
- 2,391
- SqFt




- Sold Price
- $460,000
- List Price
- $470,000
- Days on Market
- 21
- Closing Date
- Sep 01, 2026
- MLS#
- 100564603
- Bedrooms
- 3
- Full Bathrooms
- 2
- Half Bathrooms
- 1
- Sq. Ft
- 2,391
- Lot Size
- 53,143
- Acres
- 1.22
- Price Per Sqft
- $192
- Subtype
- Single Family Residence
- County
- Cumberland
- City
- Stedman
- Zip
- 28391
- Subdivision
- Other
- Year Built
- 2020
Property Description
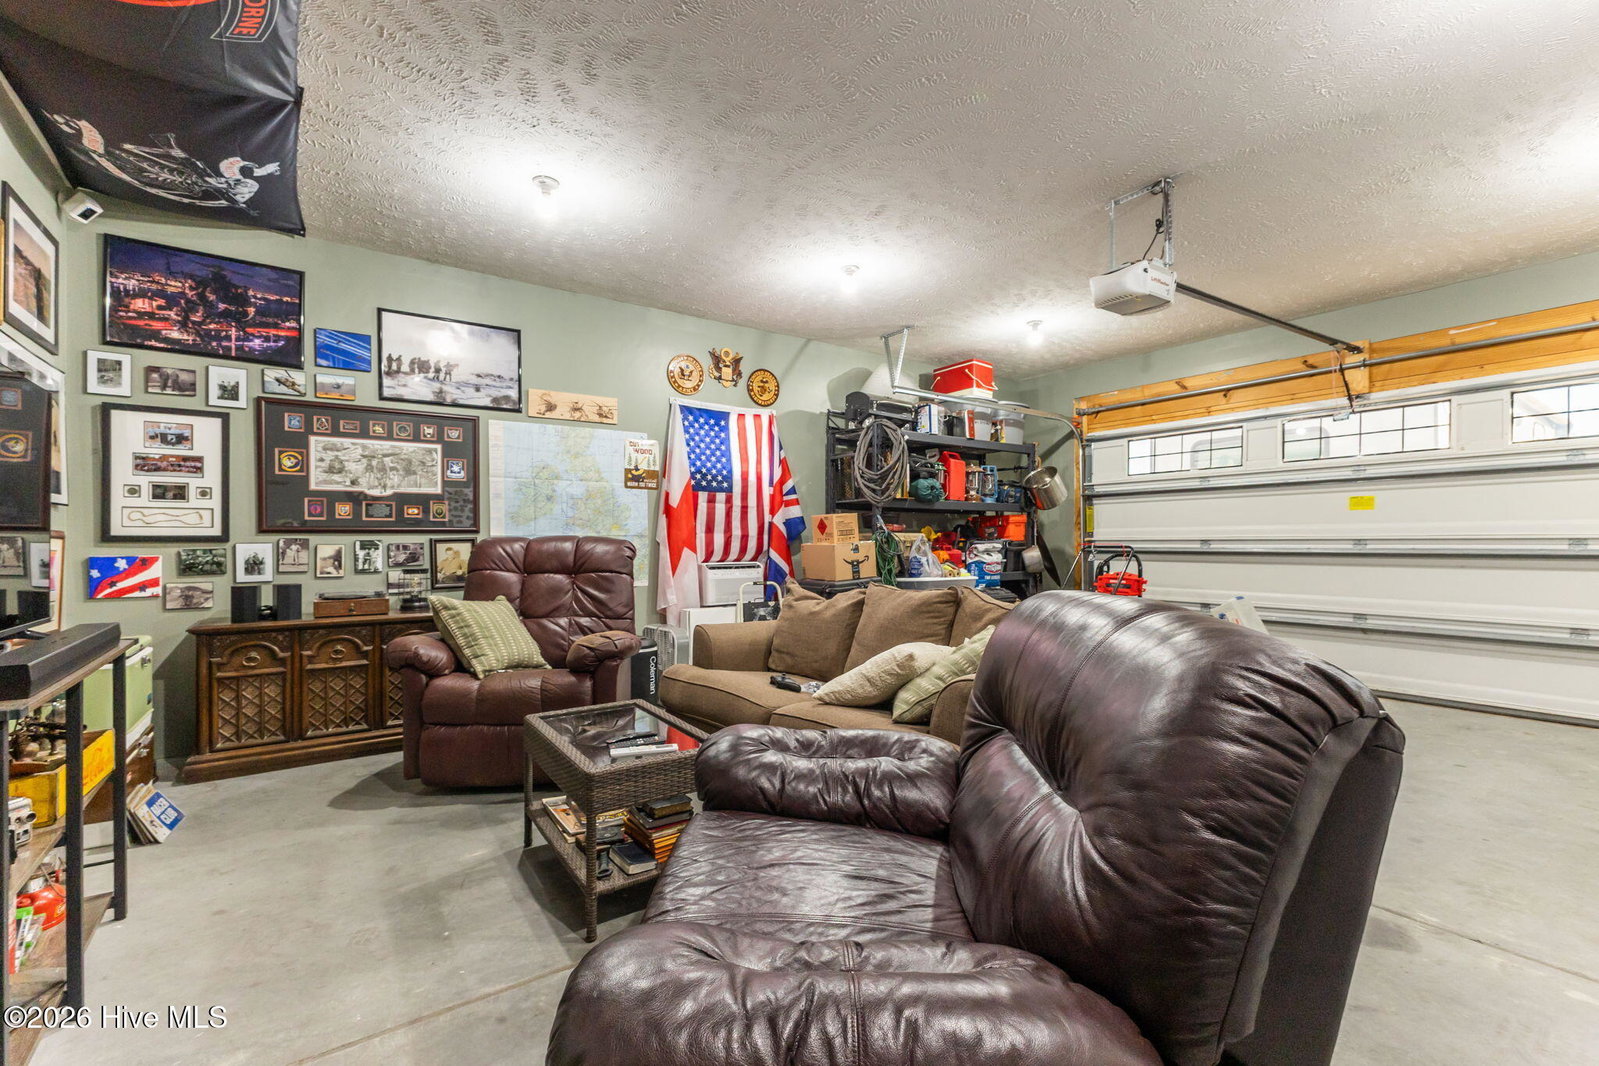
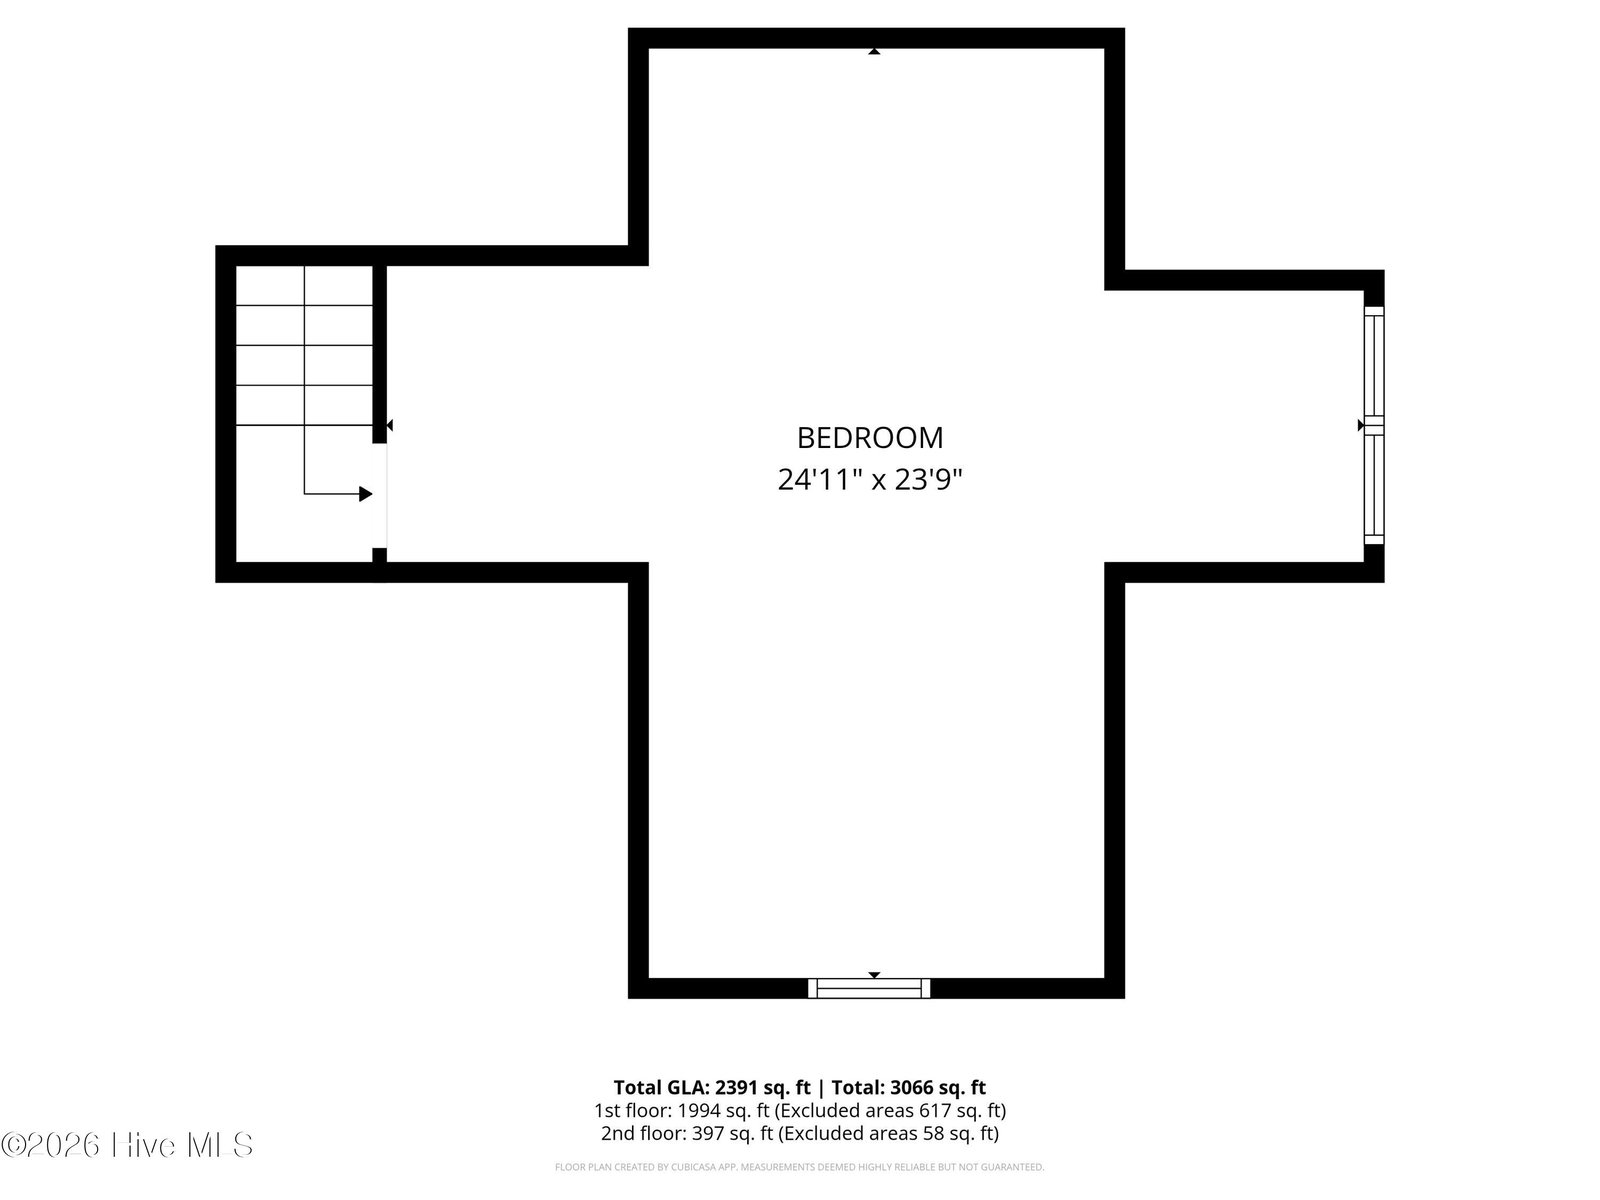
Back on the market through no fault of the sellers or home! Previous contract was unable to close due to buyer circumstances. This move-in ready property is available for immediate showings. Don't miss your opportunity! Absolutely stunning home on over an acre! This beautifully maintained 3BR/2.5BA ranch with a spacious bonus room offers just under 2,400 sqft of thoughtfully designed living space. Enjoy the ease of a main-level primary suite, beautifully updated bathrooms, and a bright open floor plan. A welcoming foyer leads into the spacious family room with a cozy gas fireplace--perfect for everyday living and entertaining. The modern kitchen shines with a large island, walk-in pantry, breakfast nook, and formal dining room--ideal for gatherings big or small. Step outside to a covered front porch, expansive back deck, fully fenced backyard, and a private wooded tree line for added privacy. The wired, finished workshop/detached garage offers endless possibilities for hobbies, storage, or workspace. Major updates include a new HVAC system (2024) and a 30-amp hookup for RV parking--adding both comfort and convenience. Tucked away in a quiet, one-street subdivision with no HOA or city taxes, yet conveniently located near I-95, I-295, and just minutes to Fort Bragg. Move-in ready and located in the desirable Cape Fear School District, this home truly checks every box. Don't miss it--schedule your showing today!

Additional Information
- Garage Spaces
- 4
- Cooling
- Central Air, Heat Pump
- Heating
- Heat Pump, Electric
- Flooring
- Carpet, Tile, Hardwood
- Lot Description
- Irregular Lot, Level, Landscaped
- Roof
- Architectural
- View
- Other
- Utilities
- Water Available
- Elementary School
- Eastover Central
- Middle School
- Mac Williams
- High School
- Cape Fear High School
Listing courtesy of Listing Agent: Lisa Murphy () from Listing Office: Everything Pines Partners LLC.
Listing courtesy of Listing Agent: Lisa Murphy () from Listing Office: Everything Pines Partners LLC.
Selling Office: Realty World Properties of the Pines.
Copyright 2026 NCRMLS. All rights reserved. North Carolina Regional Multiple Listing Service, (NCRMLS), provides content displayed here (“provided content”) on an “as is” basis and makes no representations or warranties regarding the provided content, including, but not limited to those of non-infringement, timeliness, accuracy, or completeness. Individuals and companies using information presented are responsible for verification and validation of information they utilize and present to their customers and clients. NCRMLS will not be liable for any damage or loss resulting from use of the provided content or the products available through Portals, IDX, VOW, and/or Syndication. Recipients of this information shall not resell, redistribute, reproduce, modify, or otherwise copy any portion thereof without the expressed written consent of NCRMLS.