Share this with your friends


843-203-9962
Realty One Group Dockside
513 Huntington Lake Circle Unit 64, Pawleys Island, SC 29585
- $830,000
- 3
- BD
- 4
- BA
- 2,788
- SqFt



- Sold Price
- $830,000
- List Price
- $839,900
- Days on Market
- 78
- Closing Date
- Apr 23, 2026
- MLS#
- 2603091
- Bedrooms
- 3
- Full Bathrooms
- 3
- Sq. Ft
- 2,788
- Price Per Sqft
- $297
- Subtype
- Condominium
- County
- Georgetown
- City
- Pawleys Island
- Zip
- 29585
- Subdivision
- Huntington Lake - The Reserve
- Year Built
- 2005
Property Description
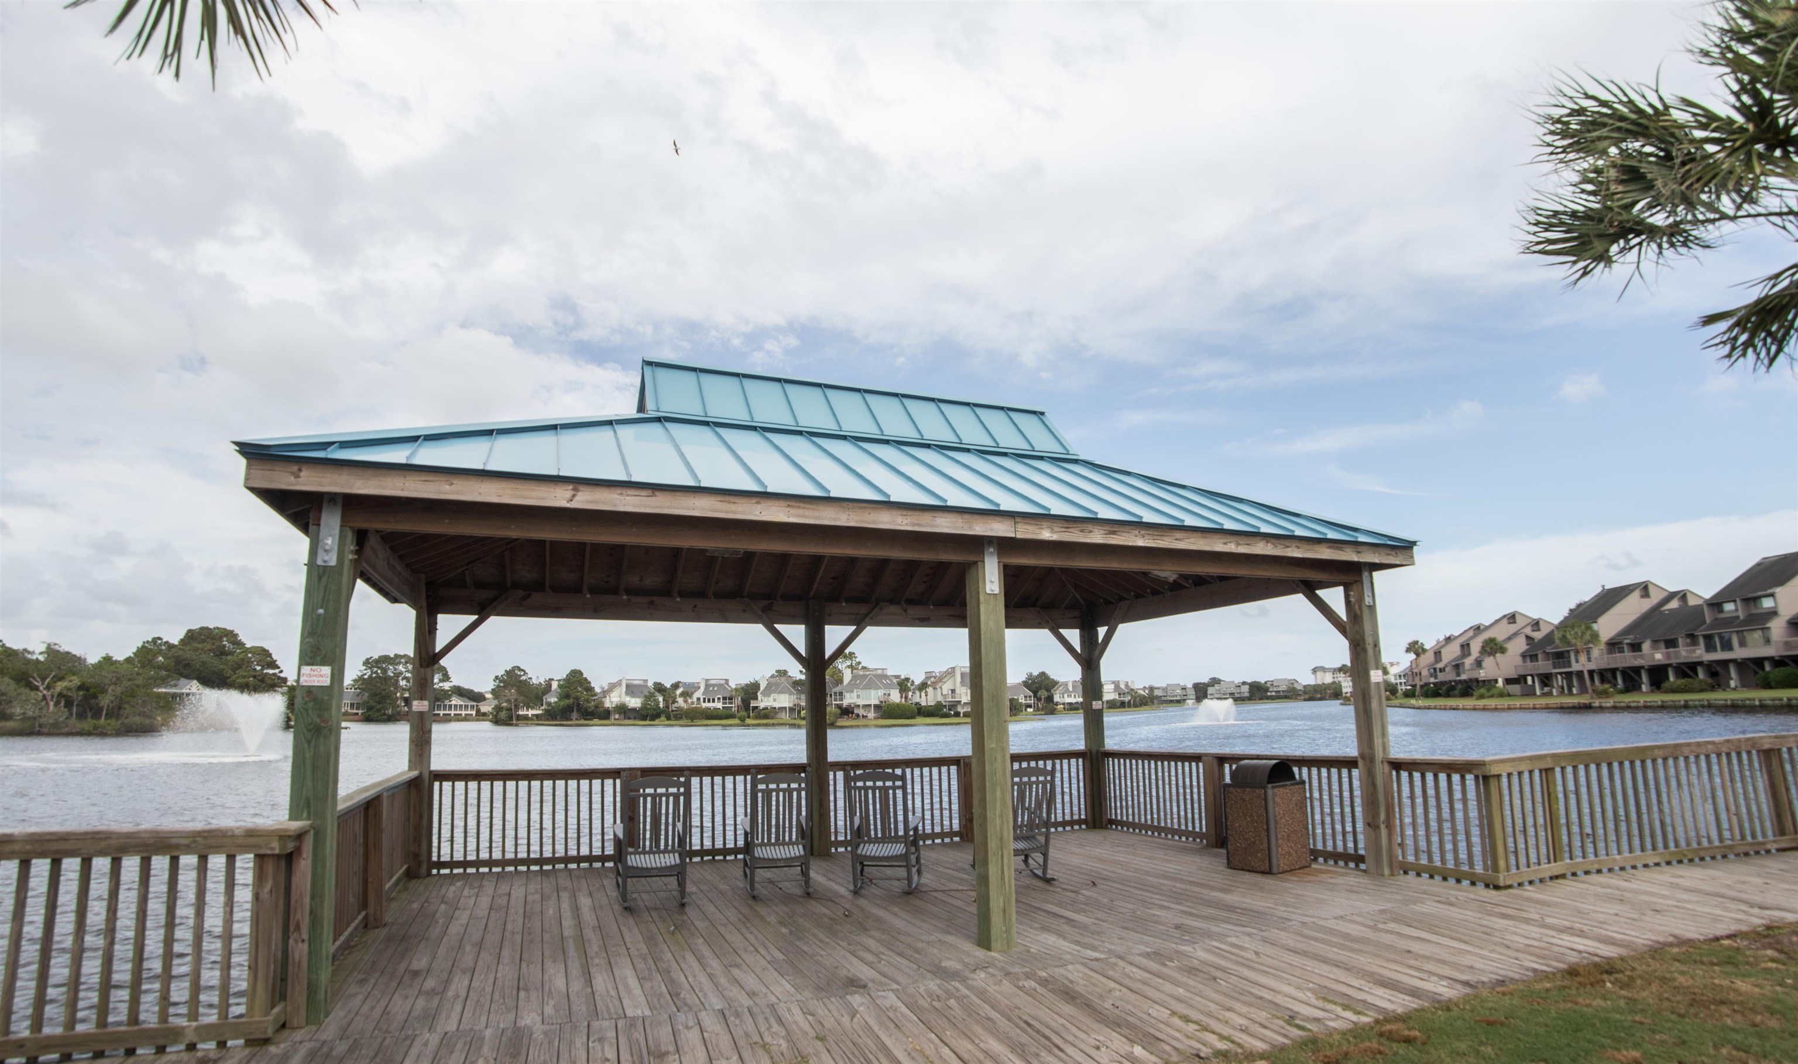
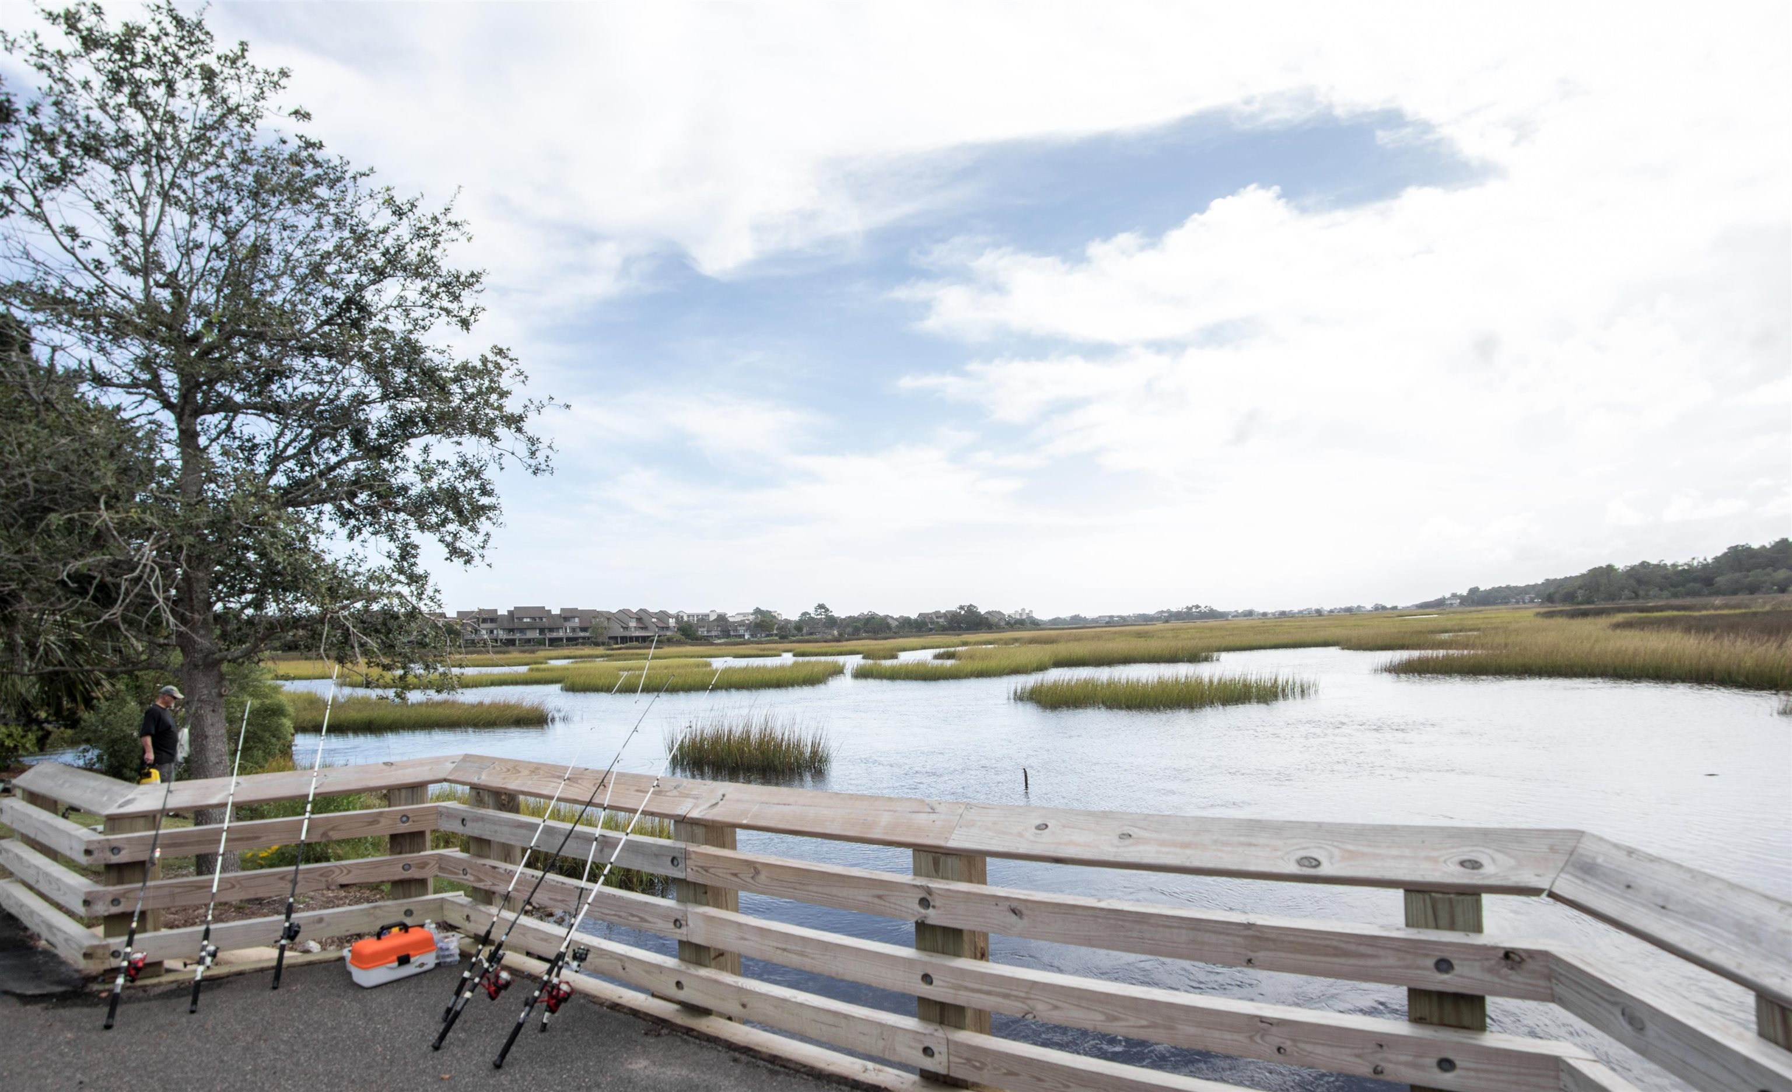
Welcome to 513 Huntington Lake, where easy lakefront living, thoughtful upgrades, and a close-knit neighborhood come together inside The Reserve. This beautifully updated 3-bedroom, 3.5-bath villa offers exceptional storage, quality finishes, and a floor plan that lives far larger than you’d expect. Inside, the main level is bright and welcoming with LVP flooring throughout, vaulted ceilings in the living room, and abundant natural light. Architectural details add warmth and character, including wainscoting, crown molding, custom built-ins, and a gas fireplace with a marble surround and classic mantel. Just off the foyer, a flexible office or sitting room with pocket doors is perfect for working from home, reading, or quiet downtime. The kitchen is crisp, functional, and designed for everyday living, featuring white cabinetry, dappled quartz countertops, a generous center island with breakfast bar and storage, subway tile backsplash, modern fixtures, and a GE/Bosch stainless steel appliance package. The dining area opens easily to the outdoor grilling patio through sliding glass doors—ideal for relaxed dinners and entertaining. The living room opens to a light-filled sunroom designed for everyday enjoyment, featuring roll-out windows, a ceiling fan, and peaceful pond views. This inviting space flows effortlessly onto the main patio, where personalized landscaping creates a private, picturesque setting overlooking the water—an ideal spot for sunset evenings, morning coffee, and the beautiful spring days ahead. The main-level primary suite is a comfortable retreat with vaulted ceilings, oversized windows framing lake views, dual walk-in closets, and a spacious ensuite bath with marble tile flooring, double vanity with quartz countertops, soaking tub, and walk-in tiled shower. Also on the main level are a stylish powder room, a laundry room with cabinetry, and direct access to the two-car garage. Upstairs, two guest bedrooms each offer vaulted ceilings, carpeting, and private ensuite baths. A loft-style sitting area overlooks the living room and includes walk-in attic storage. An additional heated and cooled walk-in storage room, finished with shiplap, provides incredible flexibility for hobbies, work, or extra storage. The two-car garage includes a rare full storage closet—an ideal spot for bikes, beach gear, or golf clubs. Residents enjoy Huntington Lake’s private pool, clubhouse, and fitness center, along with access to all the amenities of Litchfield by the Sea, including private beach access, marina access, and optional membership to The Reserve Golf Club. Every space feels thoughtfully finished, comfortable, and ready to be enjoyed from day one.

Additional Information
- Garage Spaces
- 2
- Parking
- Two Car Garage, Private
- Waterfront
- Yes
- Waterfront Features
- Boat Ramp/Lift Access, Pond, River Access
- Cooling
- Central Air
- Heating
- Central
- Exterior Features
- Boat Ramp, Fence, Sprinkler/Irrigation, Other, Porch, Patio
- View
- Lake, Pond
- Utilities
- Cable Available, Electricity Available, Phone Available, Sewer Available, Underground Utilities, Water Available
- Amenities
- Clubhouse, Gated, Owner Allowed Golf Cart, Pet Restrictions, Security, Tennis Court(s)
- Amenities Available
- Clubhouse, Gated, Owner Allowed Golf Cart, Pet Restrictions, Security, Tennis Court(s)
- Pets Allowed
- Yes
Listing courtesy of Listing Agent: Mariah Johnson (Office: 843-237-9824) from Listing Office: CB Sea Coast Advantage PI.
Selling Office: The Litchfield Company Real Estate.
Provided courtesy of The Coastal Carolinas Association of REALTORS®. Information Deemed Reliable but Not Guaranteed. Copyright 2026 of the Coastal Carolinas Association of REALTORS® MLS. All rights reserved. Information is provided exclusively for consumers’ personal, non-commercial use, that it may not be used for any purpose other than to identify prospective properties consumers may be interested in purchasing.
Contact: Office: 843-237-9824