Share this with your friends


843-203-9962
Realty One Group Dockside
1204 Loblolly Ln., Conway, SC 29526
- $349,000
- 3
- BD
- 2
- BA
- 1,654
- SqFt




- Sold Price
- $349,000
- List Price
- $349,000
- Days on Market
- 52
- Closing Date
- Jul 14, 2026
- MLS#
- 2613940
- Bedrooms
- 3
- Full Bathrooms
- 2
- Sq. Ft
- 1,654
- Lot Size
- 9,583
- Acres
- 0.22
- Price Per Sqft
- $211
- Subtype
- Detached
- County
- Horry
- City
- Conway
- Zip
- 29526
- Subdivision
- Myrtle Trace
- Year Built
- 1995
Property Description
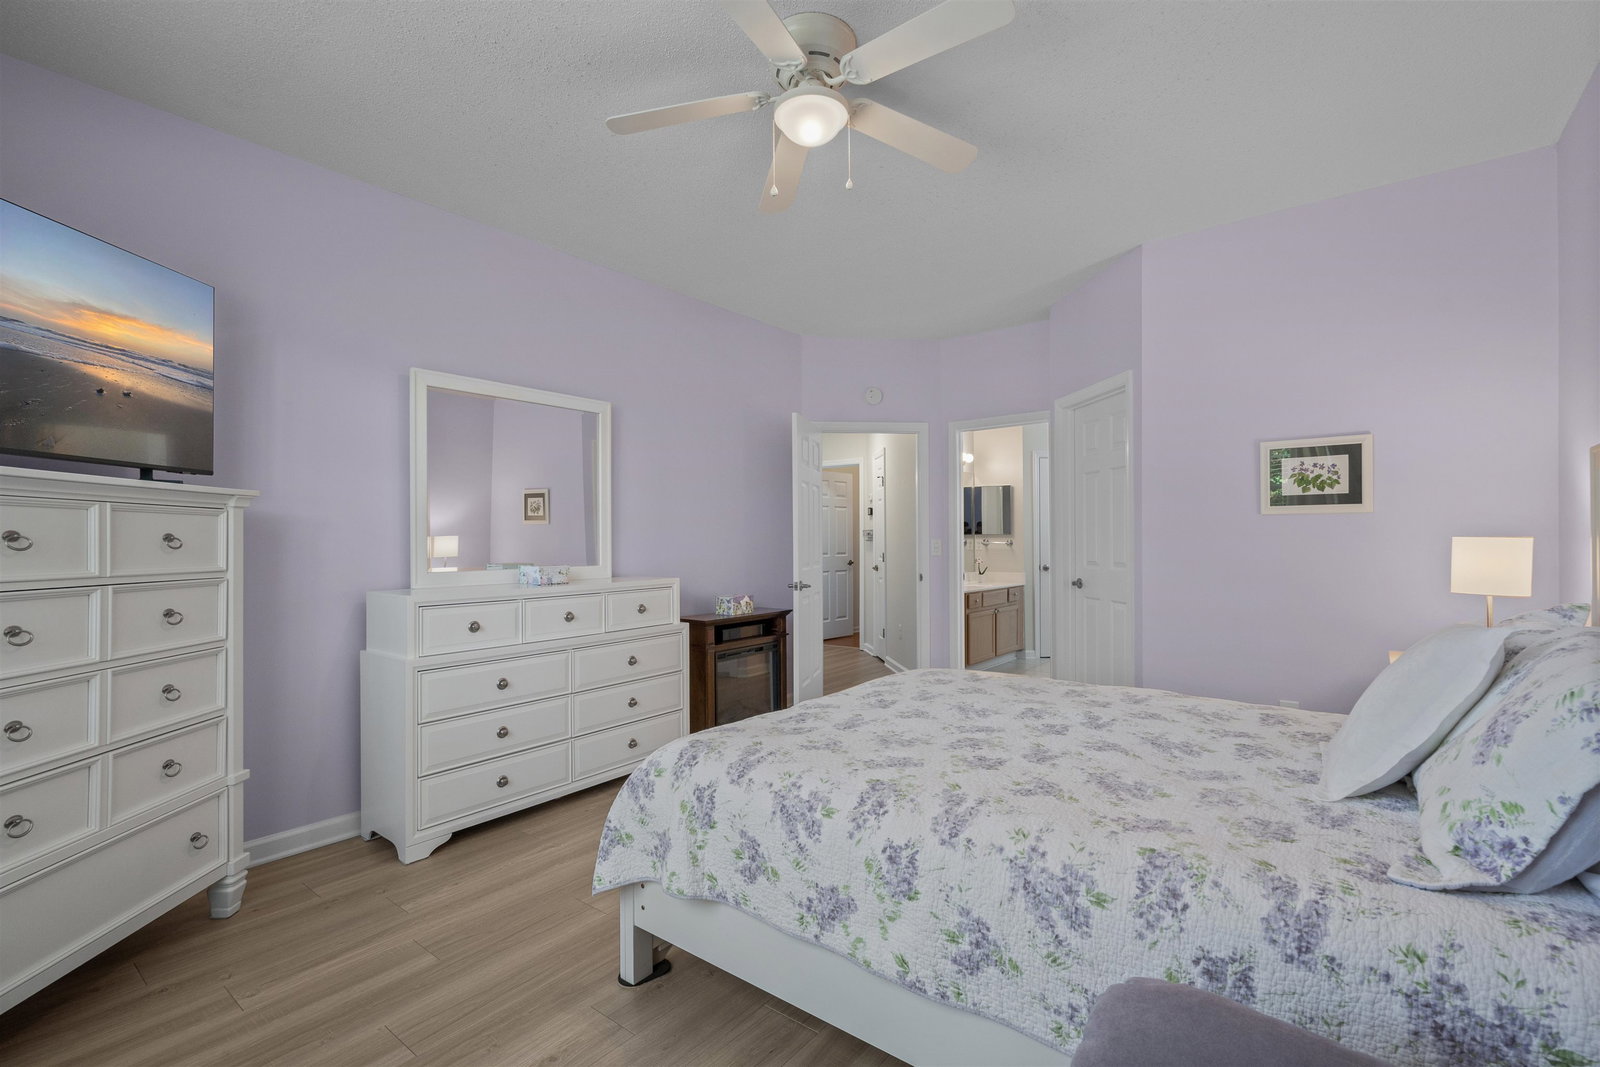
Welcome to easy living in the highly sought-after 55+ community of Myrtle Trace. This beautifully maintained 3-bedroom, 2-bath home sits on a peaceful water view lot where the backyard truly steals the show. From the screened porch, enjoy the calming sounds of nature and a setting that feels private, quiet and relaxing every single day. This home has been extensively updated and is truly move-in ready. Improvements include a newer roof, new flooring, a completely updated HVAC system (including ductwork), a remodeled kitchen with quartz countertops, updated lighting, gutters with leaf guards, water heater, appliances, irrigation and more. Inside, the home offers a bright and functional layout with comfortable living spaces, an attached 2-car garage and plenty of natural light throughout. Myrtle Trace is known for its mature landscaping, active lifestyle, amenities, community activities and convenient location close to shopping, dining, golf, healthcare and the beach. If you’ve been looking for a home where the major updates are already done and the setting feels peaceful from the moment you step outside, this is one you do not want to miss.

Additional Information
- Garage Spaces
- 2
- Waterfront
- Yes
- Waterfront Features
- Pond
- Cooling
- Central Air
- Heating
- Central
- Exterior Features
- Sprinkler/Irrigation, Patio
- Lot Description
- Near Golf Course, Lake Front, Pond on Lot
- Stories
- 1
- Parking
- Attached, Garage, Two Car Garage
- Utilities
- Cable Available, Electricity Available, Sewer Available, Underground Utilities, Water Available
- Amenities
- Clubhouse, Owner Allowed Golf Cart, Pet Restrictions
- Amenities Available
- Clubhouse, Owner Allowed Golf Cart, Pet Restrictions
- Pets Allowed
- Yes
- Elementary School
- Pine Island Elementary School
- Middle School
- Ten Oaks Middle
- High School
- Carolina Forest High School
Listing courtesy of Listing Agent: Seth June Team () from Listing Office: S.H. June & Associates, LLC.
Selling Office: Palmetto Coastal Homes.
Provided courtesy of The Coastal Carolinas Association of REALTORS®. Information Deemed Reliable but Not Guaranteed. Copyright 2026 of the Coastal Carolinas Association of REALTORS® MLS. All rights reserved. Information is provided exclusively for consumers’ personal, non-commercial use, that it may not be used for any purpose other than to identify prospective properties consumers may be interested in purchasing.
Contact: