Share this with your friends


843-997-2744
Realty One Group Dockside
5185 Barcroft Lake Dr, Leland, NC 28451
- $760,000
- 4
- BD
- 3
- BA
- 2,995
- SqFt




- Sold Price
- $760,000
- List Price
- $783,900
- Days on Market
- 193
- Closing Date
- Jun 18, 2026
- MLS#
- 100541273
- Bedrooms
- 4
- Full Bathrooms
- 3
- Sq. Ft
- 2,995
- Lot Size
- 10,890
- Acres
- 0.25
- Price Per Sqft
- $253
- Subtype
- Single Family Residence
- County
- Brunswick
- City
- Leland
- Zip
- 28451
- Subdivision
- Brunswick Forest
- Year Built
- 2021
Property Description
Welcome to this stunning Crown floor plan, a meticulously designed 4-bedroom, 3-bathroom home boasting 2,995 sq ft of luxury living in the highly sought-after Brunswick Forest. Built in 2022, this home has been gently used as a second residence, ensuring it feels practically brand new, with all the modern amenities and high-end finishes you've been searching for. The spacious family room featuring a cozy fireplace and custom built-in cabinets with upper plantation shuttered windows fill the space with natural light. The open-concept kitchen is a chef's dream with stunning quartz countertops, a designer tile backsplash, and a large center island for plenty of prep space. Top-of-the-line finishes include shake-style cabinetry, a 36'' gourmet gas cooktop, stainless steel hood, wall oven, microwave, and a refrigerator. A convenient coffee bar station makes mornings even more enjoyable! The primary suite is a true retreat, offering a tray ceiling, abundant natural light, and a spacious ensuite bath with dual vanity sinks, granite countertops, and a luxurious walk-in Roman shower with a glass door, transom window, and large tile flooring. The dedicated office space features a coffered ceiling and elegant plantation windows, perfect for a productive work-from-home setup. Upstairs, you'll find an inviting guest suite with a full bath, along with a recreation room that showcases breathtaking views of the surrounding natural beauty. Plus, there's no shortage of storage with a massive walk-in attic space. Step outside to your private, fenced backyard, where you can relax in the glassed-in sunroom or unwind by the firepit. The home backs up to nature, offering unparalleled privacy, while the patio with generous seating provides the perfect spot for entertaining or enjoying peaceful evenings. Located in The Lakes of Brunswick Forest, this home offers an unmatched combination of luxury, comfort, and convenience. Whether you're looking to entertain guests or simply enjoy peaceful living, this home is designed to exceed your expectations. Schedule a tour today and discover all that this beautiful home has to offer!
/u.realgeeks.media/yourkeytorealty/Logo_with_brokerage.png)
Additional Information
- Garage Spaces
- 2
- Cooling
- Central Air
- Heating
- Electric, Forced Air
- Exterior Features
- Irrigation System
- Roof
- Architectural
- View
- Other
- Stories
- 2
- Utilities
- Natural Gas Available, Sewer Connected, Water Available
- Amenities
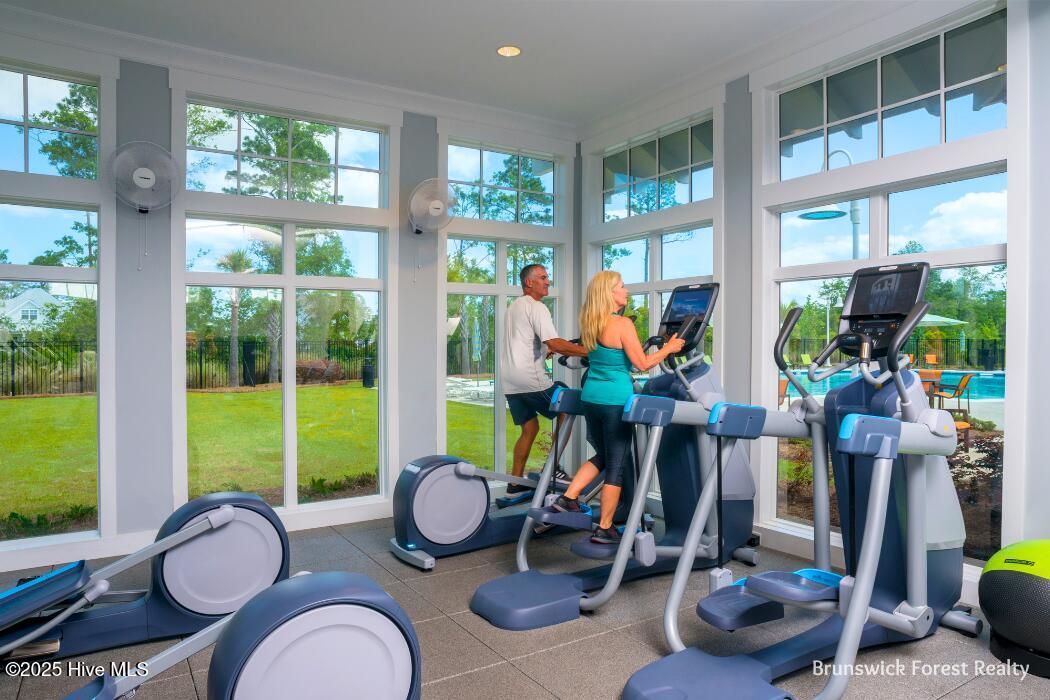
- Basketball Court, Boat Dock, Clubhouse, Comm Garden, Community Pool, Dog Park, Fitness Center, Golf Course, Indoor Pool, Jogging Path, Maintenance Common Areas, Maintenance Grounds, Meeting Room, Park, Party Room, Pickleball, Picnic Area, Playground, Ramp, Restaurant, Security, Sidewalks, Spa/Hot Tub, Street Lights, Tennis Court(s), Trail(s)
- Elementary School
- Town Creek
- Middle School
- Town Creek
- High School
- North Brunswick
Listing courtesy of Listing Agent: Jerry L Helms () from Listing Office: Brunswick Forest Realty, LLC.
Listing courtesy of Listing Agent: Jerry L Helms () from Listing Office: Brunswick Forest Realty, LLC.
Selling Office: Non Member Office.
Copyright 2026 NCRMLS. All rights reserved. North Carolina Regional Multiple Listing Service, (NCRMLS), provides content displayed here (“provided content”) on an “as is” basis and makes no representations or warranties regarding the provided content, including, but not limited to those of non-infringement, timeliness, accuracy, or completeness. Individuals and companies using information presented are responsible for verification and validation of information they utilize and present to their customers and clients. NCRMLS will not be liable for any damage or loss resulting from use of the provided content or the products available through Portals, IDX, VOW, and/or Syndication. Recipients of this information shall not resell, redistribute, reproduce, modify, or otherwise copy any portion thereof without the expressed written consent of NCRMLS.