4333 Fantail Dr, Leland, NC 28451
- $987,575
- 4
- BD
- 5
- BA
- 3,937
- SqFt








- Sold Price
- $987,575
- List Price
- $987,575
- Days on Market
- 94
- Closing Date
- Nov 20, 2025
- MLS#
- 100518506
- Bedrooms
- 4
- Full Bathrooms
- 4
- Half Bathrooms
- 1
- Sq. Ft
- 3,937
- Lot Size
- 13,939
- Acres
- 0.32
- Price Per Sqft
- $250
- Subtype
- Single Family Residence
- County
- Brunswick
- City
- Leland
- Zip
- 28451
- Subdivision
- Brunswick Forest
- Year Built
- 2025
Property Description
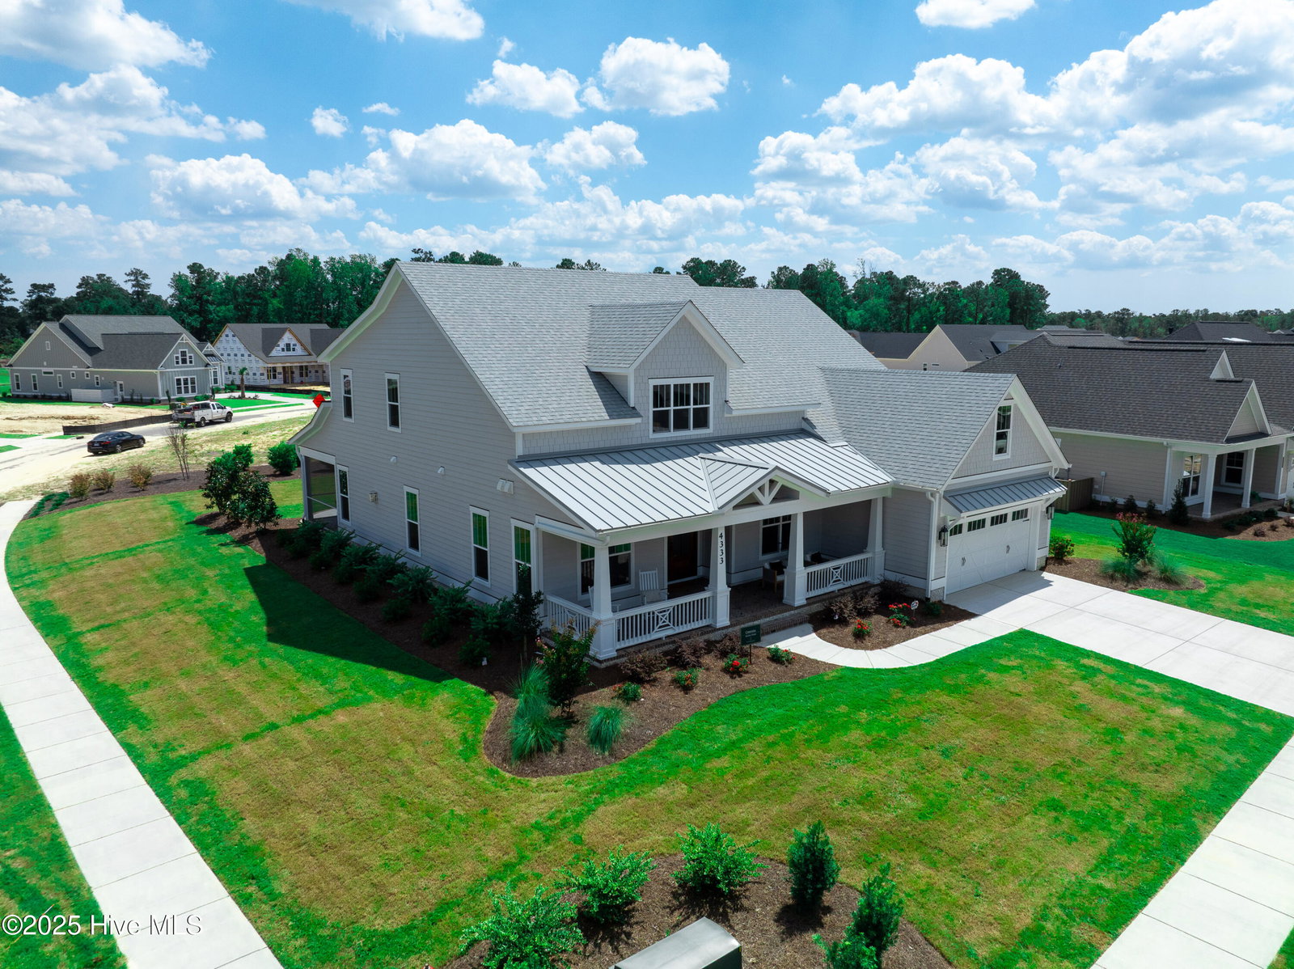
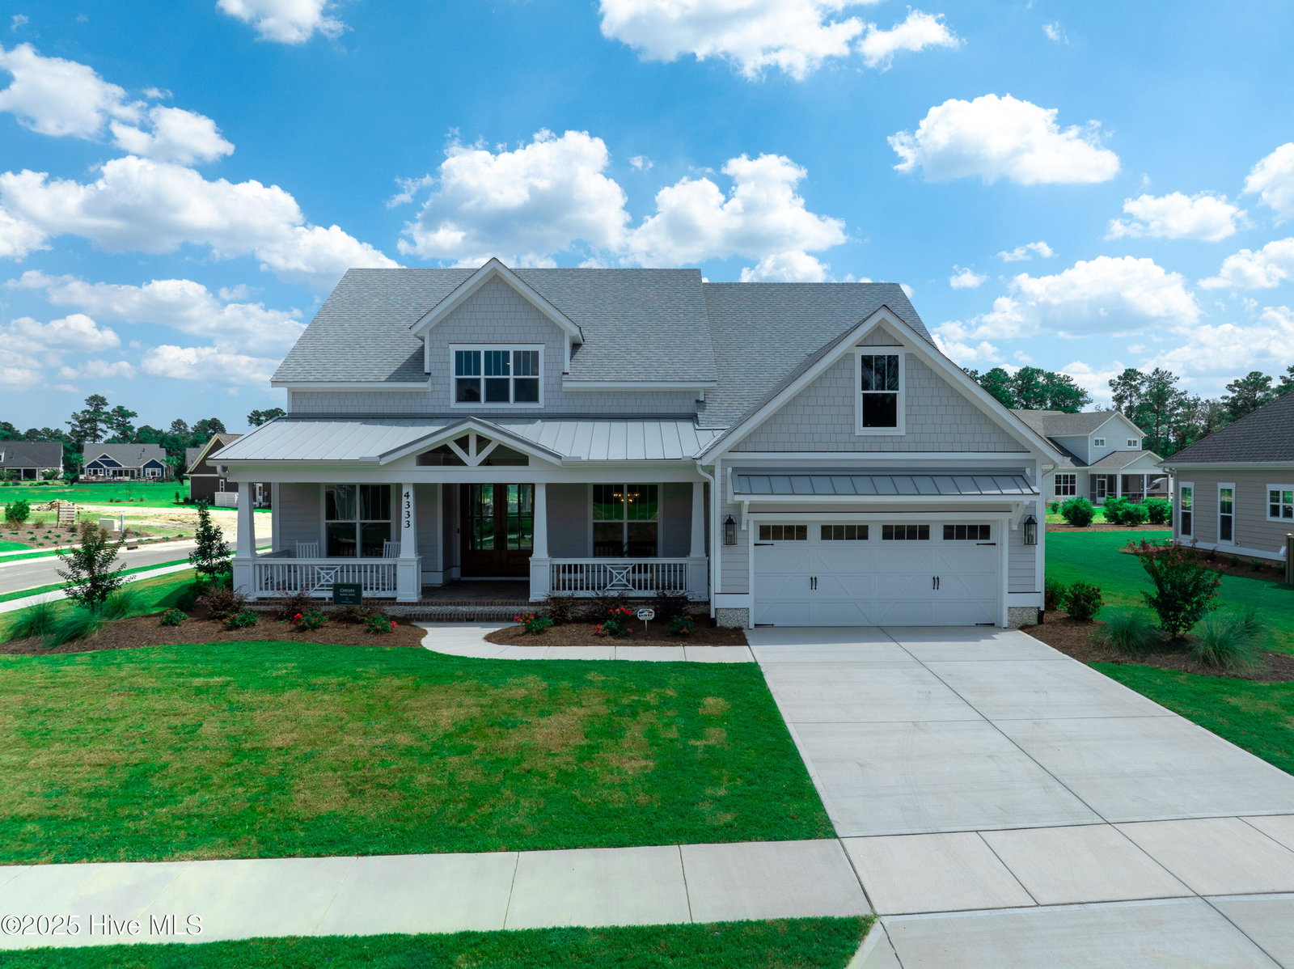
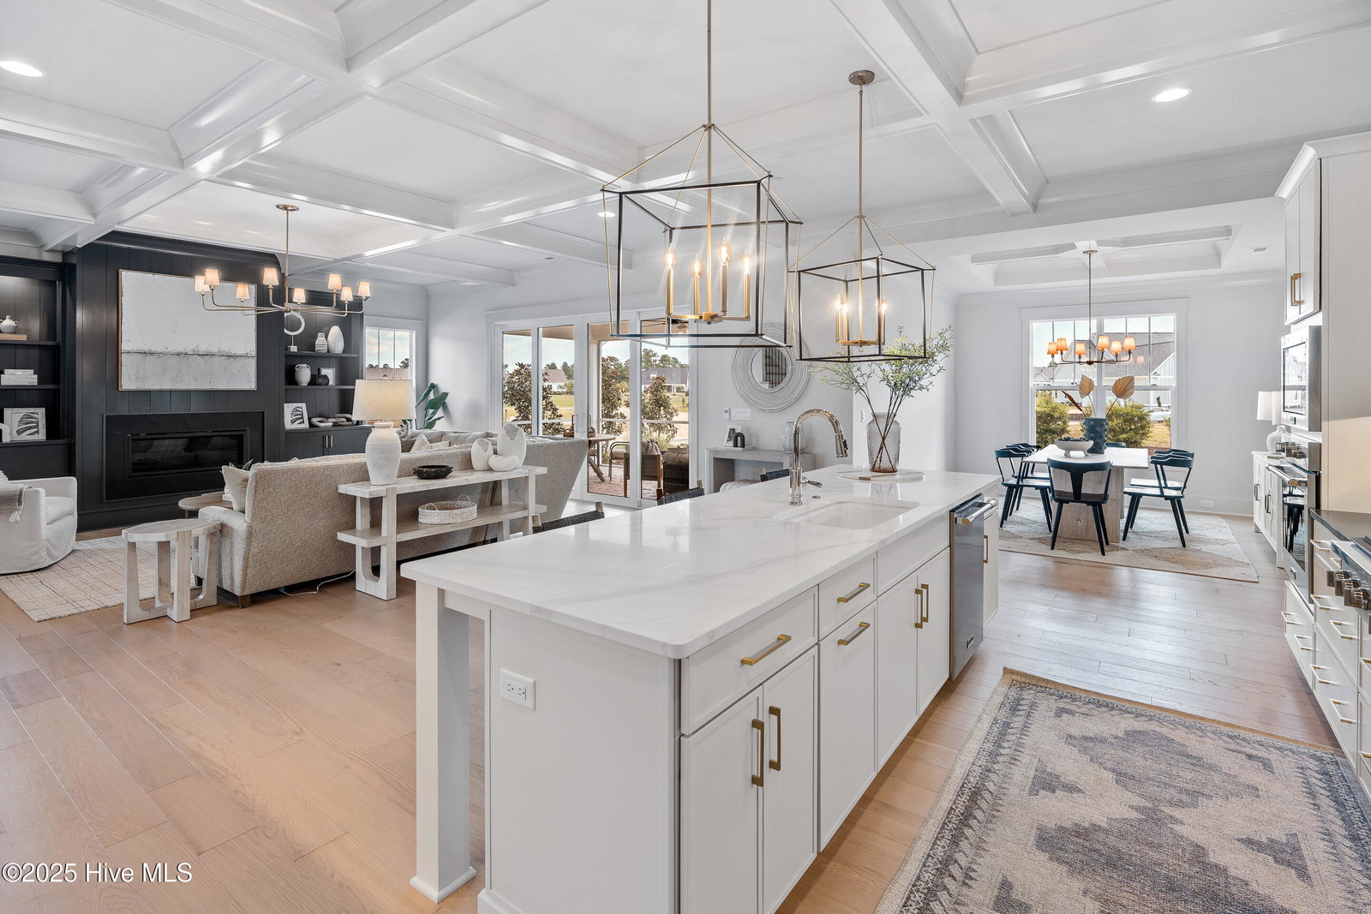
Experience luxury living in The Chelsea by Legacy Homes by Bill Clark, an impressive 3,937 sq ft two-story home perfectly positioned on desirable corner lot in the coveted Creek Side at Brunswick Forest. This stunning 4-bedroom, 4.5-bathroom residence showcases an expansive open-concept design with a dramatic great room featuring coffer ceilings and a cozy fireplace, flowing effortlessly into a gourmet kitchen equipped with a large island, premium cabinetry, and walk-in pantry. The main-level owner's suite offers a private retreat with a spa-inspired ensuite, while the second floor provides three additional rooms, two bathrooms, and both a recreation room with a wet bar for endless entertainment possibilities. Outdoor living is elevated with a generous screened porch and expansive patio perfect for year-round enjoyment. Additional highlights include a convenient mudroom, dedicated first floor study, and two-car garage. With hardwood flooring throughout main living areas, sophisticated light fixtures, and premium finishes including quartz countertops and custom trim work, this new construction masterpiece delivers elegance and functionality in Brunswick County's premier community.
/u.realgeeks.media/yourkeytorealty/Logo_with_brokerage.png)
Additional Information
- Garage Spaces
- 2
- Cooling
- Central Air
- Heating
- Electric, Heat Pump
- Exterior Features
- Irrigation System, Cluster Mailboxes
- Flooring
- Vinyl, Carpet, Tile
- Lot Description
- Corner Lot
- Roof
- Architectural
- Stories
- 2
- Utilities
- Sewer Connected, Water Available
- Amenities
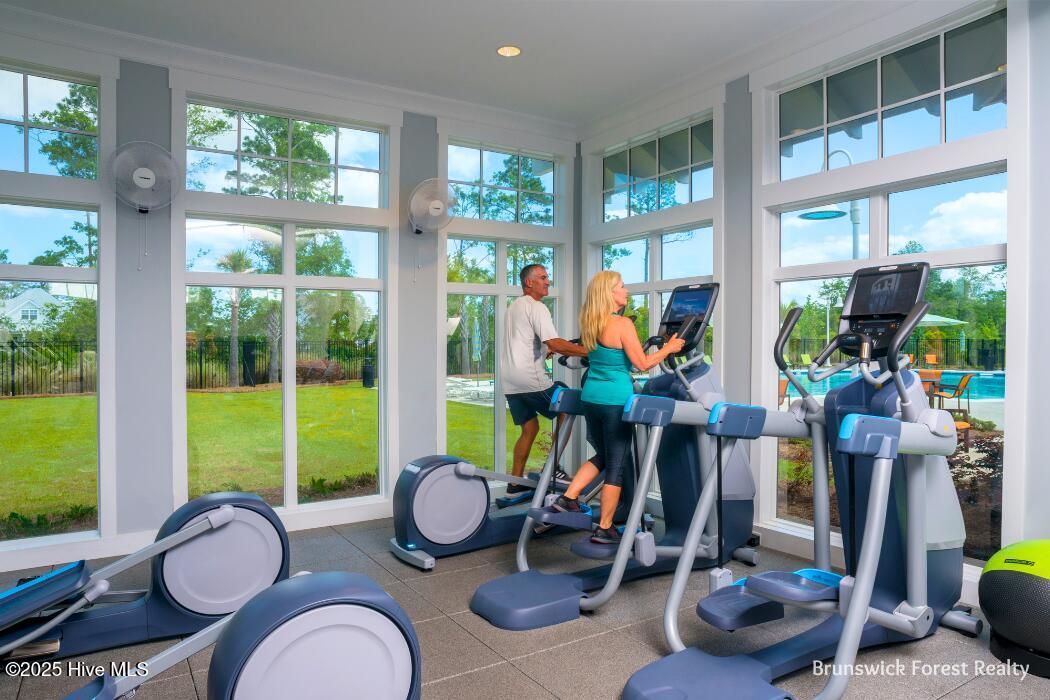
- Basketball Court, Clubhouse, Comm Garden, Community Pool, Dog Park, Fitness Center, Golf Course, Indoor Pool, Jogging Path, Maintenance Common Areas, Maintenance Grounds, Meeting Room, Park, Party Room, Pickleball, Picnic Area, Playground, Restaurant, Security, Sidewalks, Spa/Hot Tub, Street Lights, Tennis Court(s), Trail(s)
- New Construction
- Yes
- Elementary School
- Town Creek
- Middle School
- Town Creek
- High School
- North Brunswick
Listing courtesy of Listing Agent: Jerry L Helms () from Listing Office: Brunswick Forest Realty, LLC.
Listing courtesy of Listing Agent: Jerry L Helms () from Listing Office: Brunswick Forest Realty, LLC.
Selling Office: Art Skipper Realty Inc..
Copyright 2026 NCRMLS. All rights reserved. North Carolina Regional Multiple Listing Service, (NCRMLS), provides content displayed here (“provided content”) on an “as is” basis and makes no representations or warranties regarding the provided content, including, but not limited to those of non-infringement, timeliness, accuracy, or completeness. Individuals and companies using information presented are responsible for verification and validation of information they utilize and present to their customers and clients. NCRMLS will not be liable for any damage or loss resulting from use of the provided content or the products available through Portals, IDX, VOW, and/or Syndication. Recipients of this information shall not resell, redistribute, reproduce, modify, or otherwise copy any portion thereof without the expressed written consent of NCRMLS.