Share this with your friends


843-997-2744
Realty One Group Dockside
314 Dogwood Dr. S, Garden City Beach, SC 29576
- $1,100,000
- 4
- BD
- 4
- BA
- 2,398
- SqFt




- Sold Price
- $1,100,000
- List Price
- $1,240,000
- Days on Market
- 175
- Closing Date
- Jul 09, 2026
- MLS#
- 2601289
- Bedrooms
- 4
- Full Bathrooms
- 3
- Sq. Ft
- 2,398
- Lot Size
- 8,712
- Acres
- 0.20
- Price Per Sqft
- $458
- Subtype
- Detached
- County
- Horry
- City
- Garden City Beach
- Zip
- 29576
- Subdivision
- Not within a Subdivision
- Year Built
- 1971
Property Description
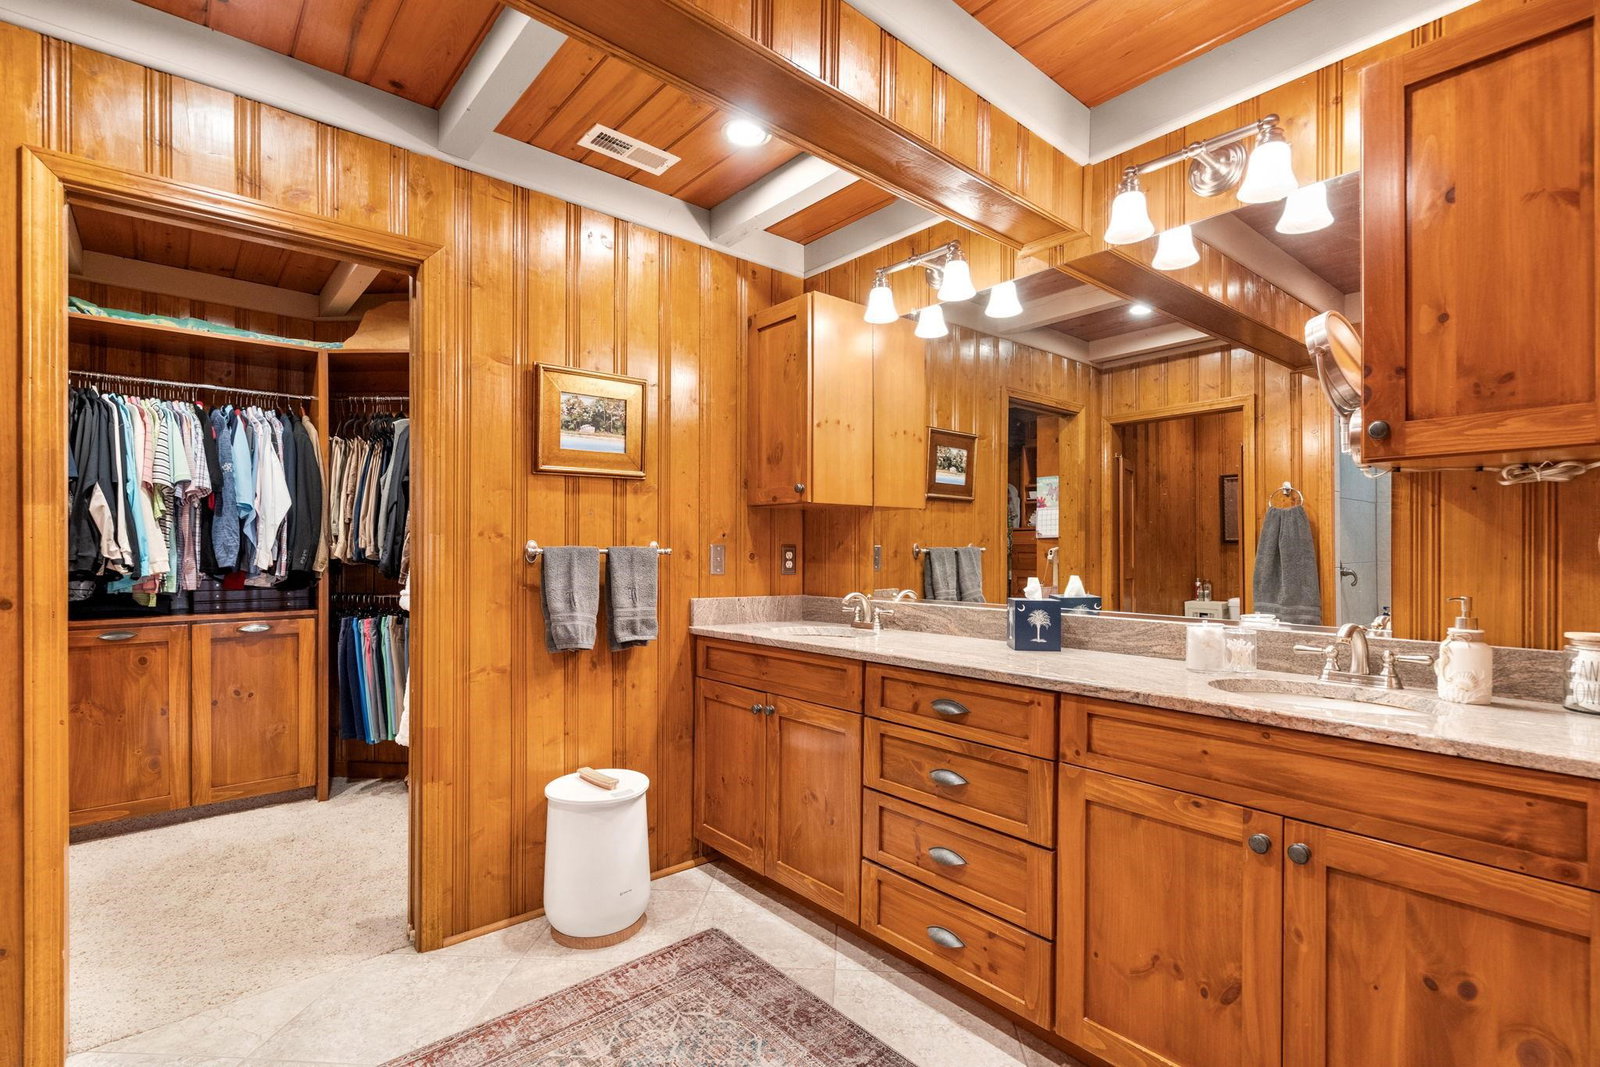
Welcome to 314 S. Dogwood Drive, a classic creekfront retreat in the heart of Garden City Beach offering four bedrooms and three and a half baths. Tucked along a quiet side street just a short distance from the beach, this raised coastal home blends timeless Lowcountry character with comfortable, well-designed living spaces. A durable standing-seam metal roof, originally installed in 2007 and recently inspected, provides long-term peace of mind for coastal living, while the exterior was painted with Rhino Shield in 2020 and carries a 25-year warranty. The main living level features an open and inviting layout highlighted by warm wood-accent walls, exposed beam ceilings, recessed lighting, plantation shutters throughout, and ceiling fans in all bedrooms. The spacious living area centers around a ventless gas fireplace and flows seamlessly into the dining area and kitchen, creating an ideal setting for entertaining or everyday living. Large windows and doors capture abundant natural light along with peaceful marsh and creek views beyond. The open-concept kitchen is a standout, offering an oversized island, wet bar, wine refrigerator, and extensive custom wood cabinetry throughout. The washer and dryer convey, along with all kitchen appliances, including a recently updated dishwasher and garbage disposal, refrigerator, microwave, trash compactor, and remaining stainless steel appliances. Custom cabinetry extends into the pantry and laundry area, creating exceptional storage and functionality for everyday living. The primary suite is generously sized and features a private sitting area, a large walk-in closet with custom high-end shelving by Closets by Design, and an updated en-suite bath with double vanity and a tiled walk-in shower. One guest bedroom offers its own en-suite bath, while the other two bedrooms share a bath between, providing flexibility for family and guests. New flooring was added upstairs in 2022, enhancing both comfort and continuity throughout the home. Outdoor living is a true highlight, with screened porches on both the front and rear of the home, both updated with new screens in 2022, allowing you to enjoy marsh views and coastal salt-air breezes throughout the day. Beneath the home, covered space provides an ideal setting for entertaining, gatherings, or relaxing in the shade, along with generous storage, a convenient half bath, and a private enclosed shower. Enjoy direct water access via a private stationary covered dock, a floating boat dock newly installed in 2023 with extended pilings, and a private boat ramp—an increasingly rare and valuable feature in Garden City Beach, where very few homes have or are permitted to add a ramp. The creek frontage features a rip-rap shoreline, offering a natural, lower-maintenance alternative to traditional vertical seawalls. Rip-rap helps dissipate wave energy, reduce erosion, and blend seamlessly into the surrounding marsh environment while typically requiring less ongoing maintenance than man-made seawalls. Additional improvements include updated windows and exterior doors (2022), a 2017 HVAC system maintained under a service plan with biannual inspections, a new hot water heater (2022), an irrigation system, alarm system, and smoke detectors—reflecting a home that has been thoughtfully maintained and continuously improved over time. Conveniently located near the Garden City Pier, Atlantic Avenue dining and entertainment, and all that the South Strand has to offer, this creekfront property delivers the charm of classic coastal living with the comfort, flexibility, and functionality today’s buyers are seeking. Contact the listing agent or your Realtor today to schedule a private showing or to learn more about this exceptional opportunity.
/u.realgeeks.media/yourkeytorealty/Logo_with_brokerage.png)
Additional Information
- Waterfront
- Yes
- Waterfront Features
- Boat Ramp/Lift Access, Channel, Creek, Dock Access
- Cooling
- Central Air
- Heating
- Central, Electric
- Exterior Features
- Boat Ramp, Dock, Sprinkler/Irrigation, Porch, Patio, Storage
- Lot Description
- Flood Zone, Outside City Limits, Rectangular, Rectangular Lot, Stream/Creek
- View
- Marsh View
- Parking
- Underground, Boat
- Utilities
- Cable Available, Electricity Available, Phone Available, Sewer Available, Water Available
- Amenities
- Boat Dock, Boat Ramp, Owner Allowed Golf Cart, Owner Allowed Motorcycle, Pet Restrictions, Tenant Allowed Golf Cart, Tenant Allowed Motorcycle
- Amenities Available
- Boat Dock, Boat Ramp, Owner Allowed Golf Cart, Owner Allowed Motorcycle, Pet Restrictions, Tenant Allowed Golf Cart, Tenant Allowed Motorcycle
- Pets Allowed
- Yes
- Elementary School
- Saint James Elementary School
- Middle School
- Saint James Middle School
- High School
- Saint James High School
Listing courtesy of Listing Agent: Kyle Hawley () from Listing Office: Dunes Realty Sales.
Selling Office: Beach Realty South, LLC.
Provided courtesy of The Coastal Carolinas Association of REALTORS®. Information Deemed Reliable but Not Guaranteed. Copyright 2026 of the Coastal Carolinas Association of REALTORS® MLS. All rights reserved. Information is provided exclusively for consumers’ personal, non-commercial use, that it may not be used for any purpose other than to identify prospective properties consumers may be interested in purchasing.
Contact: