Share this with your friends


843-997-2744
Realty One Group Dockside
2041 Shelmore Way, Leland, NC 28451
- $640,000
- 4
- BD
- 3
- BA
- 2,690
- SqFt





- Sold Price
- $640,000
- List Price
- $650,000
- Days on Market
- 19
- Closing Date
- May 29, 2026
- MLS#
- 100559080
- Bedrooms
- 4
- Full Bathrooms
- 3
- Sq. Ft
- 2,690
- Lot Size
- 6,970
- Acres
- 0.16
- Price Per Sqft
- $237
- Subtype
- Single Family Residence
- County
- Brunswick
- City
- Leland
- Zip
- 28451
- Subdivision
- Brunswick Forest
- Year Built
- 2014
Property Description
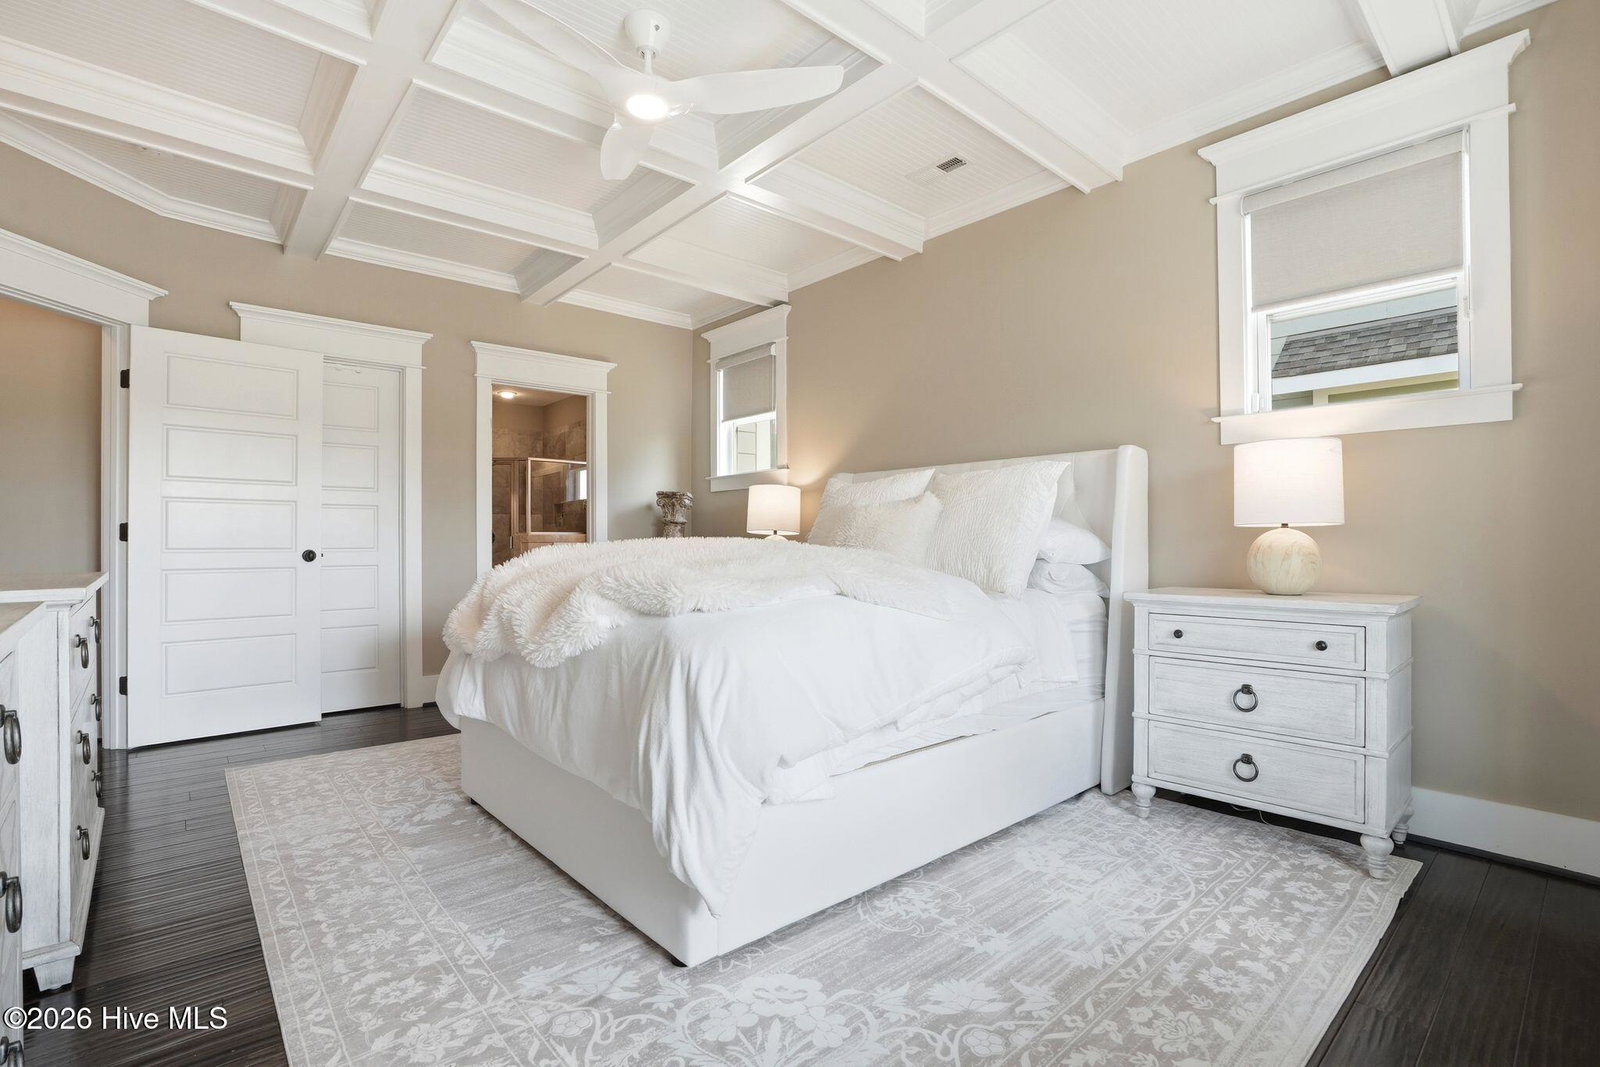
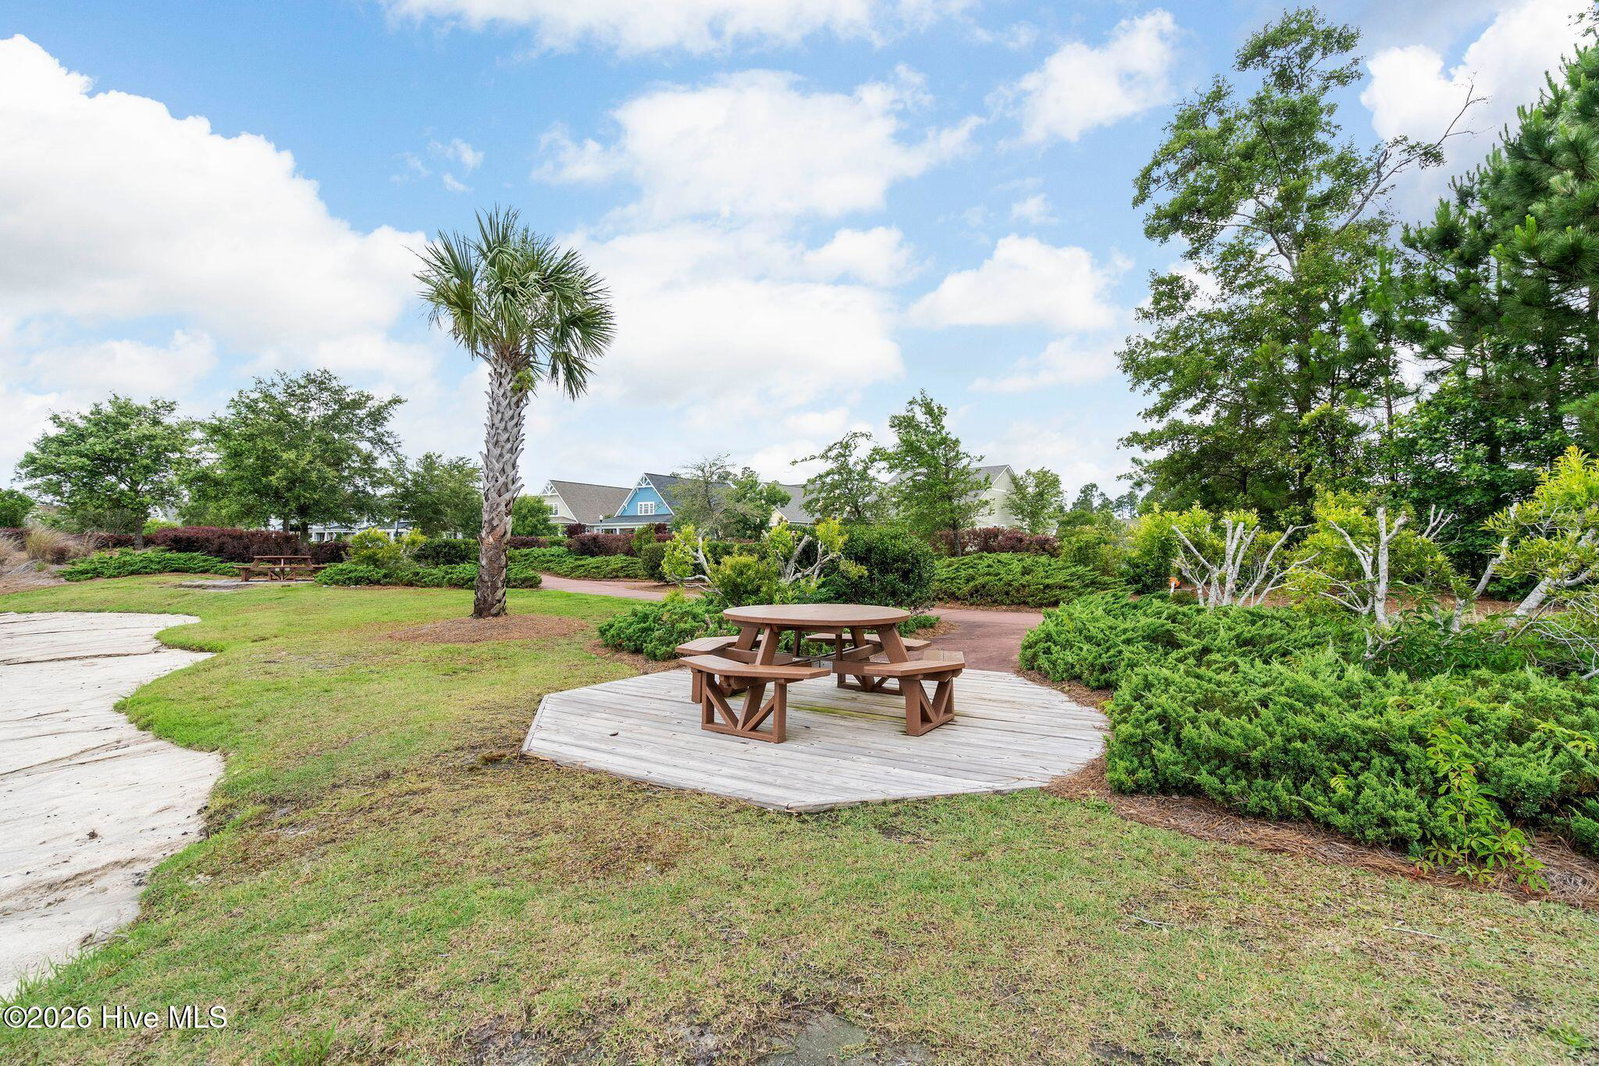
Welcome to this beautifully maintained home in the highly sought after Shelmore neighborhood of Brunswick Forest. Ideally located just steps from Hammock Lake, the community park, and the Hammock Pool, this home offers the perfect blend of comfort, charm, and low maintenance coastal living. A classic white picket fence and timeless craftsman details create inviting curb appeal and a warm welcome. Inside, the open floor plan is ideal for both everyday living and entertaining. The gourmet kitchen features quartz countertops, a natural gas cooktop, and flows seamlessly into the main living area, where a cozy gas fireplace with custom built-in shelving adds warmth and character. One of the home's most desirable features is its main level living, offering both the primary suite and a guest bedroom with a full bath on the first floor, a rare and highly functional layout that provides comfort and flexibility for homeowners and guests alike. The primary suite offers a peaceful retreat with a spacious bathroom featuring quartz countertops, a dual vanity, and a walk-in shower. Just off the main living area, a bright glassed in sunroom adds an additional 199 square feet of heated and cooled living space and includes a built-in gas grill, perfect for year round entertaining while enjoying tranquil lake views. A beautifully finished broom brushed concrete patio extends the outdoor living space. Upstairs offers a private guest retreat with a bedroom, office, full bath, and a versatile loft style living area. Guests can enjoy their own space along with access to the second story balcony overlooking Hammock Lake. Additional highlights include a separate laundry room with abundant storage and extra storage space above the garage. Just a short stroll away, the Hammock Pool in the heart of Shelmore offers the perfect place to relax and connect with neighbors, featuring a pool, bocce ball, and splash pad. This move in ready home offers the ideal combination of main level living, guest flexibility, water views, and the vibrant lifestyle Brunswick Forest is known for. All in one of the community's most beloved neighborhoods. Seller is open to a buyer purchasing furnishings.
/u.realgeeks.media/yourkeytorealty/Logo_with_brokerage.png)
Additional Information
- Garage Spaces
- 2
- Cooling
- Central Air, Zoned
- Heating
- Electric, Forced Air, Heat Pump
- Exterior Features
- Irrigation System, Gas Grill, Cluster Mailboxes
- Flooring
- Vinyl, Laminate, Tile
- Furnished
- Negotiable
- Lot Description
- Front Yard
- Roof
- Architectural
- View
- Lake, Water
- Utilities
- Natural Gas Available, Sewer Connected, Water Available
- Amenities
- Basketball Court, Cabana, Clubhouse, Comm Garden, Community Pool, Dog Park, Fitness Center, Indoor Pool, Jogging Path, Maintenance Common Areas, Maintenance Grounds, Management, Meeting Room, Park, Pickleball, Picnic Area, Playground, Restaurant, Sauna, Security, Sidewalks, Spa/Hot Tub, Street Lights, Tennis Court(s), Trail(s)
- Elementary School
- Town Creek
- Middle School
- Town Creek
- High School
- North Brunswick
Listing courtesy of Listing Agent: Jill M Sabourin () from Listing Office: Coldwell Banker Sea Coast Advantage.
Listing courtesy of Listing Agent: Jill M Sabourin () from Listing Office: Coldwell Banker Sea Coast Advantage.
Selling Office: Coldwell Banker Sea Coast Advantage.
Copyright 2026 NCRMLS. All rights reserved. North Carolina Regional Multiple Listing Service, (NCRMLS), provides content displayed here (“provided content”) on an “as is” basis and makes no representations or warranties regarding the provided content, including, but not limited to those of non-infringement, timeliness, accuracy, or completeness. Individuals and companies using information presented are responsible for verification and validation of information they utilize and present to their customers and clients. NCRMLS will not be liable for any damage or loss resulting from use of the provided content or the products available through Portals, IDX, VOW, and/or Syndication. Recipients of this information shall not resell, redistribute, reproduce, modify, or otherwise copy any portion thereof without the expressed written consent of NCRMLS.