Share this with your friends


843-997-2744
Realty One Group Dockside
6017 Calvada Cir, Leland, NC 28451
- $587,545
- 3
- BD
- 3
- BA
- 1,797
- SqFt






- Sold Price
- $587,545
- List Price
- $587,545
- Days on Market
- 258
- Closing Date
- Jun 03, 2026
- MLS#
- 100524919
- Bedrooms
- 3
- Full Bathrooms
- 2
- Half Bathrooms
- 1
- Sq. Ft
- 1,797
- Lot Size
- 6,534
- Acres
- 0.15
- Price Per Sqft
- $326
- Subtype
- Single Family Residence
- County
- Brunswick
- City
- Leland
- Zip
- 28451
- Subdivision
- Brunswick Forest
- Year Built
- 2025
Property Description
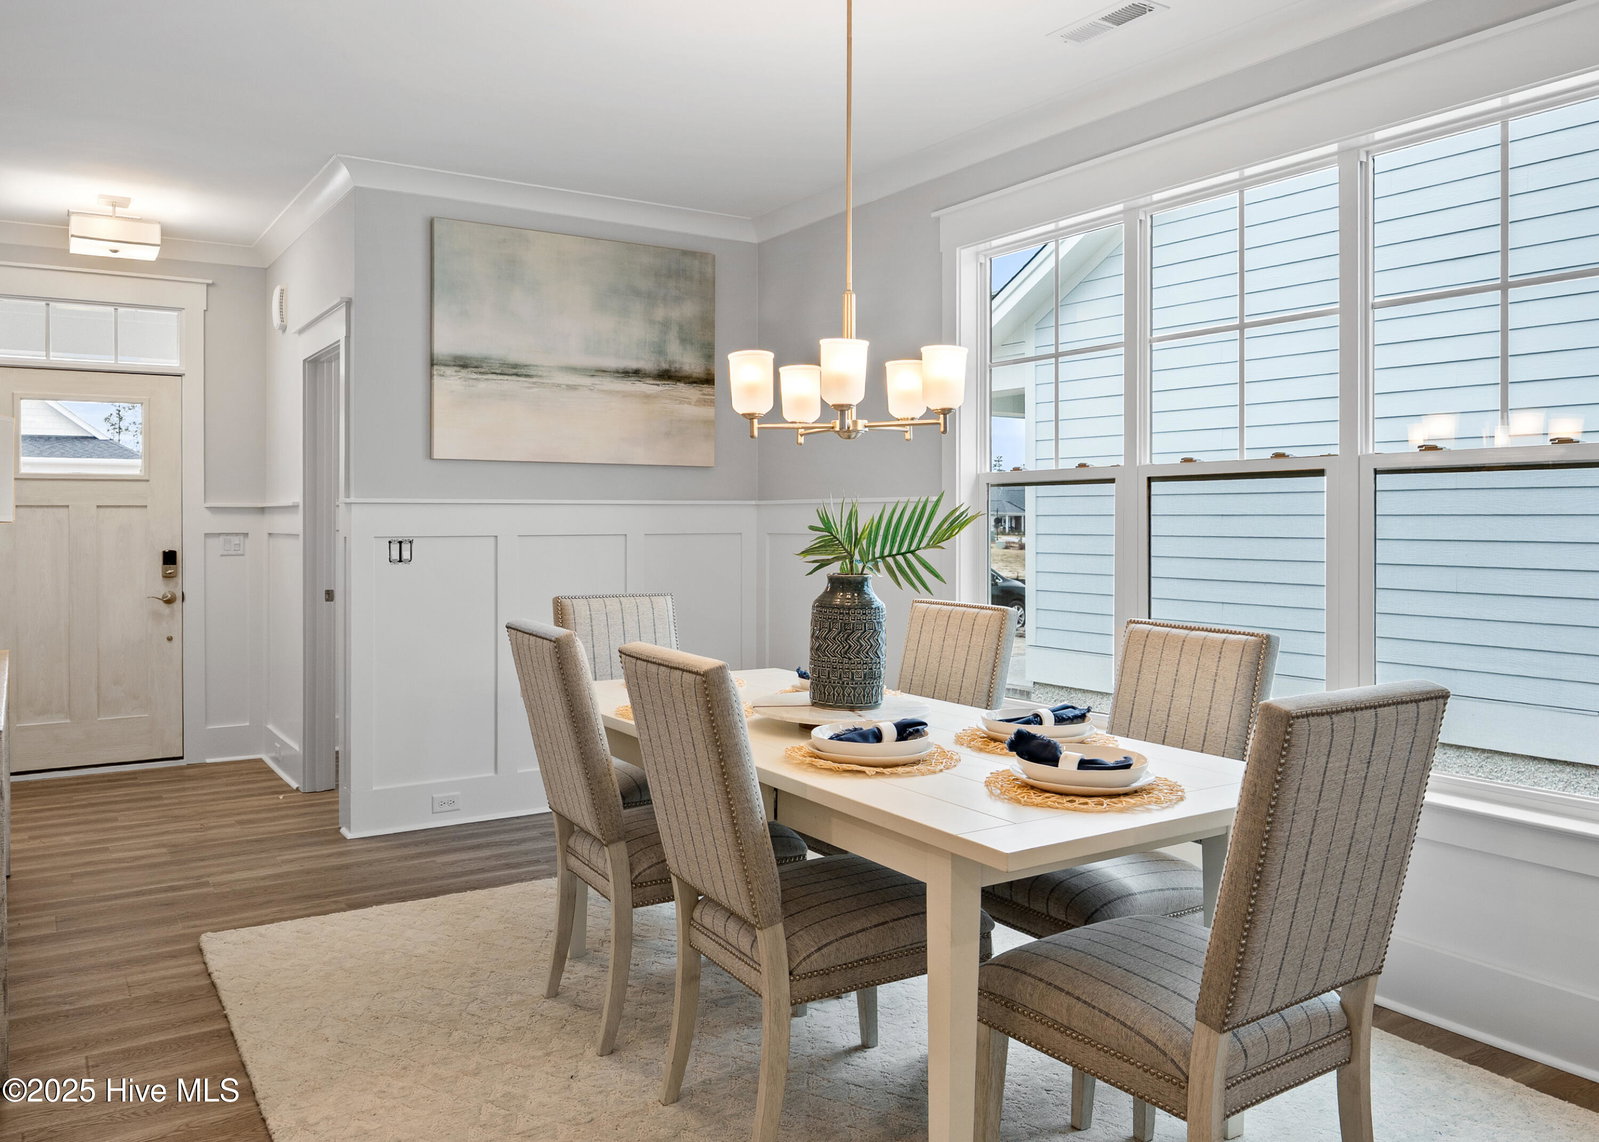
Discover this charming 1,797 square foot, 3-bedroom, 2.5-bathroom Oakley home in Collingwood Cottages at Cape Fear National in Brunswick Forest. Crafted by Legacy Homes by Bill Clark, this brand-new construction welcomes you with coastal curb appeal, featuring a front porch with metal roof accent and wood trellis over the garage. Enjoy ultimate privacy with this home backing directly to a scenic nature area, offering natural beauty right in your backyard. Step inside this cozy single-story home to discover a thoughtfully designed open floor plan. The chef's kitchen flows seamlessly into the great room, highlighted by a 10-foot tray with coffered ceiling trim detail. The spacious primary suite features a walk-in closet with custom white wood shelving and a beautiful bathroom with a large walk-in shower. Additional conveniences include a large pantry, oversized laundry room, and a jack-and-jill bathroom located between bedrooms 2 and 3. Center-meet sliding doors from the great room lead to exceptional outdoor living spaces. The screened porch provides the perfect retreat for enjoying mature nature views, while the adjacent grilling patio features a charming brick border—ideal for outdoor entertaining year-round. Located in the coveted Cape Fear National neighborhood, Collingwood Cottage residents enjoy low-maintenance living with HOA-included lawn care and access to all the lifestyle amenities of this renowned master-planned community in Brunswick Forest.
/u.realgeeks.media/yourkeytorealty/Logo_with_brokerage.png)
Additional Information
- Garage Spaces
- 2
- Cooling
- Central Air, Heat Pump
- Heating
- Heat Pump, Electric
- Exterior Features
- Irrigation System
- Flooring
- Vinyl, Carpet
- Roof
- Architectural
- View
- Other
- Stories
- 1
- Utilities
- Natural Gas Available, Sewer Connected, Water Available
- Amenities
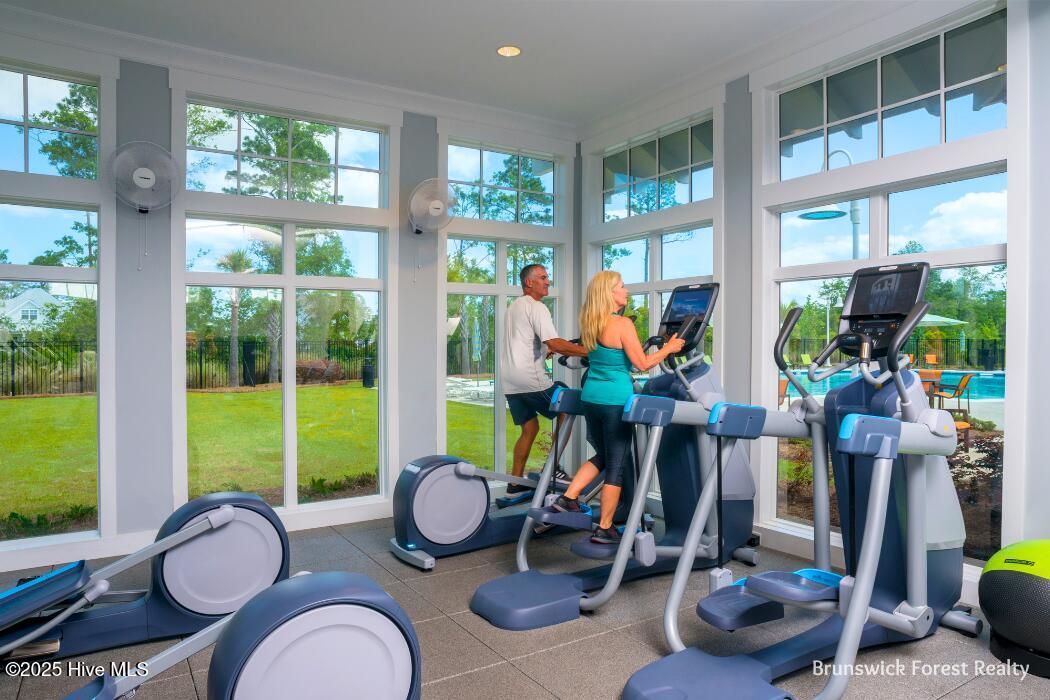
- Basketball Court, Clubhouse, Comm Garden, Community Pool, Dog Park, Fitness Center, Golf Course, Indoor Pool, Jogging Path, Maintenance Common Areas, Maintenance Grounds, Meeting Room, Park, Party Room, Pickleball, Picnic Area, Playground, Ramp, Restaurant, Security, Sidewalks, Spa/Hot Tub, Street Lights, Tennis Court(s), Trail(s)
- New Construction
- Yes
- Elementary School
- Town Creek
- Middle School
- Town Creek
- High School
- North Brunswick
Listing courtesy of Listing Agent: Jerry L Helms () from Listing Office: Brunswick Forest Realty, LLC.
Listing courtesy of Listing Agent: Jerry L Helms () from Listing Office: Brunswick Forest Realty, LLC.
Selling Office: Brunswick Forest Realty, LLC.
Copyright 2026 NCRMLS. All rights reserved. North Carolina Regional Multiple Listing Service, (NCRMLS), provides content displayed here (“provided content”) on an “as is” basis and makes no representations or warranties regarding the provided content, including, but not limited to those of non-infringement, timeliness, accuracy, or completeness. Individuals and companies using information presented are responsible for verification and validation of information they utilize and present to their customers and clients. NCRMLS will not be liable for any damage or loss resulting from use of the provided content or the products available through Portals, IDX, VOW, and/or Syndication. Recipients of this information shall not resell, redistribute, reproduce, modify, or otherwise copy any portion thereof without the expressed written consent of NCRMLS.