Share this with your friends


843-203-9962
Realty One Group Dockside
1116 Osprey Reserve, Leland, NC 28451
- $484,050
- 4
- BD
- 3
- BA
- 2,530
- SqFt




- Sold Price
- $484,050
- List Price
- $479,000
- Days on Market
- 58
- Closing Date
- Jun 16, 2026
- MLS#
- 100557977
- Bedrooms
- 4
- Full Bathrooms
- 3
- Sq. Ft
- 2,530
- Lot Size
- 6,098
- Acres
- 0.14
- Price Per Sqft
- $191
- Subtype
- Single Family Residence
- County
- Brunswick
- City
- Leland
- Zip
- 28451
- Subdivision
- Terrapin
- Year Built
- 2026
Property Description
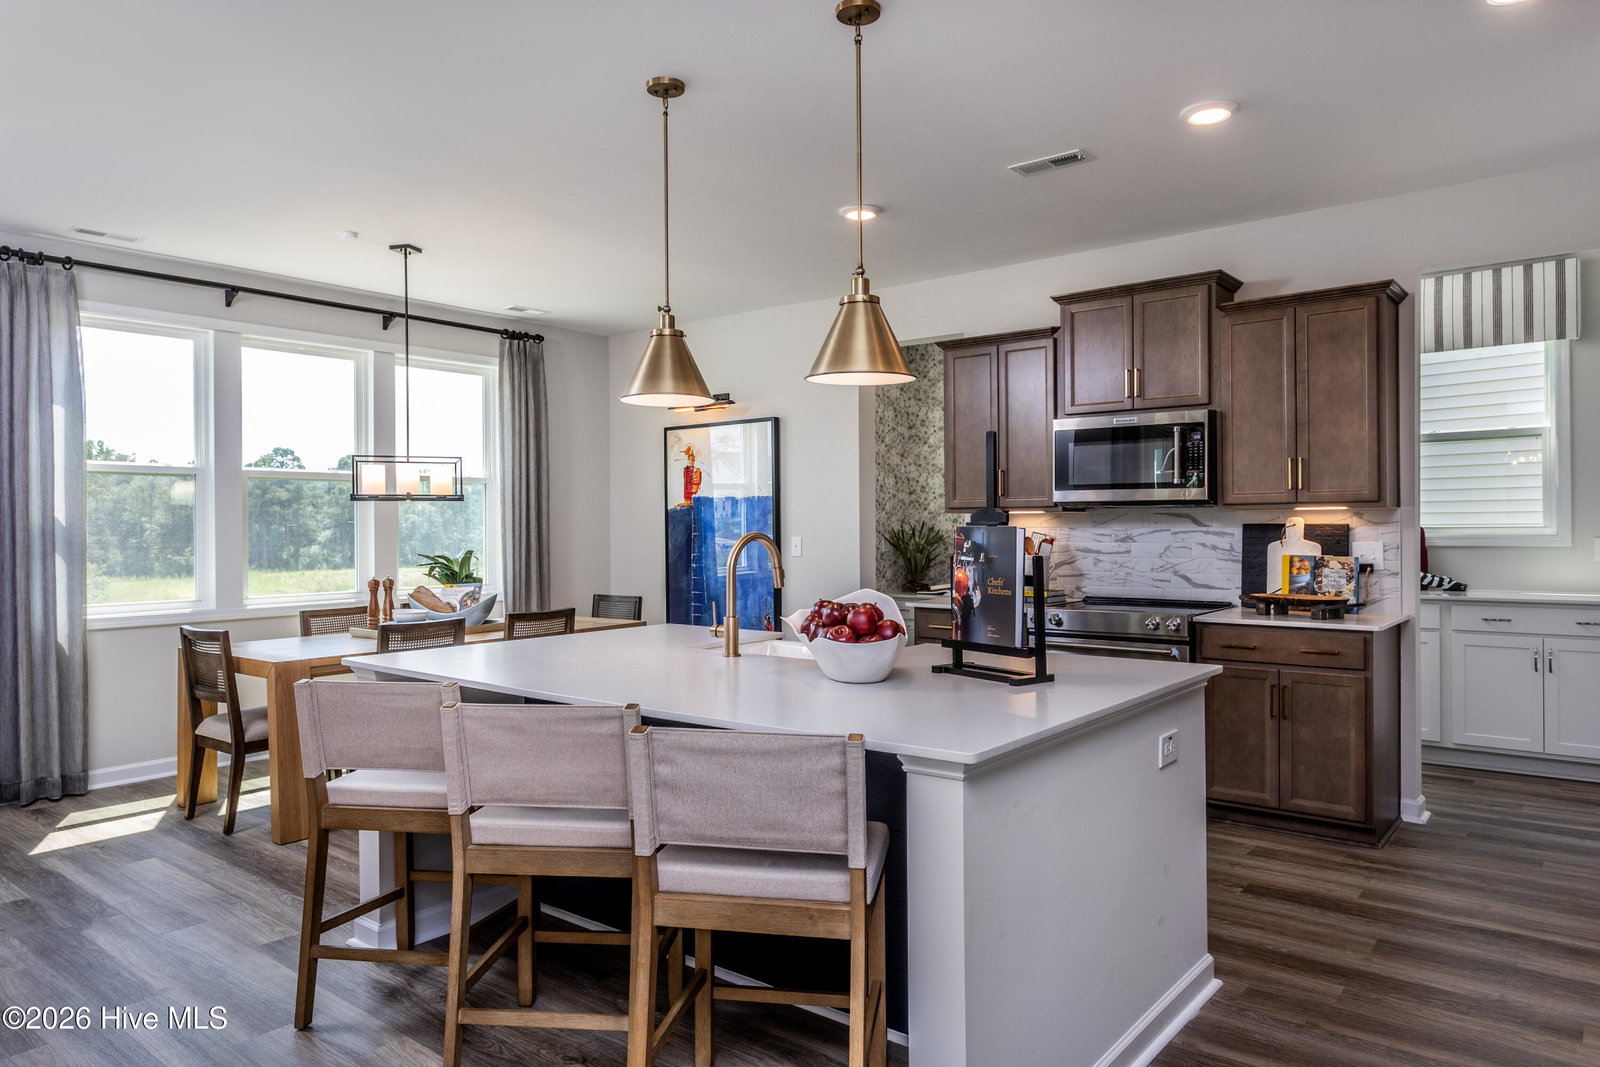
Limited-time financing incentive available with preferred lender! Welcome to the McKimmon Plan in the desirable Terrapin community, offering a thoughtfully designed layout with 4 bedrooms, 3 full bathrooms, and a spacious loft for flexible living. The first floor features a guest suite with full bath, ideal for visitors or multigenerational living. At the heart of the home, the chef-inspired kitchen impresses with a large quartz island, butler's pantry, pocket office, and designer gold and black hardware accents. The open living area is highlighted by a signature Allusion fireplace with herringbone shiplap, creating a warm and stylish focal point. Upstairs, a generous loft space offers the perfect area for a second living room, media room, or play space, along with additional bedrooms designed for comfort and privacy. Step outside to enjoy the large covered patio, ideal for entertaining or relaxing year-round. Enjoy a low-maintenance lifestyle with HOA lawn maintenance included, along with front and side irrigation. Located in the sought-after Terrapin community, residents enjoy resort-style amenities including a clubhouse, pool, pickleball courts, dog park, and more. Conveniently located just minutes from Downtown Wilmington, as well as Leland's shopping and dining, this home offers the perfect balance of comfort, convenience, and coastal living. [Terrapin][McKimmon]

Additional Information
- Garage Spaces
- 2
- Cooling
- Heat Pump
- Heating
- Heat Pump, Fireplace, Electric
- Flooring
- Vinyl, Carpet, Tile
- Roof
- Architectural
- View
- Other
- Utilities
- Sewer Connected, Water Available
- Amenities
- Clubhouse, Community Pool, Maintenance Common Areas, Pickleball, Street Lights
- New Construction
- Yes
- Elementary School
- Town Creek
- Middle School
- Town Creek
- High School
- North Brunswick
Listing courtesy of Listing Agent: McKee Homes Team () from Listing Office: Coldwell Banker Sea Coast Advantage.
Listing courtesy of Listing Agent: McKee Homes Team () from Listing Office: Coldwell Banker Sea Coast Advantage.
Selling Office: RE/MAX Essential.
Copyright 2026 NCRMLS. All rights reserved. North Carolina Regional Multiple Listing Service, (NCRMLS), provides content displayed here (“provided content”) on an “as is” basis and makes no representations or warranties regarding the provided content, including, but not limited to those of non-infringement, timeliness, accuracy, or completeness. Individuals and companies using information presented are responsible for verification and validation of information they utilize and present to their customers and clients. NCRMLS will not be liable for any damage or loss resulting from use of the provided content or the products available through Portals, IDX, VOW, and/or Syndication. Recipients of this information shall not resell, redistribute, reproduce, modify, or otherwise copy any portion thereof without the expressed written consent of NCRMLS.