3412 Sparrow Hawk Ct, Wilmington, NC 28409
- $390,000
- 3
- BD
- 2
- BA
- 1,236
- SqFt




- List Price
- $390,000
- Days on Market
- 1
- MLS#
- 100601812
- Bedrooms
- 3
- Full Bathrooms
- 2
- Sq. Ft
- 1,236
- Lot Size
- 16,771
- Acres
- 0.39
- Price Per Sqft
- $315
- Subtype
- Single Family Residence
- County
- New Hanover
- City
- Wilmington
- Zip
- 28409
- Subdivision
- Eagles Nest
- Year Built
- 1984
Property Description
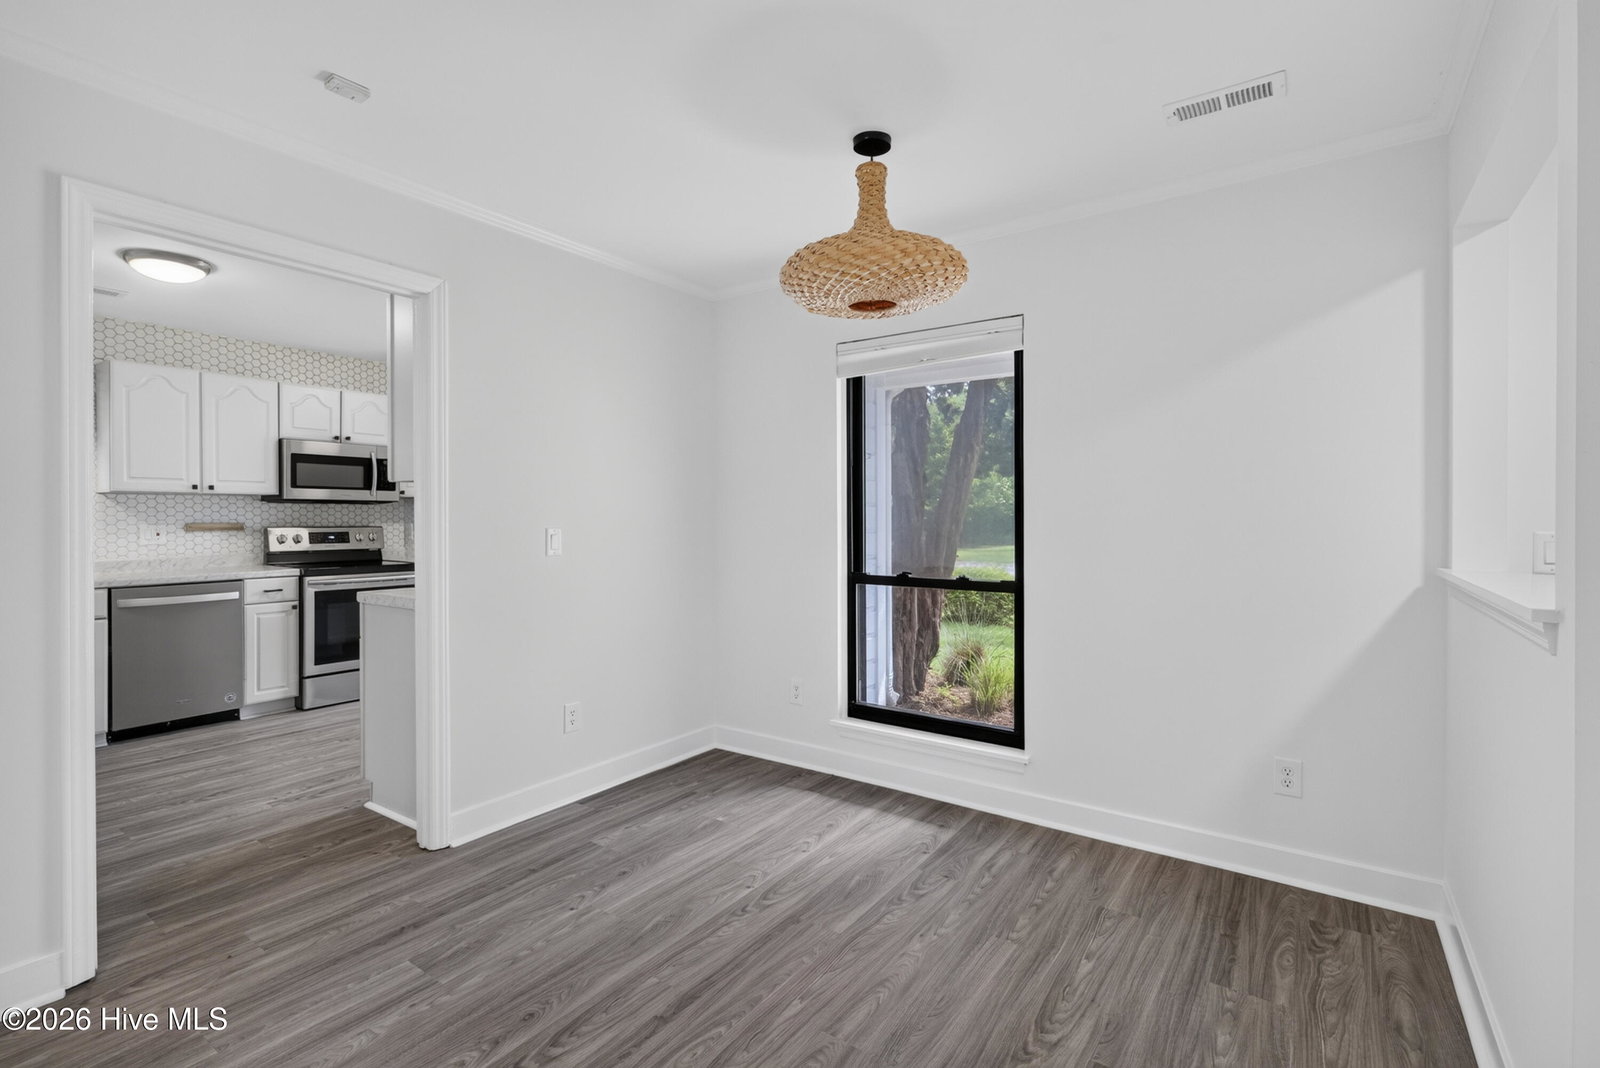
If you're tired of cookie-cutter homes on tiny lots, this is the solution. Tucked away in Eagle's Nest, a mature, established neighborhood in the geographic heart of Wilmington, this modern transitional-style home offers privacy, character, and room to breathe on a generous .39-acre fenced lot. Inside, the 3-bedroom, 2-bath floor plan features a spacious great room, separate dining room, and kitchen with an easy, comfortable flow for everyday living and entertaining. A large screened porch extends the living space outdoors and overlooks the expansive backyard--a peaceful setting for morning coffee, outdoor dining, or relaxing at the end of the day. The attached garage adds unexpected versatility with an epoxy-coated floor and dedicated mini-split HVAC system, making it equally well suited for parking, a workshop, home gym, hobby space, or conditioned storage. Outside, mature trees, established landscaping, and the oversized fenced yard create a sense of space and privacy that's increasingly hard to find in Wilmington. There's plenty of room for pets, play, gardening, or creating your own outdoor retreat. Best of all, Eagle's Nest feels quietly tucked away while being remarkably central to everything Wilmington has to offer. Downtown, Wrightsville Beach, UNCW, shopping, dining, and everyday conveniences are all within easy reach. If you've been searching for an established neighborhood, a substantial lot, and a home with personality rather than another house in a sea of sameness, this one deserves a look.
/u.realgeeks.media/yourkeytorealty/Logo_with_brokerage.png)
Additional Information
- Garage Spaces
- 1
- Cooling
- Central Air
- Heating
- Electric, Heat Pump
- Exterior Features
- Irrigation System
- Flooring
- Vinyl, Tile
- Roof
- Shingle
- View
- Other
- Utilities
- Sewer Connected, Water Available
- Elementary School
- Holly Tree
- Middle School
- Roland Grise
- High School
- Hoggard
Listing courtesy of Listing Agent: Peter B Sweyer () from Listing Office: Berkshire Hathaway HomeServices Carolina Premier Properties.
Listing courtesy of Listing Agent: Peter B Sweyer () from Listing Office: Berkshire Hathaway HomeServices Carolina Premier Properties.

Copyright 2026 NCRMLS. All rights reserved. North Carolina Regional Multiple Listing Service, (NCRMLS), provides content displayed here (“provided content”) on an “as is” basis and makes no representations or warranties regarding the provided content, including, but not limited to those of non-infringement, timeliness, accuracy, or completeness. Individuals and companies using information presented are responsible for verification and validation of information they utilize and present to their customers and clients. NCRMLS will not be liable for any damage or loss resulting from use of the provided content or the products available through Portals, IDX, VOW, and/or Syndication. Recipients of this information shall not resell, redistribute, reproduce, modify, or otherwise copy any portion thereof without the expressed written consent of NCRMLS.