Share this with your friends


843-997-2744
Realty One Group Dockside
2148 Whiskey Branch Dr, Wilmington, NC 28409
- $855,000
- 4
- BD
- 4
- BA
- 3,067
- SqFt




- Sold Price
- $855,000
- List Price
- $879,000
- Days on Market
- 43
- Closing Date
- Jun 01, 2026
- MLS#
- 100561233
- Bedrooms
- 4
- Full Bathrooms
- 3
- Half Bathrooms
- 1
- Sq. Ft
- 3,067
- Lot Size
- 11,326
- Acres
- 0.26
- Price Per Sqft
- $278
- Subtype
- Single Family Residence
- County
- New Hanover
- City
- Wilmington
- Zip
- 28409
- Subdivision
- Whiskey Branch
- Year Built
- 2020
Property Description
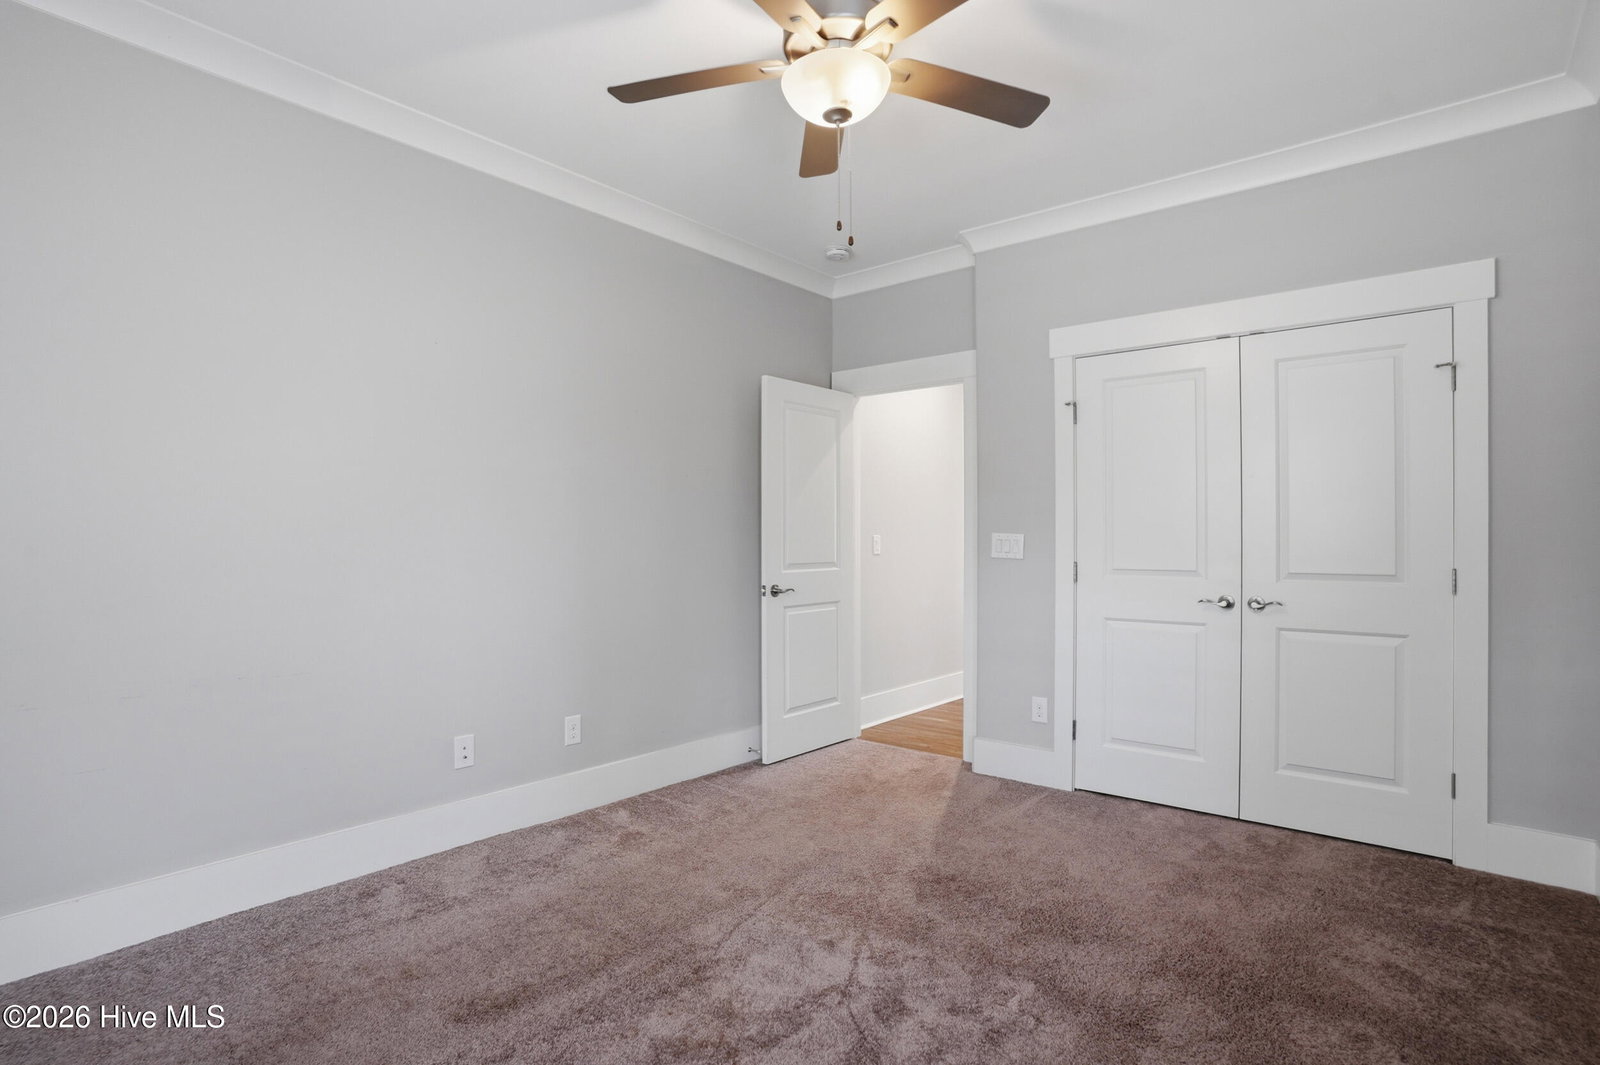
Welcome to this stunning 4 bedroom, 3 ½ bathroom home, offering over 3,000 sf of thoughtfully designed living space in the highly sought-after, gated community of Whiskey Branch. Built in 2020 by Trusst Builder Group, this Wyatt floor plan has been expertly expanded by an additional 228 sf, adding a convenient powder room off the laundry, larger guest bedrooms, an expanded primary closet, and a spacious office. From the moment you step inside, you'll be captivated by the tray ceilings with custom wood beam accents and large kitchen island with quartz countertops & stainless-steel appliances. The open-concept kitchen, dining, and living areas create an ideal layout for both everyday living and entertaining, while custom closets throughout, built-in pantry shelving, and board-and-batten foyer detailing combine style and functionality. The upstairs bonus room includes a full bath and its own HVAC zone, perfect for guests or flexible living space. Additional highlights include a whole-house Bluetooth speaker system, conditioned garage storage and large walk-in attic space. Step outside to enjoy a fully fenced backyard with a large screened porch and patio area ~ perfect for entertaining or relaxing in the evenings. Residents of Whiskey Branch enjoy a community clubhouse, resort-style pool, fire pit, lawn care and maintained common areas, plus no city taxes and convenient access to Trails End boat ramp, local beaches, shopping, and dining. This exceptional, move-in ready home combines thoughtful upgrades, style, and comfort!

Additional Information
- Garage Spaces
- 2
- Cooling
- Central Air
- Heating
- Forced Air, Natural Gas
- Exterior Features
- Irrigation System
- Flooring
- Vinyl, Carpet, Tile
- Roof
- Metal, Shingle
- View
- Other
- Utilities
- Sewer Available, Water Available
- Amenities
- Clubhouse, Community Pool, Gated, Maintenance Common Areas, Maintenance Grounds
- Elementary School
- Pine Valley
- Middle School
- Myrtle Grove
- High School
- Hoggard
Listing courtesy of Listing Agent: Katie Moore () from Listing Office: Coldwell Banker Sea Coast Advantage.
Listing courtesy of Listing Agent: Katie Moore () from Listing Office: Coldwell Banker Sea Coast Advantage.
Selling Office: Coldwell Banker Sea Coast Advantage-Leland.
Copyright 2026 NCRMLS. All rights reserved. North Carolina Regional Multiple Listing Service, (NCRMLS), provides content displayed here (“provided content”) on an “as is” basis and makes no representations or warranties regarding the provided content, including, but not limited to those of non-infringement, timeliness, accuracy, or completeness. Individuals and companies using information presented are responsible for verification and validation of information they utilize and present to their customers and clients. NCRMLS will not be liable for any damage or loss resulting from use of the provided content or the products available through Portals, IDX, VOW, and/or Syndication. Recipients of this information shall not resell, redistribute, reproduce, modify, or otherwise copy any portion thereof without the expressed written consent of NCRMLS.