Share this with your friends


843-997-2744
Realty One Group Dockside
725 Wharton Ave, Wilmington, NC 28412
- $500,000
- 3
- BD
- 2
- BA
- 1,685
- SqFt

























- Sold Price
- $500,000
- List Price
- $519,995
- Days on Market
- 175
- Closing Date
- Oct 08, 2026
- MLS#
- 100560920
- Bedrooms
- 3
- Full Bathrooms
- 2
- Sq. Ft
- 1,685
- Lot Size
- 9,148
- Acres
- 0.21
- Price Per Sqft
- $296
- Subtype
- Single Family Residence
- County
- New Hanover
- City
- Wilmington
- Zip
- 28412
- Subdivision
- Riverlights
- Year Built
- 2021
Property Description
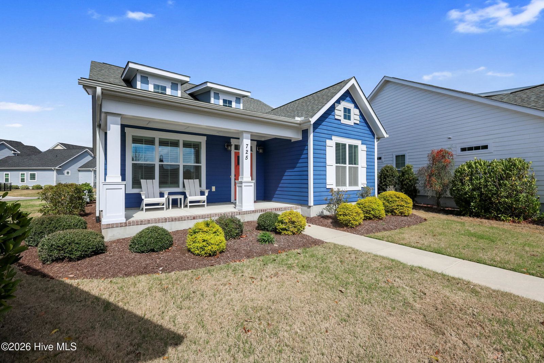
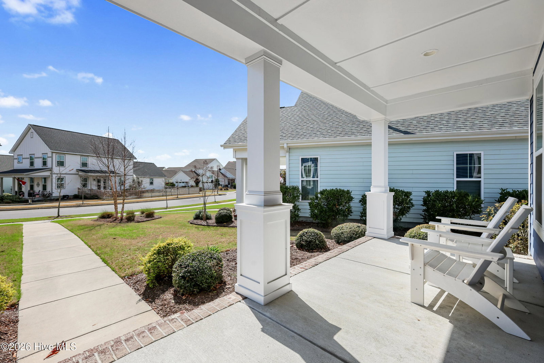
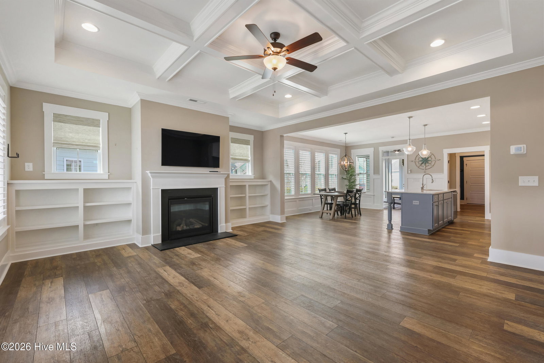
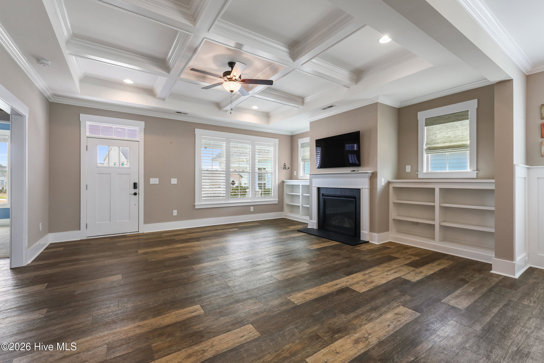
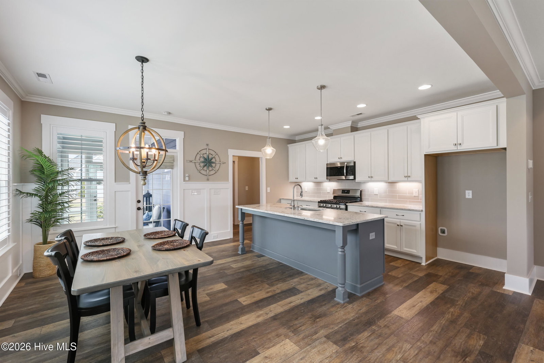
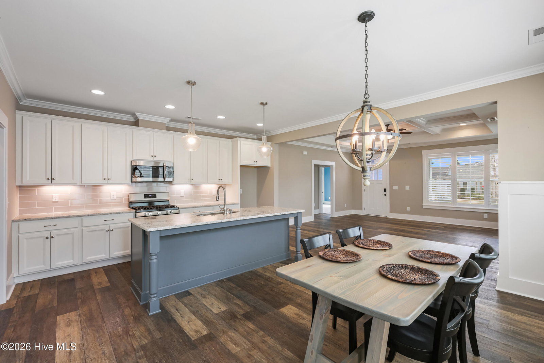
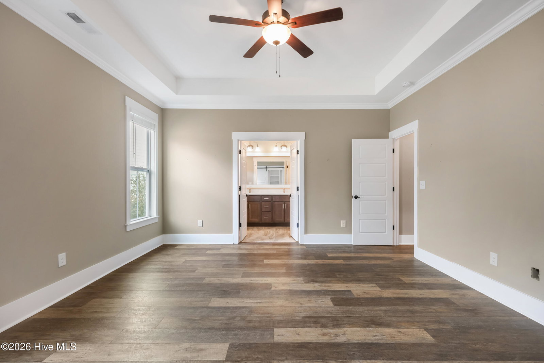
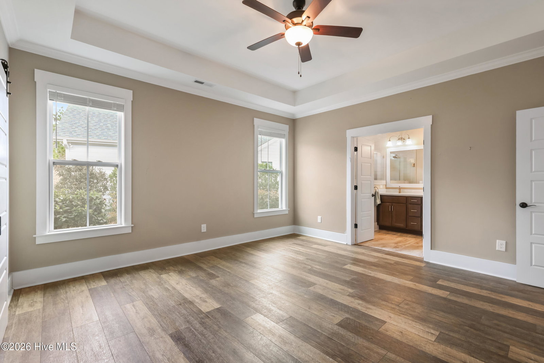
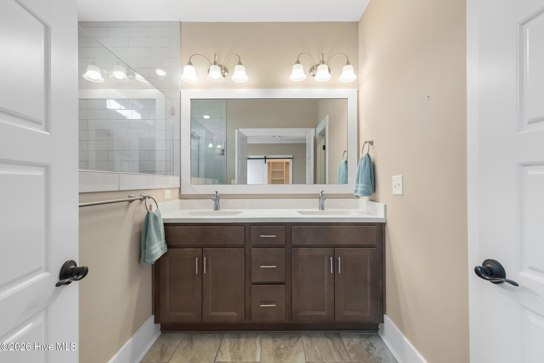
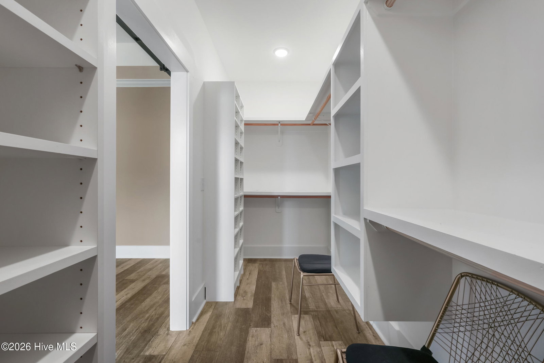
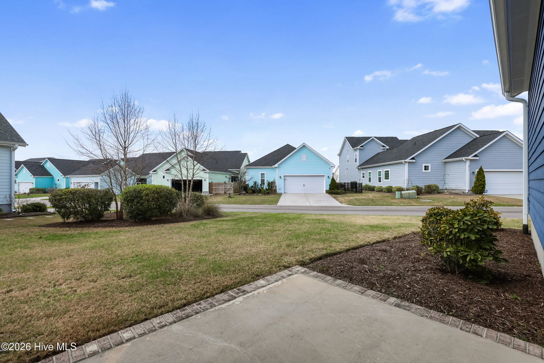
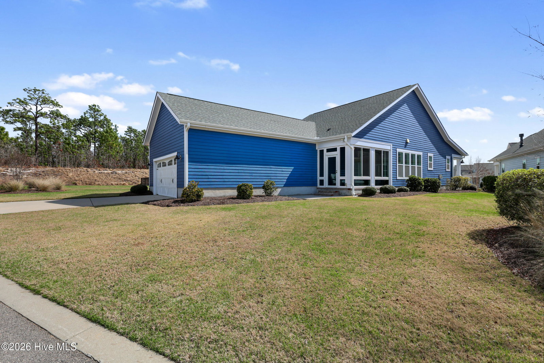
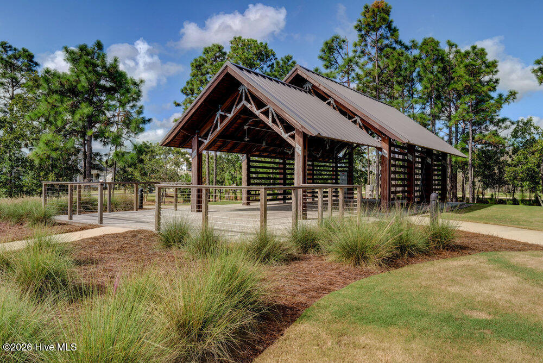
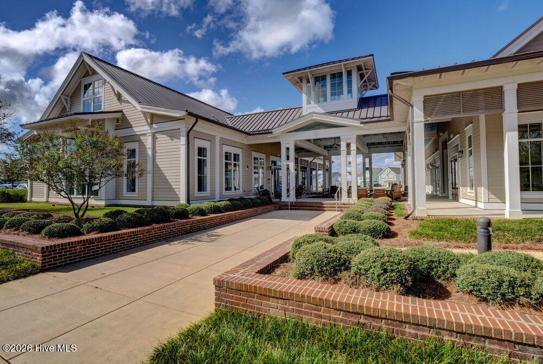
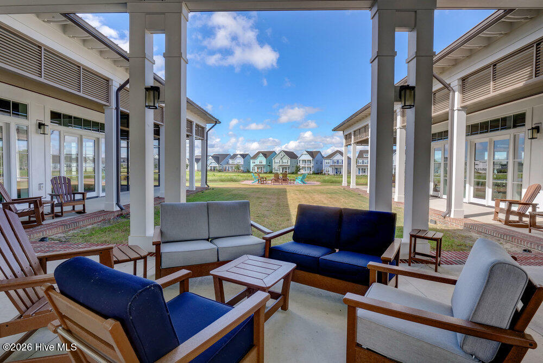
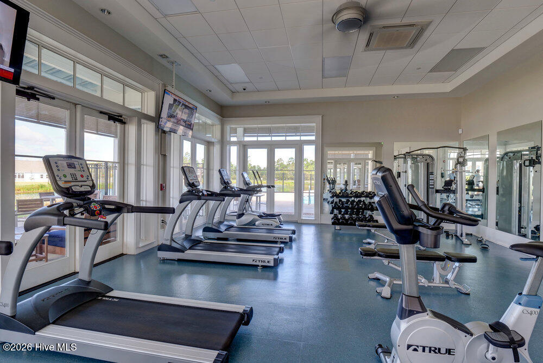
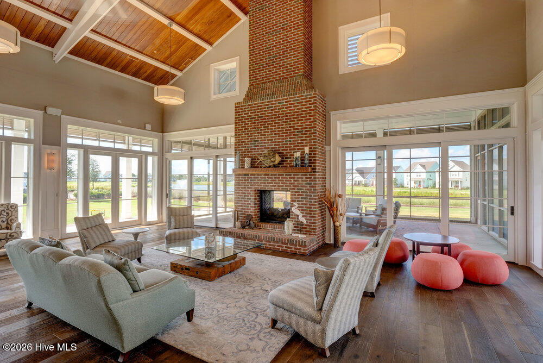
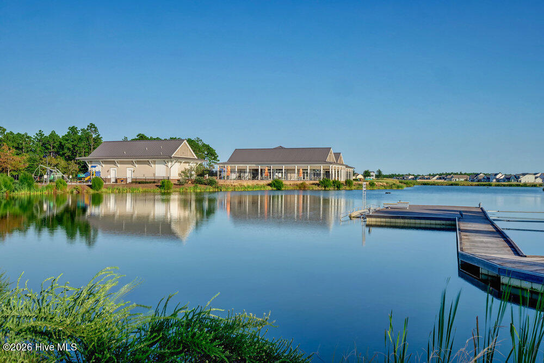
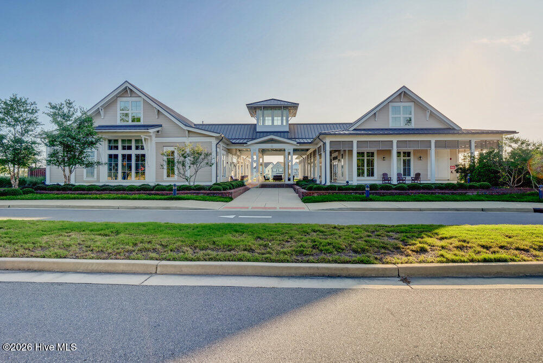
Located on a large lot in RiverLights, this one-story home offers 3 bedrooms, 2 full bathrooms, and an open-concept layout designed for comfortable living. A private alley-access garage features a durable epoxy floor, which is stronger than bare concrete, easier to clean, and resistant to stains and impacts. The front entrance opens into the living room, highlighted by a coffered ceiling, classic Craftsman-style molding, and a natural gas log fireplace flanked by two windows and built-in shelving. Plantation shutters enhance both the living room and dining room. Luxury vinyl plank flooring runs through the main living areas and the primary bedroom. The kitchen includes a large island with seating space for stools, granite countertops, subway tile backsplash, natural gas stove, and a generously sized pantry with wood shelving. It overlooks the dining room, which features modern flat-panel wainscoting typical of Craftsman-style homes. A hallway off the kitchen leads to the laundry room and mudroom, which connects to the garage and includes cubbies for a convenient drop zone and a storage closet with wood shelving. The primary suite features a tray ceiling, double-sink vanity, frameless tiled walk-in shower with a high transom window, water closet, and large walk-in closet with custom wood shelving. Two guest bedrooms with carpet and reach-in closets sit off the living room. One includes built-in shelving, making it also suitable for use as a home office, reading room, or space for displaying books or collectibles. A guest bathroom offers a tiled tub/shower combo with a grab bar and transom window. Off the dining room is a sunroom (not included in heated sq.ft.) and a small patio. RiverLights residents enjoy resort-style amenities, including a clubhouse, fitness center, pool, playground, walking trails, and a scenic Cape Fear River riverwalk known for its sunset views. SCHEDULE APPOINTMENTS THROUGH SHOWINGTIME.
/u.realgeeks.media/yourkeytorealty/Logo_with_brokerage.png)
Additional Information
- Garage Spaces
- 2
- Cooling
- Heat Pump
- Heating
- Heat Pump, Electric, Natural Gas
- Exterior Features
- Irrigation System
- Flooring
- Vinyl, Carpet, Tile
- Furnished
- Unfurnished
- Lot Description
- Irregular Lot
- Roof
- Architectural
- Utilities
- Sewer Connected, Water Available
- Amenities
- Clubhouse, Community Pool, Dog Park, Fitness Center, Maintenance Common Areas, Maintenance Grounds, Maintenance Roads, Management, Pickleball, Playground, Sidewalks, Taxes, Tennis Court(s), Trail(s)
- Pets Allowed
- Yes
- Elementary School
- Williams
- Middle School
- Myrtle Grove
- High School
- New Hanover
Listing courtesy of Listing Agent: The Cameron Team () from Listing Office: Coldwell Banker Sea Coast Advantage.
Listing courtesy of Listing Agent: The Cameron Team () from Listing Office: Coldwell Banker Sea Coast Advantage.
Selling Office: Intracoastal Realty Corporation.
Copyright 2026 NCRMLS. All rights reserved. North Carolina Regional Multiple Listing Service, (NCRMLS), provides content displayed here (“provided content”) on an “as is” basis and makes no representations or warranties regarding the provided content, including, but not limited to those of non-infringement, timeliness, accuracy, or completeness. Individuals and companies using information presented are responsible for verification and validation of information they utilize and present to their customers and clients. NCRMLS will not be liable for any damage or loss resulting from use of the provided content or the products available through Portals, IDX, VOW, and/or Syndication. Recipients of this information shall not resell, redistribute, reproduce, modify, or otherwise copy any portion thereof without the expressed written consent of NCRMLS.