Share this with your friends


843-997-2744
Realty One Group Dockside
7959 Huron Dr, Wilmington, NC 28412
- $500,000
- 4
- BD
- 3
- BA
- 1,947
- SqFt






- Sold Price
- $500,000
- List Price
- $499,999
- Days on Market
- 13
- Closing Date
- Sep 01, 2026
- MLS#
- 100577926
- Bedrooms
- 4
- Full Bathrooms
- 2
- Half Bathrooms
- 1
- Sq. Ft
- 1,947
- Lot Size
- 6,534
- Acres
- 0.15
- Price Per Sqft
- $256
- Subtype
- Single Family Residence
- County
- New Hanover
- City
- Wilmington
- Zip
- 28412
- Subdivision
- Woodlake
- Year Built
- 2020
Property Description
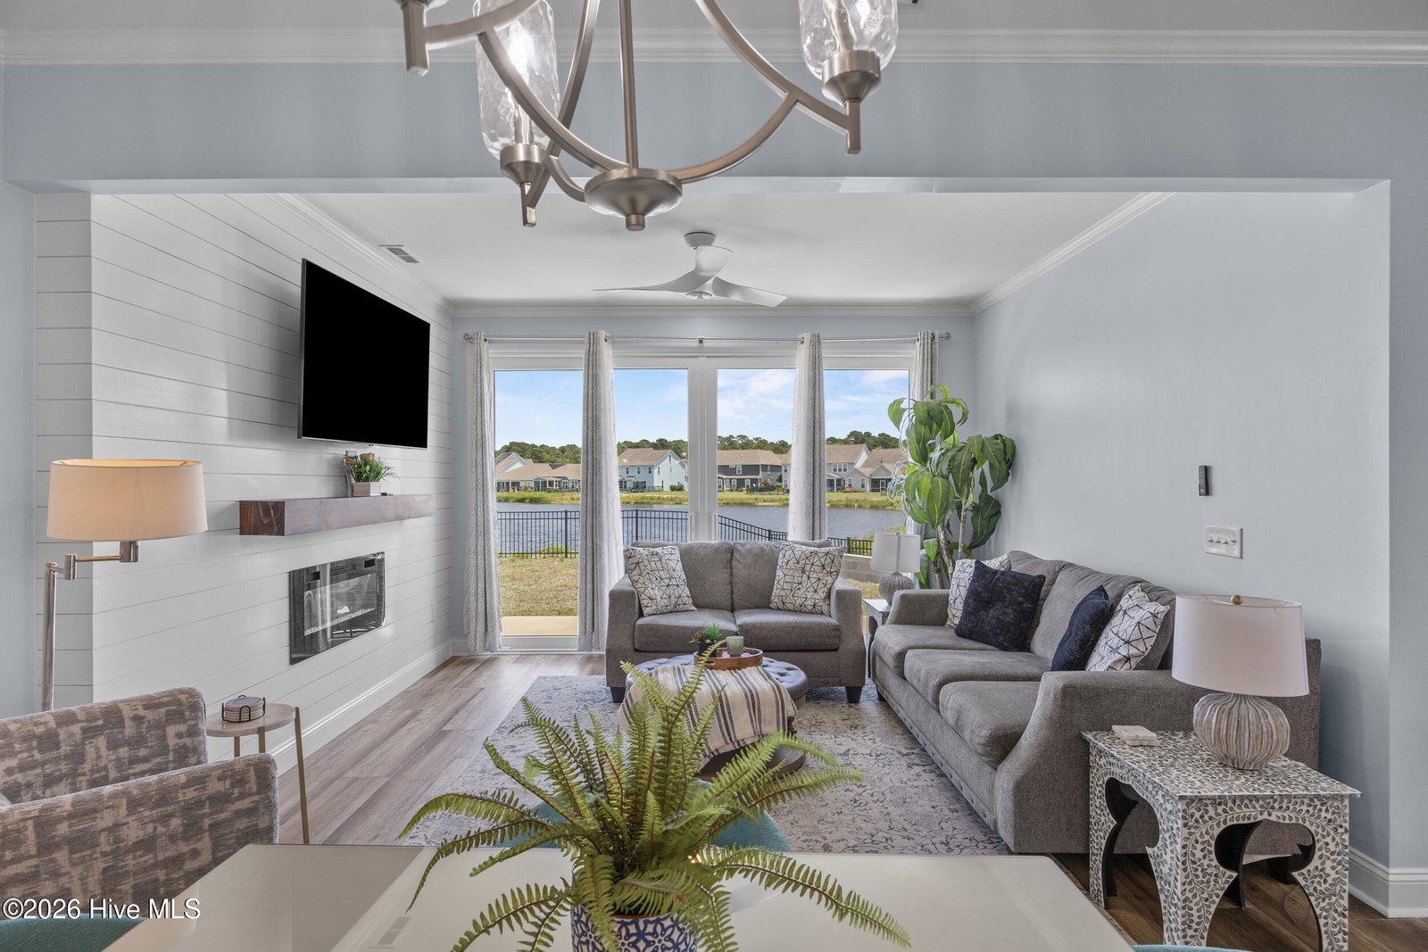
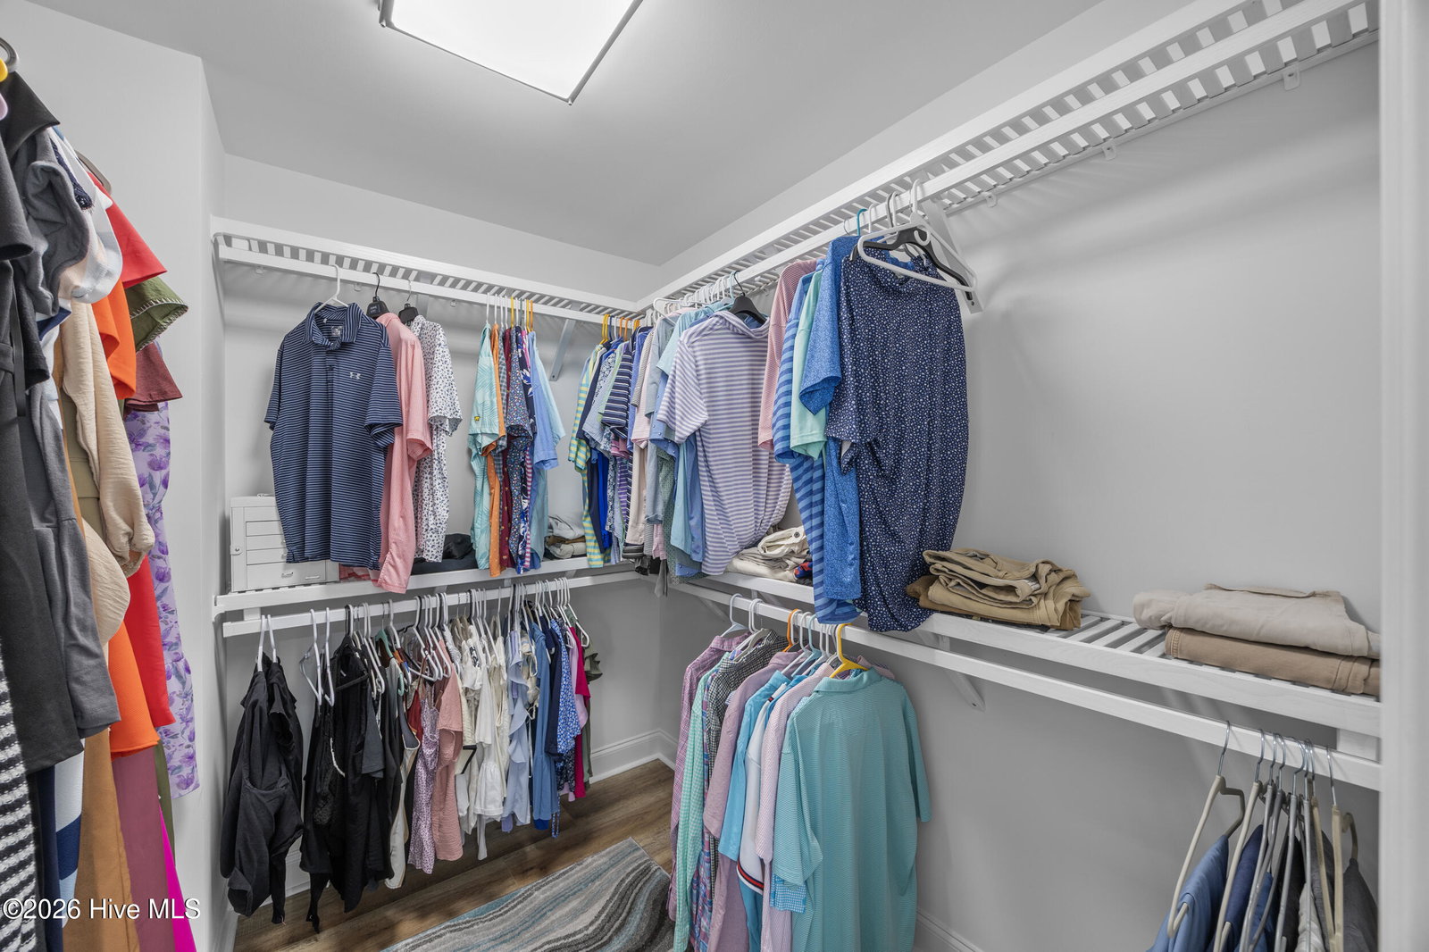
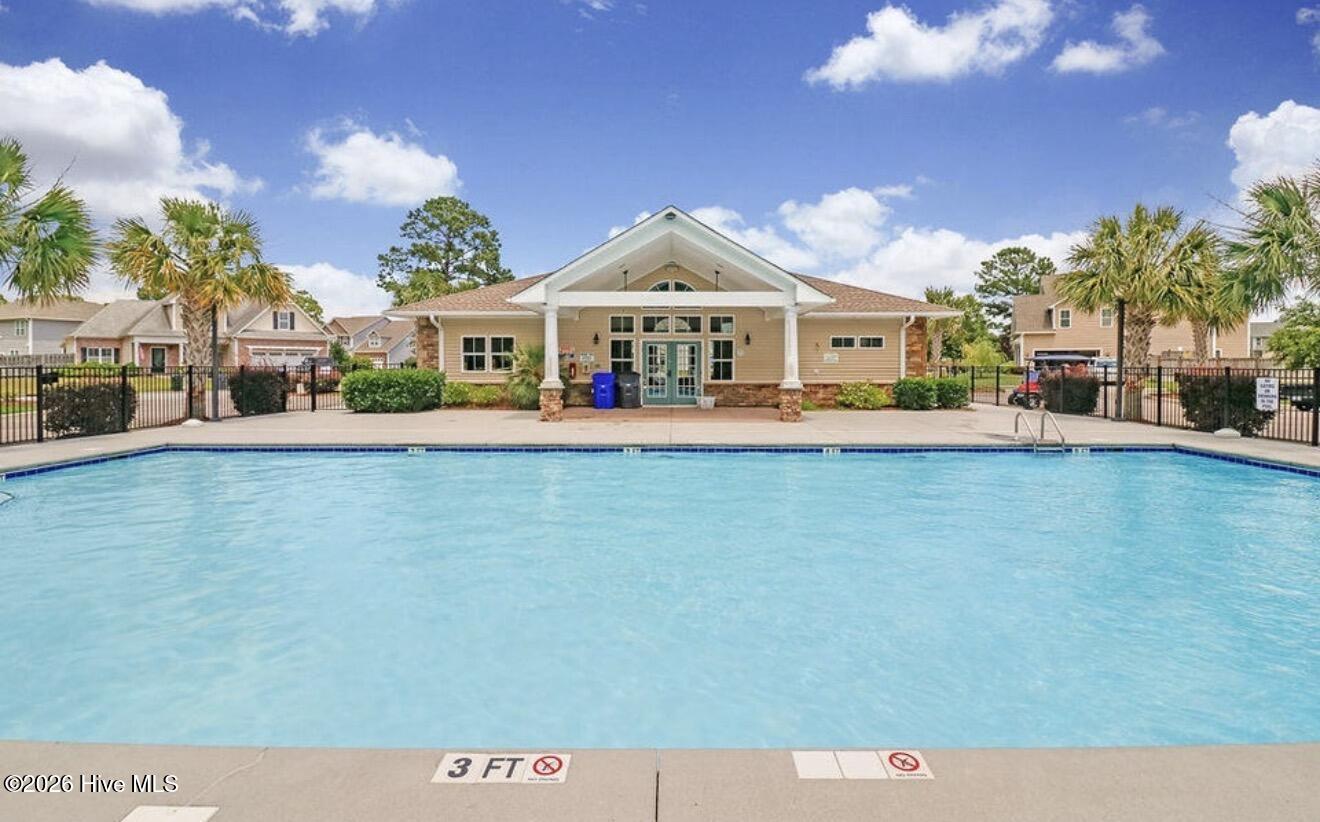
Built in 2020 and perfectly positioned in one of Wilmington's best-value communities, this impeccably maintained lakefront home offers just under 2,000 square feet and 4 bedrooms, including one currently used as a custom office with pocket doors that can easily flex as a guest suite, nursery, or additional living space. The open floor plan is spacious enough for a kitchen island, kitchen table, and separate dining room -- a layout that is increasingly hard to find. A 12-foot sliding glass door frames stunning lake and fountain views and opens to a private waterfront patio, while a custom shiplap accent wall with electric fireplace anchors the living room with warmth and style. The kitchen features stainless steel appliances, quartz countertops, a designer tile backsplash, soft-close cabinetry, a floor-to-ceiling shelved pantry, and a touch-activated faucet. New flooring runs throughout the entire home. The primary suite impresses with coffered ceilings, a custom wood-shelved walk-in closet, and a spa-caliber bathroom with dual vanities and an oversized 6-foot doorless walk-in shower. All secondary bathrooms have been tastefully updated with new vanities and light fixtures. Additional highlights include recessed lighting in every room, ceiling fans, laundry room cabinetry, and a two-car garage with custom cabinetry and granite countertops. The community is where this home truly shines. A 7-acre lake sits right outside your door, perfect for morning coffee, evening sunsets, catch-and-release fishing, and kayaking. Woodlake residents also enjoy access to the 11-acre Woodlake and additional recreation throughout the community. The clubhouse with full kitchen, pool, playground, sidewalks, and neighborhood events round out a lifestyle that is rarely offered at this HOA price point. Convenient to local schools, Wilmington's fastest-growing dining and entertainment, and Carolina Beach just minutes away. Natural light, water views, and quality finishes throughout -- schedule your showing today.

Additional Information
- Garage Spaces
- 2
- Waterfront
- Yes
- Cooling
- Central Air
- Heating
- Electric, Forced Air, Heat Pump
- Roof
- Shingle
- View
- Lake, Pond, Water
- Utilities
- Sewer Available, Water Available
- Amenities
- Clubhouse, Community Pool, Maintenance Common Areas, Playground, Sidewalks
- Elementary School
- Anderson
- Middle School
- Murray
- High School
- Ashley
Listing courtesy of Listing Agent: Adam Hashem () from Listing Office: East Atlantic Realty LLC.
Listing courtesy of Listing Agent: Adam Hashem () from Listing Office: East Atlantic Realty LLC.
Selling Office: Coldwell Banker Sea Coast Advantage-CB.
Copyright 2026 NCRMLS. All rights reserved. North Carolina Regional Multiple Listing Service, (NCRMLS), provides content displayed here (“provided content”) on an “as is” basis and makes no representations or warranties regarding the provided content, including, but not limited to those of non-infringement, timeliness, accuracy, or completeness. Individuals and companies using information presented are responsible for verification and validation of information they utilize and present to their customers and clients. NCRMLS will not be liable for any damage or loss resulting from use of the provided content or the products available through Portals, IDX, VOW, and/or Syndication. Recipients of this information shall not resell, redistribute, reproduce, modify, or otherwise copy any portion thereof without the expressed written consent of NCRMLS.