Share this with your friends


843-997-2744
Realty One Group Dockside
4508 Grey Oaks Ct, Wilmington, NC 28412
- $499,999
- 3
- BD
- 3
- BA
- 1,967
- SqFt




- Sold Price
- $499,999
- List Price
- $499,999
- Days on Market
- 8
- Closing Date
- Sep 04, 2026
- MLS#
- 100592590
- Bedrooms
- 3
- Full Bathrooms
- 2
- Half Bathrooms
- 1
- Sq. Ft
- 1,967
- Lot Size
- 8,712
- Acres
- 0.20
- Price Per Sqft
- $254
- Subtype
- Single Family Residence
- County
- New Hanover
- City
- Wilmington
- Zip
- 28412
- Subdivision
- Fairfield Park
- Year Built
- 2003
Property Description
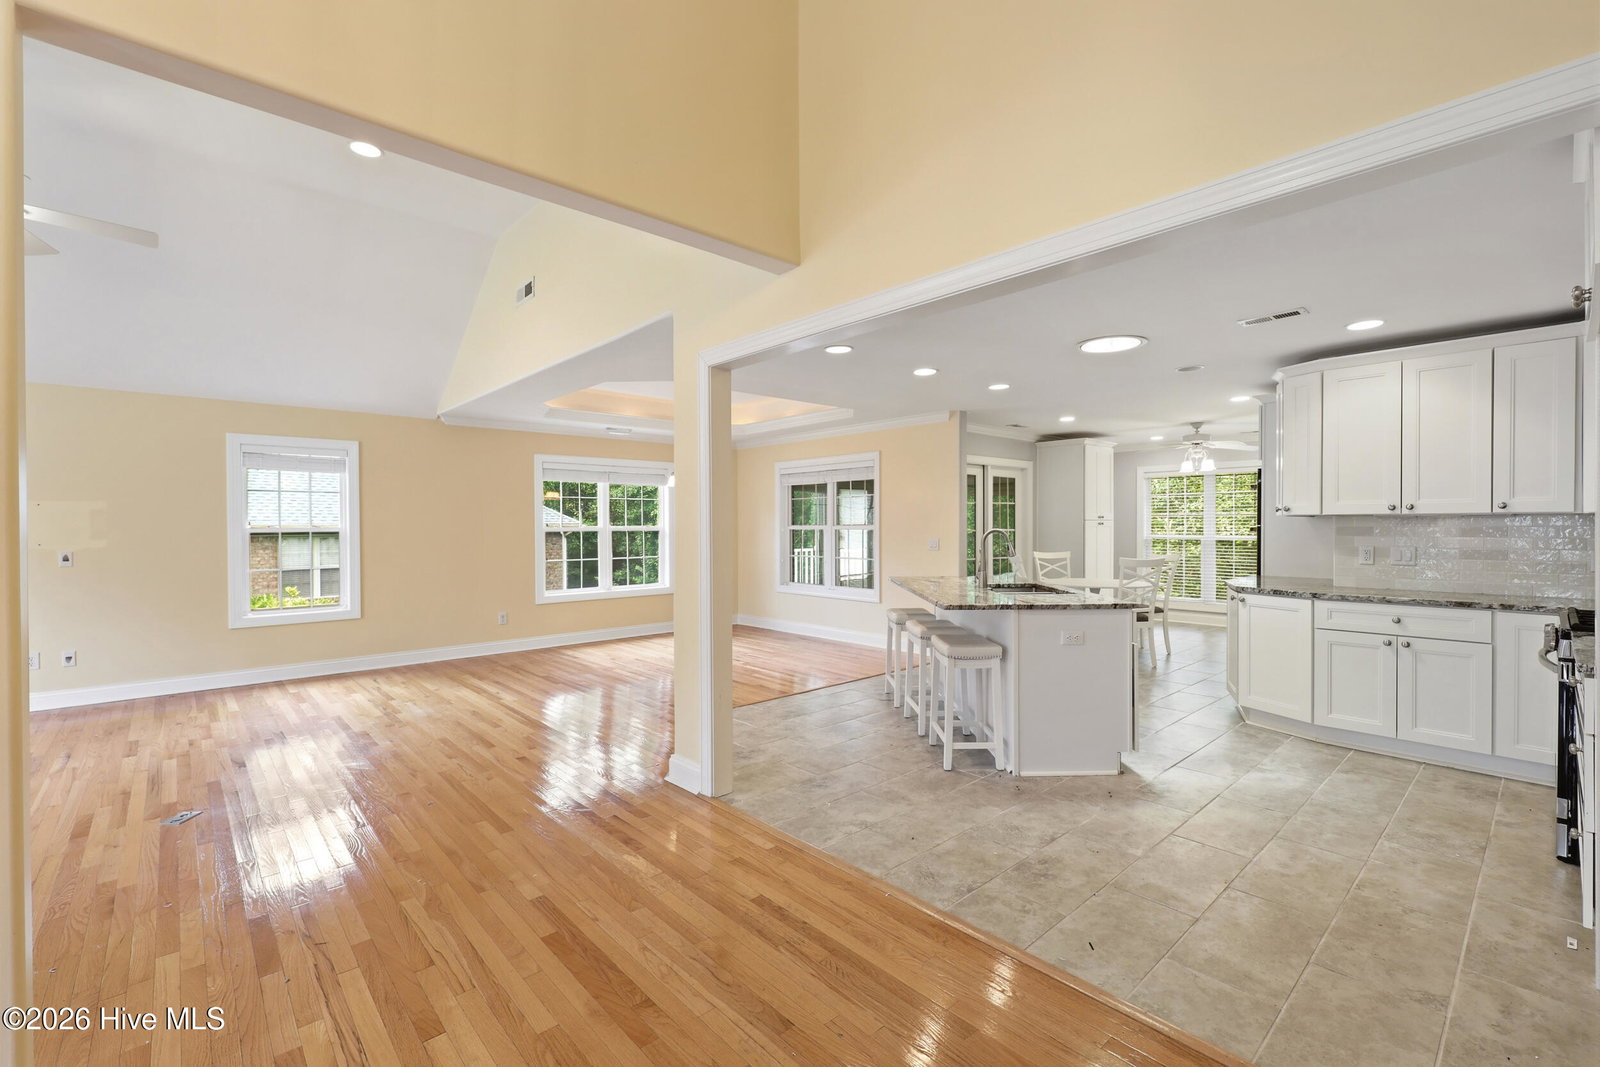
Beautifully maintained one-level brick patio home located on a quiet cul-de-sac in the highly desirable Fairfield Park community in the heart of Midtown Wilmington. Backing to a natural common area for added privacy, this home offers an open and inviting floor plan featuring a grand foyer with soaring two-story ceilings, a Palladian window, and convenient half bath, leading into a spacious living room with cathedral ceilings, a gas log fireplace, and a formal dining room with a tray ceiling and accent lighting. The kitchen has been tastefully renovated within the last few years and showcases granite countertops, updated finishes, tall cabinetry, pull-out shelving, abundant natural light, and opens seamlessly to the breakfast nook and bright sunroom, creating the perfect space for everyday living and entertaining. The generous primary suite features cathedral ceilings, a walk-in closet, and an ensuite bath with double vanities, a walk-in shower, and a corner soaking tub. Additional highlights include hardwood floors, crown molding, recessed lighting, irrigation, a high crawl space for extra storage, an oversized two-car garage with built-in shelving, and a 9'6'' x 13'10'' sunroom (not included in the heated square footage). Residents enjoy access to Fairfield Park's clubhouse, pool, tennis courts, walking trails, and vibrant community activities, all just minutes from Downtown Wilmington, Carolina Beach, shopping, dining, and everything the area has to offer.
/u.realgeeks.media/yourkeytorealty/Logo_with_brokerage.png)
Additional Information
- Garage Spaces
- 2
- Cooling
- Central Air
- Heating
- Electric, Forced Air
- Exterior Features
- Irrigation System
- Flooring
- Carpet, Tile, Wood
- Lot Description
- Cul-De-Sac
- Roof
- Architectural
- View
- Other
- Utilities
- Sewer Available, Water Available
- Amenities
- Clubhouse, Community Pool, Maintenance Common Areas, Maintenance Grounds, Management, Sidewalks, Tennis Court(s)
- Elementary School
- Pine Valley
- Middle School
- Williston
- High School
- Ashley
Listing courtesy of Listing Agent: Luke E Mello () from Listing Office: The Braddock Group, LLC.
Listing courtesy of Listing Agent: Luke E Mello () from Listing Office: The Braddock Group, LLC.
Selling Office: The Braddock Group, LLC.
Copyright 2026 NCRMLS. All rights reserved. North Carolina Regional Multiple Listing Service, (NCRMLS), provides content displayed here (“provided content”) on an “as is” basis and makes no representations or warranties regarding the provided content, including, but not limited to those of non-infringement, timeliness, accuracy, or completeness. Individuals and companies using information presented are responsible for verification and validation of information they utilize and present to their customers and clients. NCRMLS will not be liable for any damage or loss resulting from use of the provided content or the products available through Portals, IDX, VOW, and/or Syndication. Recipients of this information shall not resell, redistribute, reproduce, modify, or otherwise copy any portion thereof without the expressed written consent of NCRMLS.