Share this with your friends


843-203-9962
Realty One Group Dockside
1416 Riverside Dr, Sunset Beach, NC 28468
- $1,737,500
- 4
- BD
- 3
- BA
- 2,314
- SqFt













- Sold Price
- $1,737,500
- List Price
- $1,850,000
- Days on Market
- 34
- Closing Date
- Jun 01, 2026
- MLS#
- 100561334
- Bedrooms
- 4
- Full Bathrooms
- 3
- Sq. Ft
- 2,314
- Lot Size
- 5,619
- Acres
- 0.13
- Price Per Sqft
- $750
- Subtype
- Single Family Residence
- County
- Brunswick
- City
- Sunset Beach
- Zip
- 28468
- Subdivision
- Ocean Club Estates
- Year Built
- 2024
Property Description
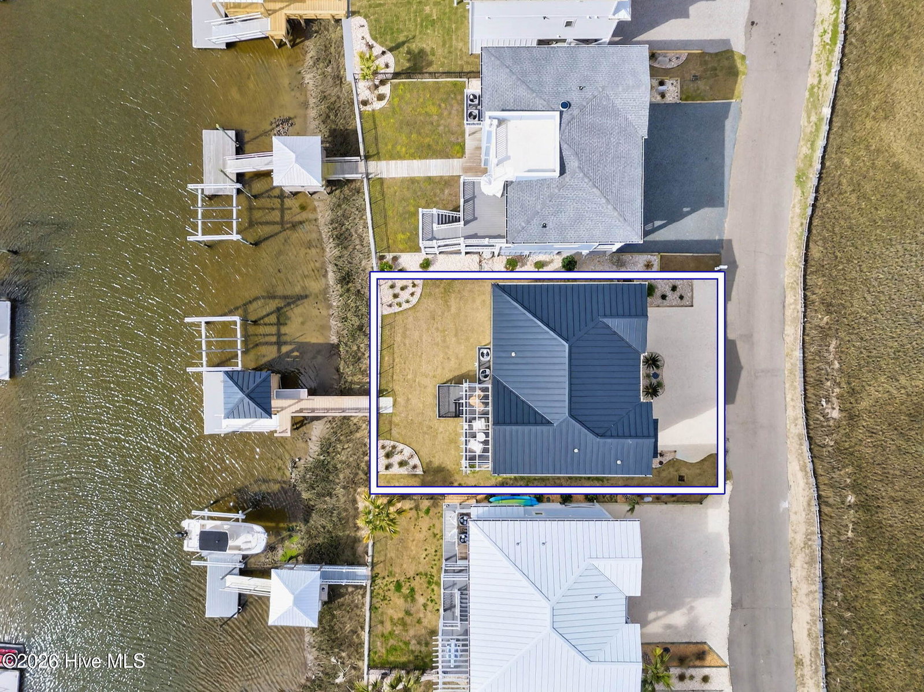
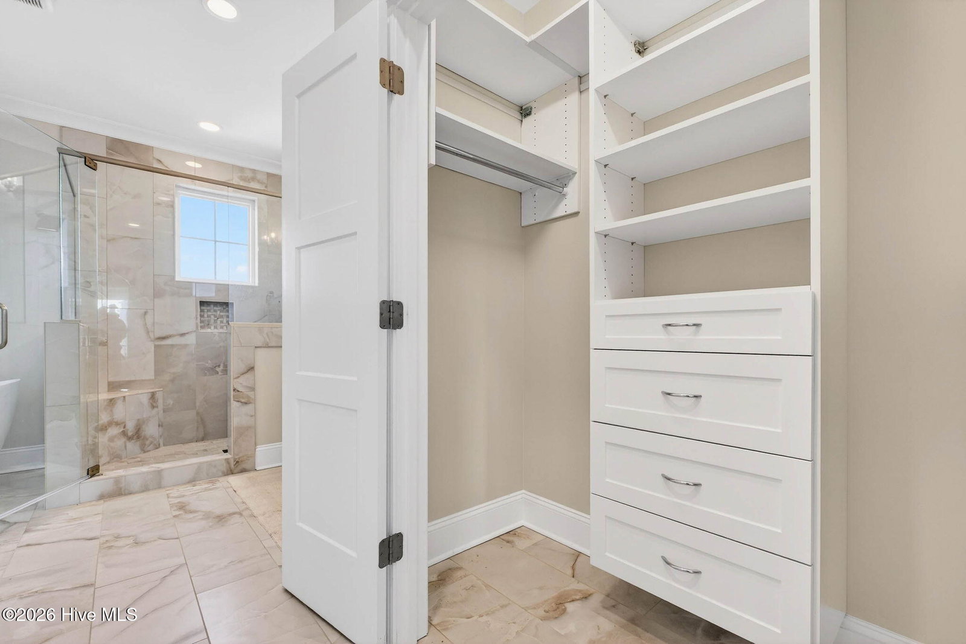
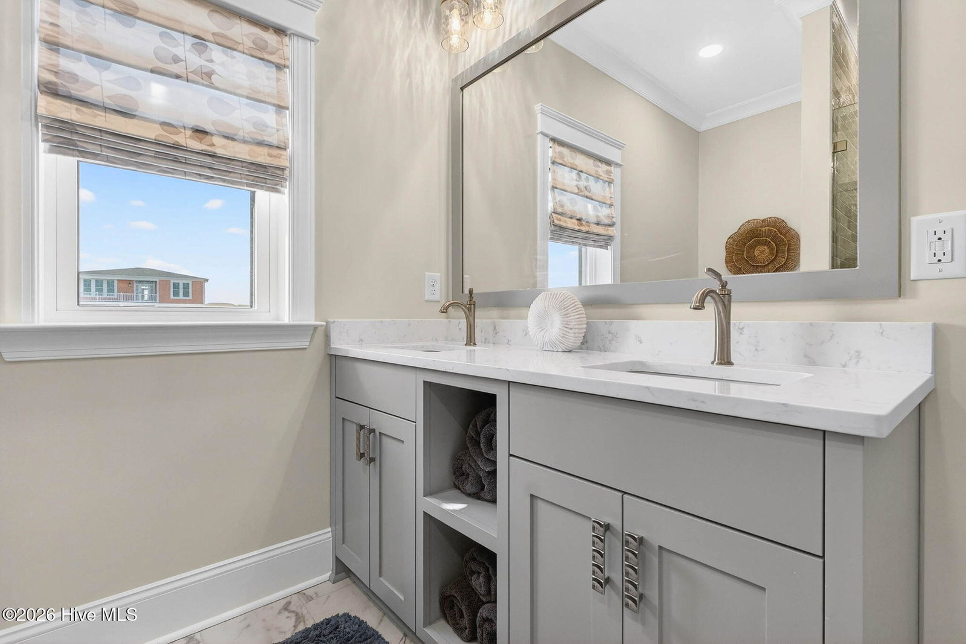
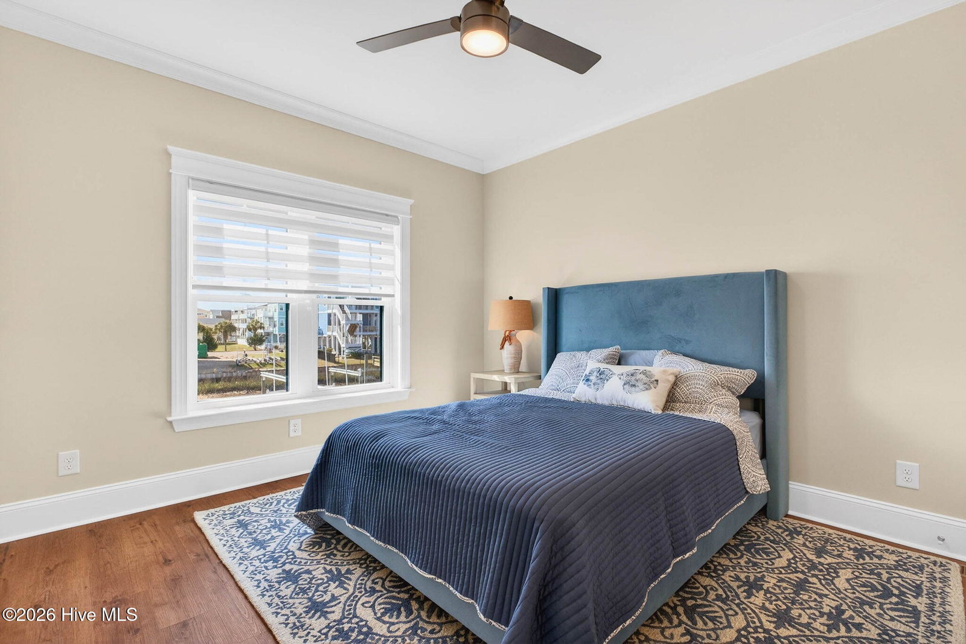
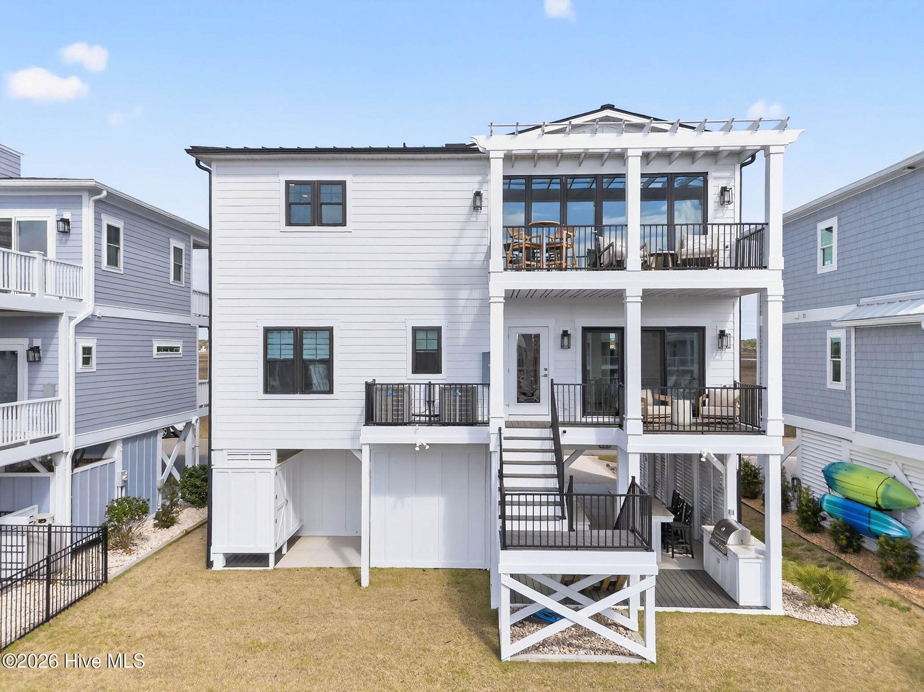
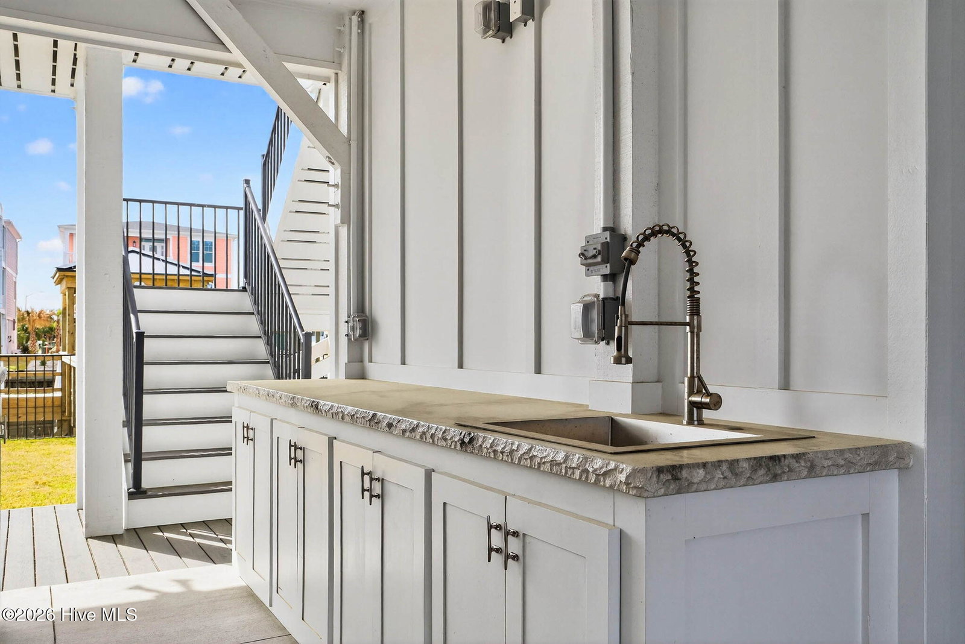
Coastal Paradise Awaits: 1416 Riverside Dr A Masterpiece in Sunset Beach located in the gated community of Ocean Club Estates. Step into unparalleled coastal luxury; a stunning, newly constructed, canal-front retreat in Sunset Beach, North Carolina--consistently ranked as one of the most desirable beaches in the country. Completed in 2024 within the prestigious Ocean Club Estates, this meticulously designed 4-bedroom, 3-bathroom residence redefines elevated living and unforgettable entertainment. This is more than a home; it's a bespoke coastal sanctuary, perfect for year-round luxury living or as a premier vacation rental. Encompassing approximately 2,314 heated square feet, this home showcases premium finishes, thoughtful design, and charming coastal character throughout. The moment you enter, you are greeted by the warmth of hardwood floors and the sophisticated details of crown moulding and upgraded ceilings. An innovative touch is the elevator with board-and-batten detailing, ensuring easy access to all levels. The bathrooms are a study in luxury, featuring luxury tile baths and a magnificent freestanding soaking tub in the primary suite. Additional architectural elements, such as black windows, V-notch wood ceilings, and custom barn doors and built-ins, add to the home's unique coastal charm and designer appeal. The chef's kitchen is a true masterpiece, designed for both serious cooking and social gatherings. It boasts ceiling-height, soft-close cabinetry, providing ample storage, and is centered around an oversized island--perfect for meal prep or casual dining. State-of-the-art features include a custom range hood, an upgraded sink, and a dedicated wine cooler. The adjacent living space is optimized for flow and light, creating a seamless environment for entertaining. The home's design expertly merges the interior with the beautiful coastal environment. Expansive bifold doors dissolve the barrier between the main living area and the exterior decking, offering an exceptional indoor-outdoor experience. Low-maintenance decks are designed for durability and enjoyment. Additionally, powder-coated railings, pre-installed gas and water lines for future additions, and protective screening below enhance outdoor enjoyment. The exterior amenities of this canal-front property are truly second to none, creating a private resort-like setting. A private dock with a gazebo provides direct water access for boating and stunning sunset views. The entertaining area is anchored by a full outdoor kitchen with a professional grill and sink, perfect for waterfront dining. Security and privacy are assured with aluminum fencing along the canal. The home's robust construction features a Hardie exterior and a striking black aluminum roof. The property is beautifully maintained with lush landscaping, irrigation, and, for the modern homeowner, an EV charger that services progressive, eco-friendly vehicle owners. This canal-front sanctuary offers the ultimate blend of style, comfort, and coastal accessibility. Don't miss the opportunity to own this slice of Sunset Beach paradise--schedule your private showing today.

Additional Information
- Garage Spaces
- 2
- Waterfront
- Yes
- Waterfront Features
- Boat Lift, Bulkhead, Canal Front, Deeded Access, Deeded Access
- Cooling
- Zoned, Ceiling Fan(s), Heat Pump, Multi Units
- Heating
- Heat Pump, Electric, Zoned
- Lot Description
- Level, Dock, Bulkheaded, Water Access, Landscaped
- Roof
- Metal
- View
- Canal, Intracoastal Waterway, Ocean
- Utilities
- Cable Available, Sewer Available, Underground Utilities, Water Available
- Amenities
- Gated, Maintenance Roads, Management, Street Lights, Trail(s), Short Term Rental
- Elementary School
- Jessie Mae Monroe Elementary
- Middle School
- Shallotte Middle
- High School
- West Brunswick
Listing courtesy of Listing Agent: The Cheek Team () from Listing Office: The Cheek Team.
Listing courtesy of Listing Agent: The Cheek Team () from Listing Office: The Cheek Team.
Selling Office: Coldwell Banker Sea Coast Advantage.
Copyright 2026 NCRMLS. All rights reserved. North Carolina Regional Multiple Listing Service, (NCRMLS), provides content displayed here (“provided content”) on an “as is” basis and makes no representations or warranties regarding the provided content, including, but not limited to those of non-infringement, timeliness, accuracy, or completeness. Individuals and companies using information presented are responsible for verification and validation of information they utilize and present to their customers and clients. NCRMLS will not be liable for any damage or loss resulting from use of the provided content or the products available through Portals, IDX, VOW, and/or Syndication. Recipients of this information shall not resell, redistribute, reproduce, modify, or otherwise copy any portion thereof without the expressed written consent of NCRMLS.