Share this with your friends


843-997-2744
Realty One Group Dockside
6134 Tarin Rd, Wilmington, NC 28409
- $649,900
- 4
- BD
- 4
- BA
- 2,795
- SqFt




- Sold Price
- $649,900
- List Price
- $649,900
- Days on Market
- 4
- Closing Date
- Jun 16, 2026
- MLS#
- 100564202
- Bedrooms
- 4
- Full Bathrooms
- 3
- Half Bathrooms
- 1
- Sq. Ft
- 2,795
- Lot Size
- 9,975
- Acres
- 0.23
- Price Per Sqft
- $232
- Subtype
- Single Family Residence
- County
- New Hanover
- City
- Wilmington
- Zip
- 28409
- Subdivision
- Tarin Woods
- Year Built
- 2014
Property Description
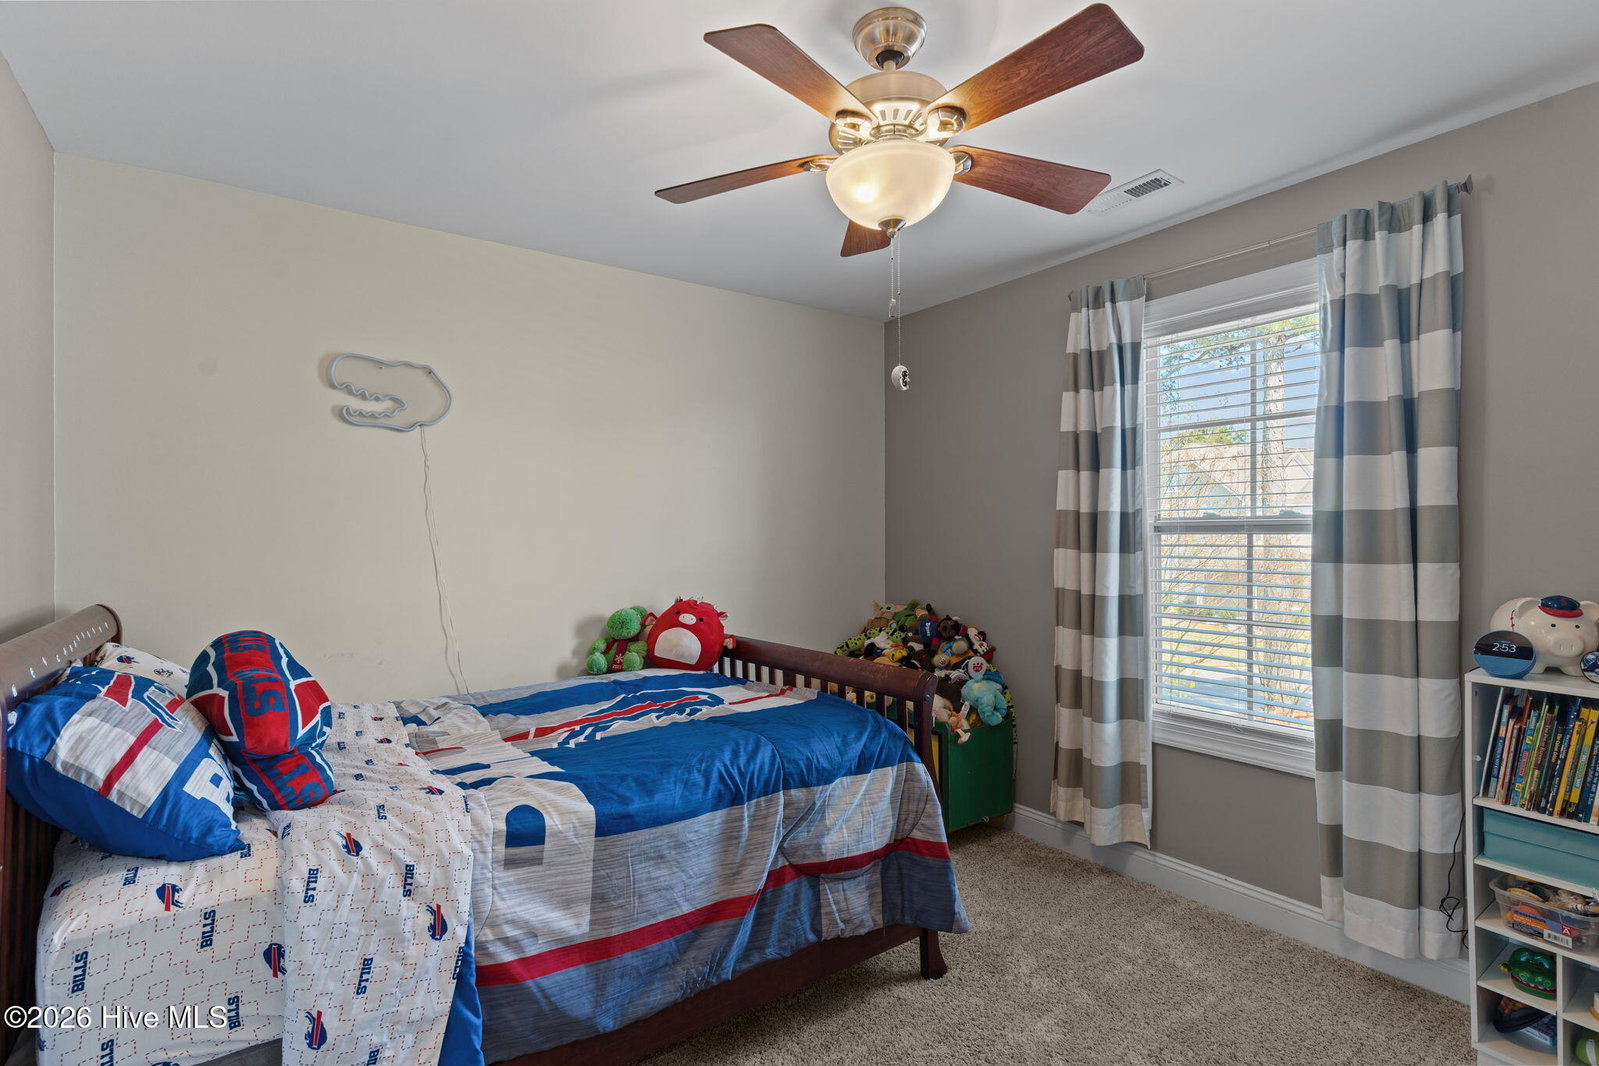
This is your opportunity to own a piece of paradise in one of Wilmington's most desirable neighborhoods--Tarin Woods, this stunning home offers the perfect blend of comfort, luxury, and prime location. Welcome Home to 6134 Tarin Road. This home was built in 2014 by The Hardison Building Company, this property showcases The Royal Jefferson floor plan--known for its spacious layout and timeless design. Step inside to enjoy over 2,795 square feet of beautifully designed living space featuring an open-concept kitchen and family room, perfect for hosting family and friends. The kitchen boasts abundant counter space and a substantial kitchen island that anchors the heart of the home. A formal dining room adorned with elegant wainscoting and a tray ceiling provides a sophisticated setting for memorable gatherings. The sunroom, patio, and in-ground pool create a backyard oasis ideal for relaxing or entertaining on warm Carolina days. Upstairs, you'll find four spacious bedrooms, including a peaceful primary suite with an ensuite bathroom. The third-level bonus space is a true rare highlight seldom seen--complete with a full bathroom and office alcove with built-in shelving, making it a versatile area for a guest suite, recreation room or even a home office space. Situated on a large corner lot, this home provides both privacy and convenience. Enjoy easy access to Carolina Beach, Kure Beach, and all the top attractions in Downtown Wilmington.
/u.realgeeks.media/yourkeytorealty/Logo_with_brokerage.png)
Additional Information
- Garage Spaces
- 2
- Cooling
- Central Air
- Heating
- Electric, Heat Pump
- Exterior Features
- Irrigation System, See Remarks
- Flooring
- Vinyl, Carpet, Tile
- Furnished
- Unfurnished
- Lot Description
- Corner Lot
- Roof
- Shingle
- View
- Other
- Utilities
- Sewer Connected, Water Available
- Amenities
- Community Pool, Maintenance Common Areas, Maintenance Roads, Playground, Street Lights
- Elementary School
- Bellamy
- Middle School
- Murray
- High School
- Ashley
Listing courtesy of Listing Agent: Caryn C Walsh () from Listing Office: Century 21 Collective.
Listing courtesy of Listing Agent: Caryn C Walsh () from Listing Office: Century 21 Collective.
Selling Office: Keller Williams Innovate-Wilmington.
Copyright 2026 NCRMLS. All rights reserved. North Carolina Regional Multiple Listing Service, (NCRMLS), provides content displayed here (“provided content”) on an “as is” basis and makes no representations or warranties regarding the provided content, including, but not limited to those of non-infringement, timeliness, accuracy, or completeness. Individuals and companies using information presented are responsible for verification and validation of information they utilize and present to their customers and clients. NCRMLS will not be liable for any damage or loss resulting from use of the provided content or the products available through Portals, IDX, VOW, and/or Syndication. Recipients of this information shall not resell, redistribute, reproduce, modify, or otherwise copy any portion thereof without the expressed written consent of NCRMLS.