Share this with your friends


843-997-2744
Realty One Group Dockside
5421 Edisto Dr, Wilmington, NC 28403
- $1,300,000
- 5
- BD
- 4
- BA
- 3,791
- SqFt





- Sold Price
- $1,300,000
- List Price
- $1,350,000
- Days on Market
- 9
- Closing Date
- Jun 18, 2026
- MLS#
- 100553604
- Bedrooms
- 5
- Full Bathrooms
- 3
- Half Bathrooms
- 1
- Sq. Ft
- 3,791
- Lot Size
- 5,750
- Acres
- 0.13
- Price Per Sqft
- $342
- Subtype
- Single Family Residence
- County
- New Hanover
- City
- Wilmington
- Zip
- 28403
- Subdivision
- Autumn Hall
- Year Built
- 2013
Property Description
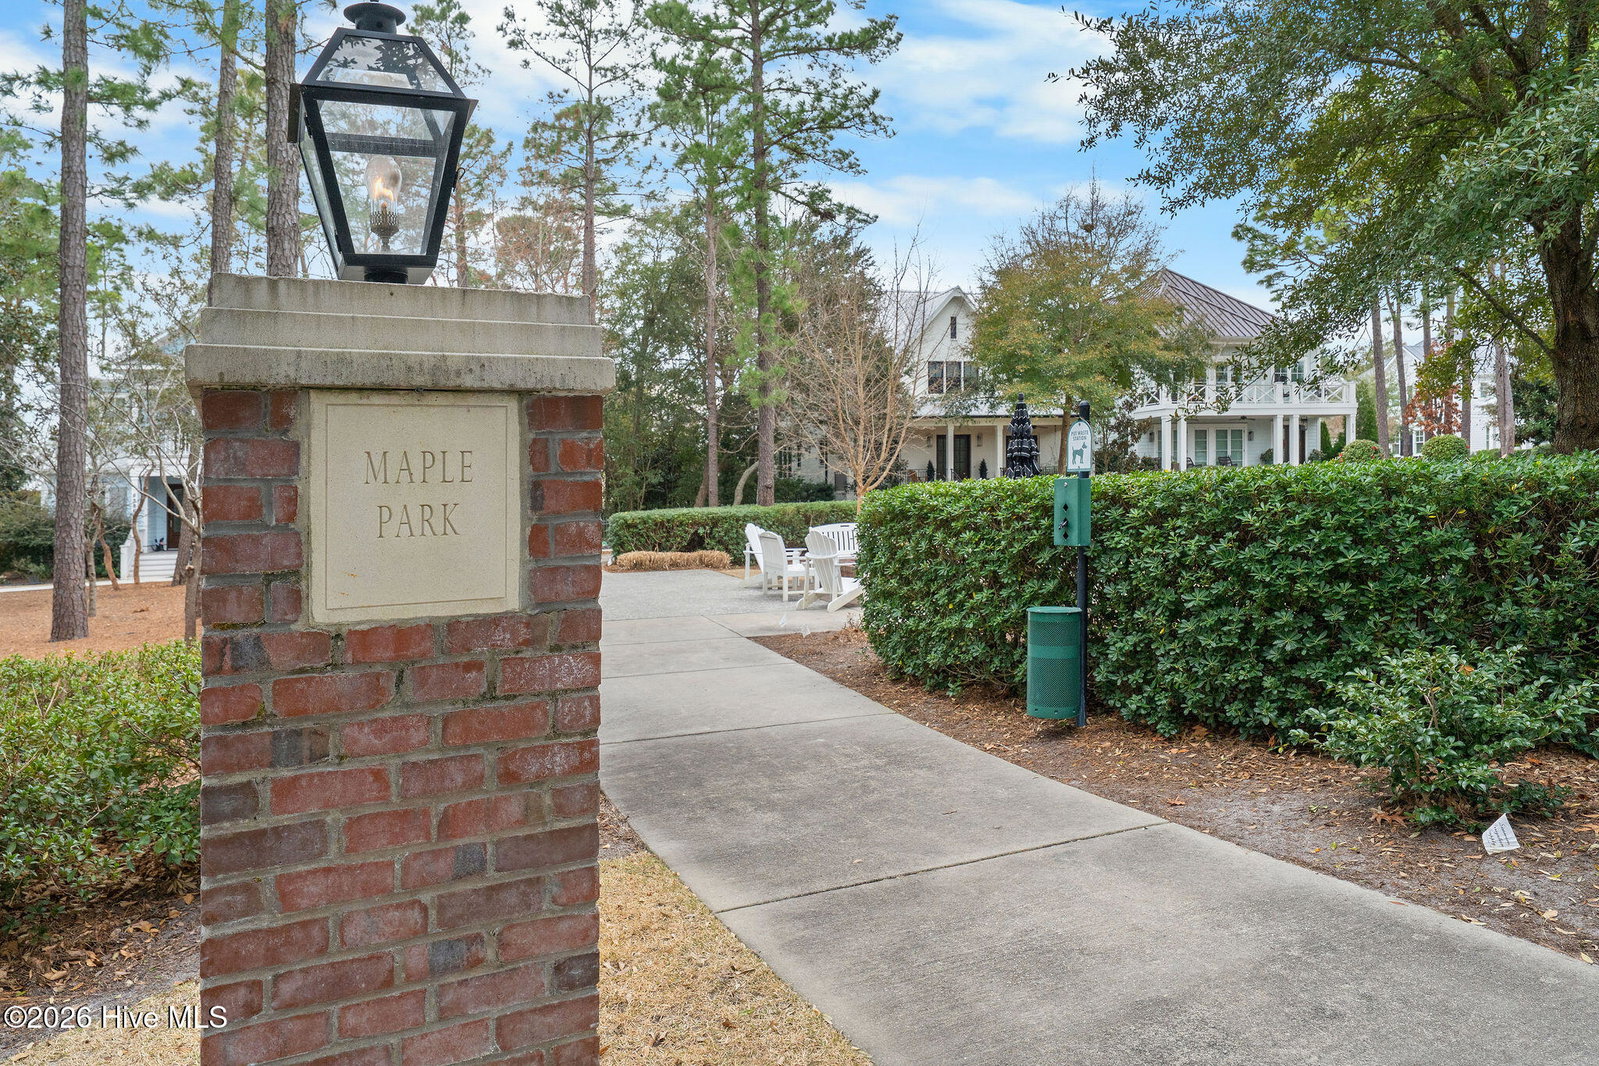
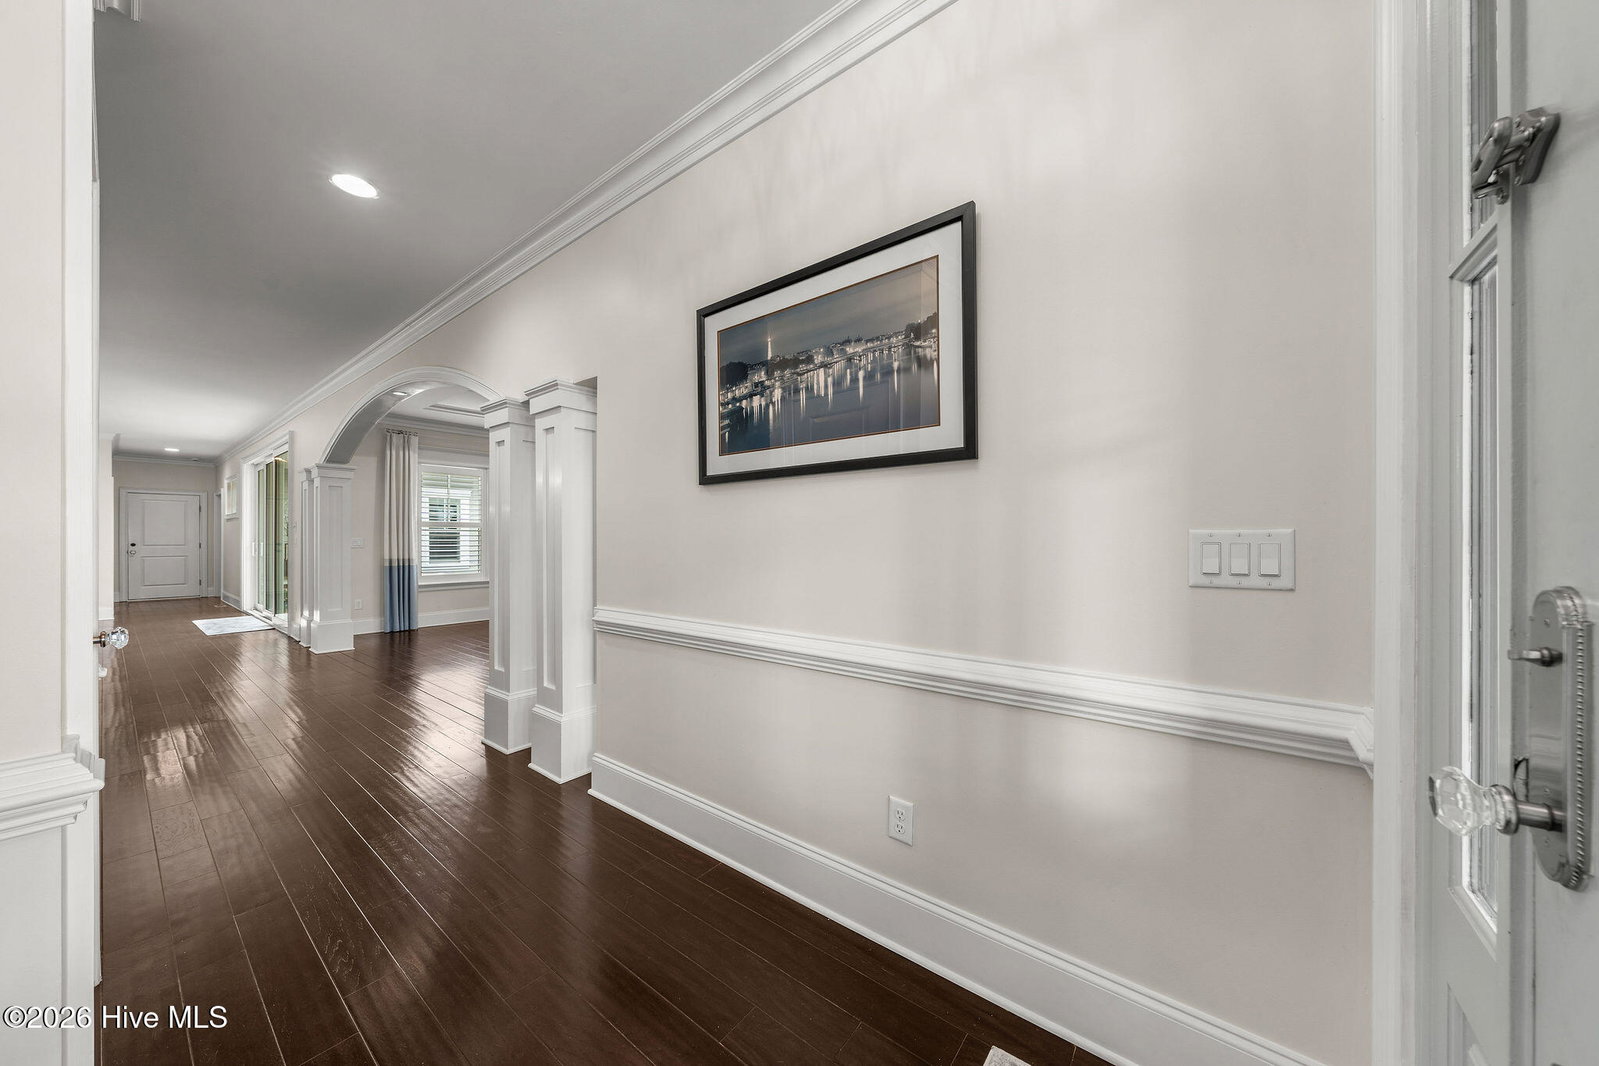
Experience refined coastal elegance at 5421 Edisto Drive, situated in the concept community Autumn Hall. This meticulously designed neighborhood exudes charm, with gas-lanterns of distinct Charleston-style homes, flanking parks, ponds, a rustic footbridge, and fountain. Residence: 5-bedroom, 3.5 bath offering 3,791 square feet. Crafted with exceptional attention to detail, this home showcases 12-foot ceilings, gas fireplaces, and a flowing layout great for both everyday living and upscale entertaining. The chef's kitchen features premium appliances, including a dual-fuel gas range and a Sub-Zero side-by-side refrigerator. A wet sink bar with 2 more Sub-Zero Wine and Beverage centers. The primary ensuite is a luxurious retreat with its own fireplace, seamless glass walk-in shower, and Carrara marble, heated floors and towel warming rack. Upstairs, there is a second junior ensuite, and 2 additional generously sized bedrooms, all complemented by an expansive flex living space. The main floor, 5th bedroom, may be used as a study/office, a library, etc. Outdoor living is elevated with surrounding lush canopies of green holly, magnolias, and various flowering plants. This serene setting is centered by a gaslight fountain. Additional highlights include a whole-home generator, full-yard irrigation system, rear-entry oversized garage with a small sink, additional Sub-Zero refrigerator, and a grand front porch that welcomes guests. Located near beaches, marinas, shopping, dining, UNCW, and downtown Wilmington, the community also offers walking trails, a pool, and a dog park. Seller offering: 2-10 HBW comprehensive home warranty coverage.
/u.realgeeks.media/yourkeytorealty/Logo_with_brokerage.png)
Additional Information
- Garage Spaces
- 2
- Cooling
- Central Air, Ceiling Fan(s)
- Heating
- Other, Fireplace, Electric, Heat Pump, Natural Gas
- Exterior Features
- Irrigation System, Gas Grill
- Flooring
- Carpet, Tile, Wood
- Furnished
- Unfurnished
- Lot Description
- Wooded, Landscaped, Sprinkler System-Yard, Sprinkler System-Yard
- Roof
- Metal
- View
- Other
- Utilities
- Natural Gas Available, Sewer Available, Sewer Connected, Water Available, Water Available
- Amenities
- Community Pool, Dog Park, Maintenance Common Areas, Maintenance Grounds, Maintenance Roads, Park, Sidewalks, Street Lights, Trail(s)
- Pets Allowed
- Dogs OK, Cats OK, Yes
- Elementary School
- College Park
- Middle School
- Noble
- High School
- New Hanover
Listing courtesy of Listing Agent: Barbara L Katlen () from Listing Office: BlueCoast Realty Corporation.
Listing courtesy of Listing Agent: Barbara L Katlen () from Listing Office: BlueCoast Realty Corporation.
Selling Office: Figure Eight Realty.
Copyright 2026 NCRMLS. All rights reserved. North Carolina Regional Multiple Listing Service, (NCRMLS), provides content displayed here (“provided content”) on an “as is” basis and makes no representations or warranties regarding the provided content, including, but not limited to those of non-infringement, timeliness, accuracy, or completeness. Individuals and companies using information presented are responsible for verification and validation of information they utilize and present to their customers and clients. NCRMLS will not be liable for any damage or loss resulting from use of the provided content or the products available through Portals, IDX, VOW, and/or Syndication. Recipients of this information shall not resell, redistribute, reproduce, modify, or otherwise copy any portion thereof without the expressed written consent of NCRMLS.