Share this with your friends


843-997-2744
Realty One Group Dockside
637 Bedminister Ln, Wilmington, NC 28405
- $1,250,000
- 4
- BD
- 4
- BA
- 3,428
- SqFt









- Sold Price
- $1,250,000
- List Price
- $1,289,000
- Days on Market
- 71
- Closing Date
- Jun 25, 2026
- MLS#
- 100558657
- Bedrooms
- 4
- Full Bathrooms
- 3
- Half Bathrooms
- 1
- Sq. Ft
- 3,428
- Lot Size
- 6,970
- Acres
- 0.16
- Price Per Sqft
- $364
- Subtype
- Single Family Residence
- County
- New Hanover
- City
- Wilmington
- Zip
- 28405
- Subdivision
- Landfall
- Year Built
- 2024
Property Description
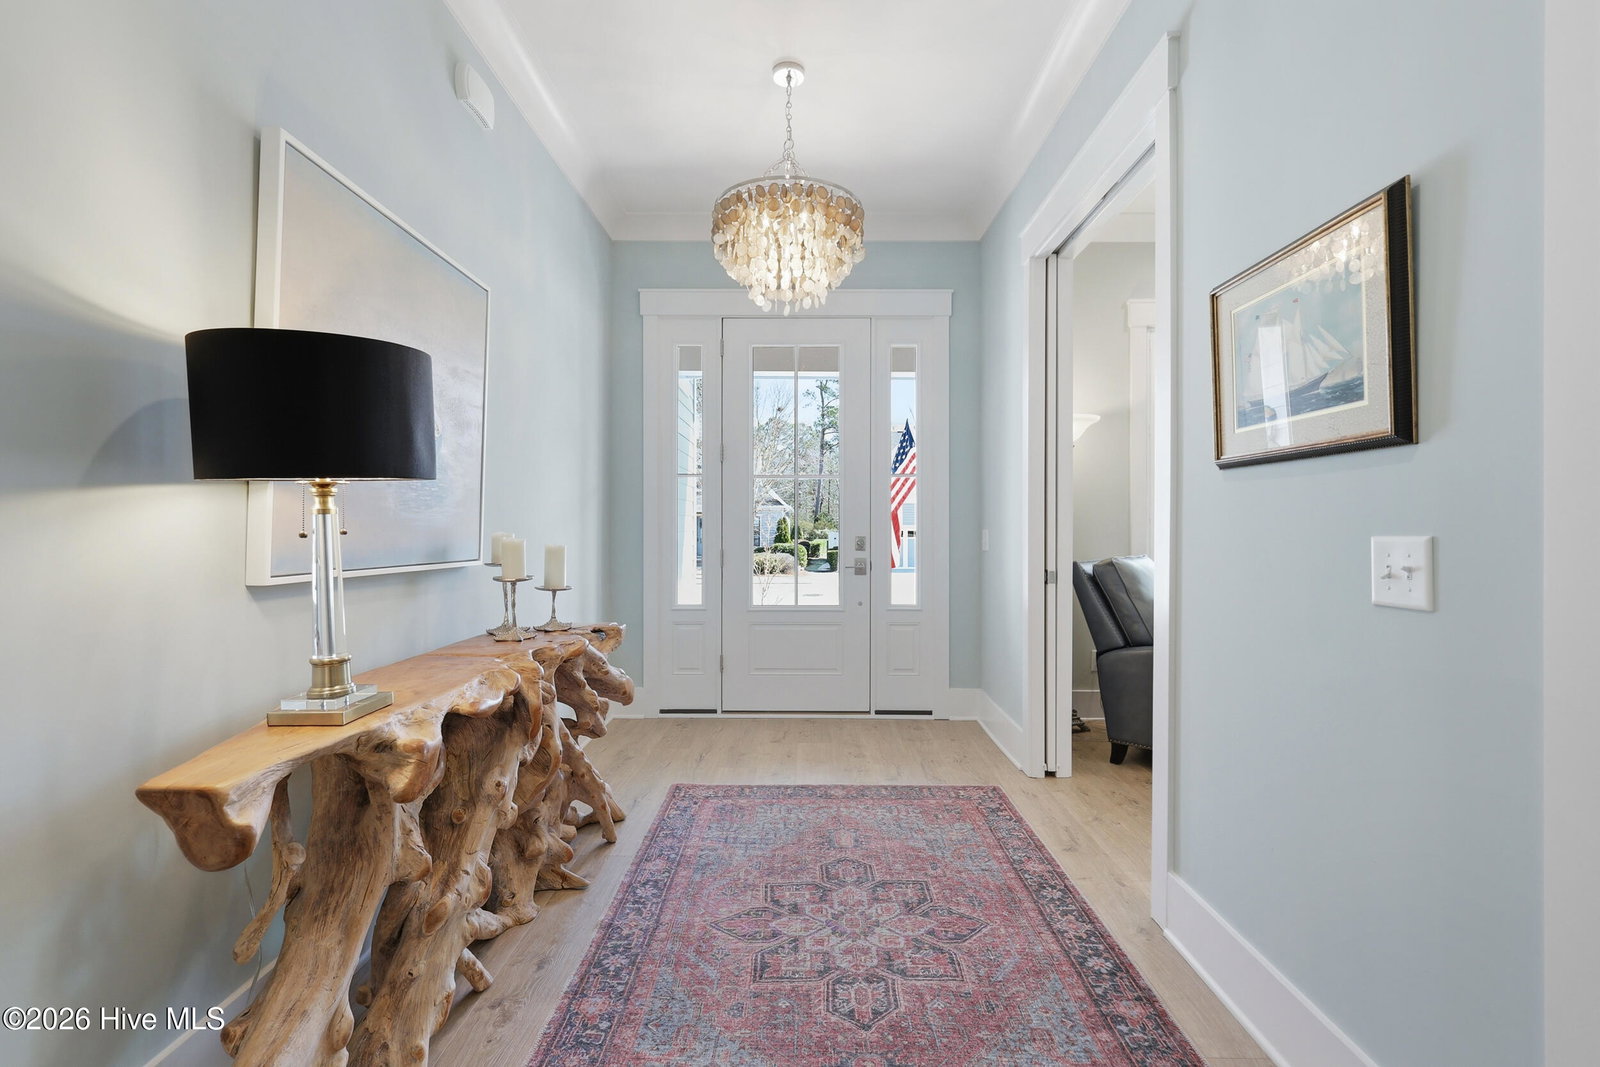
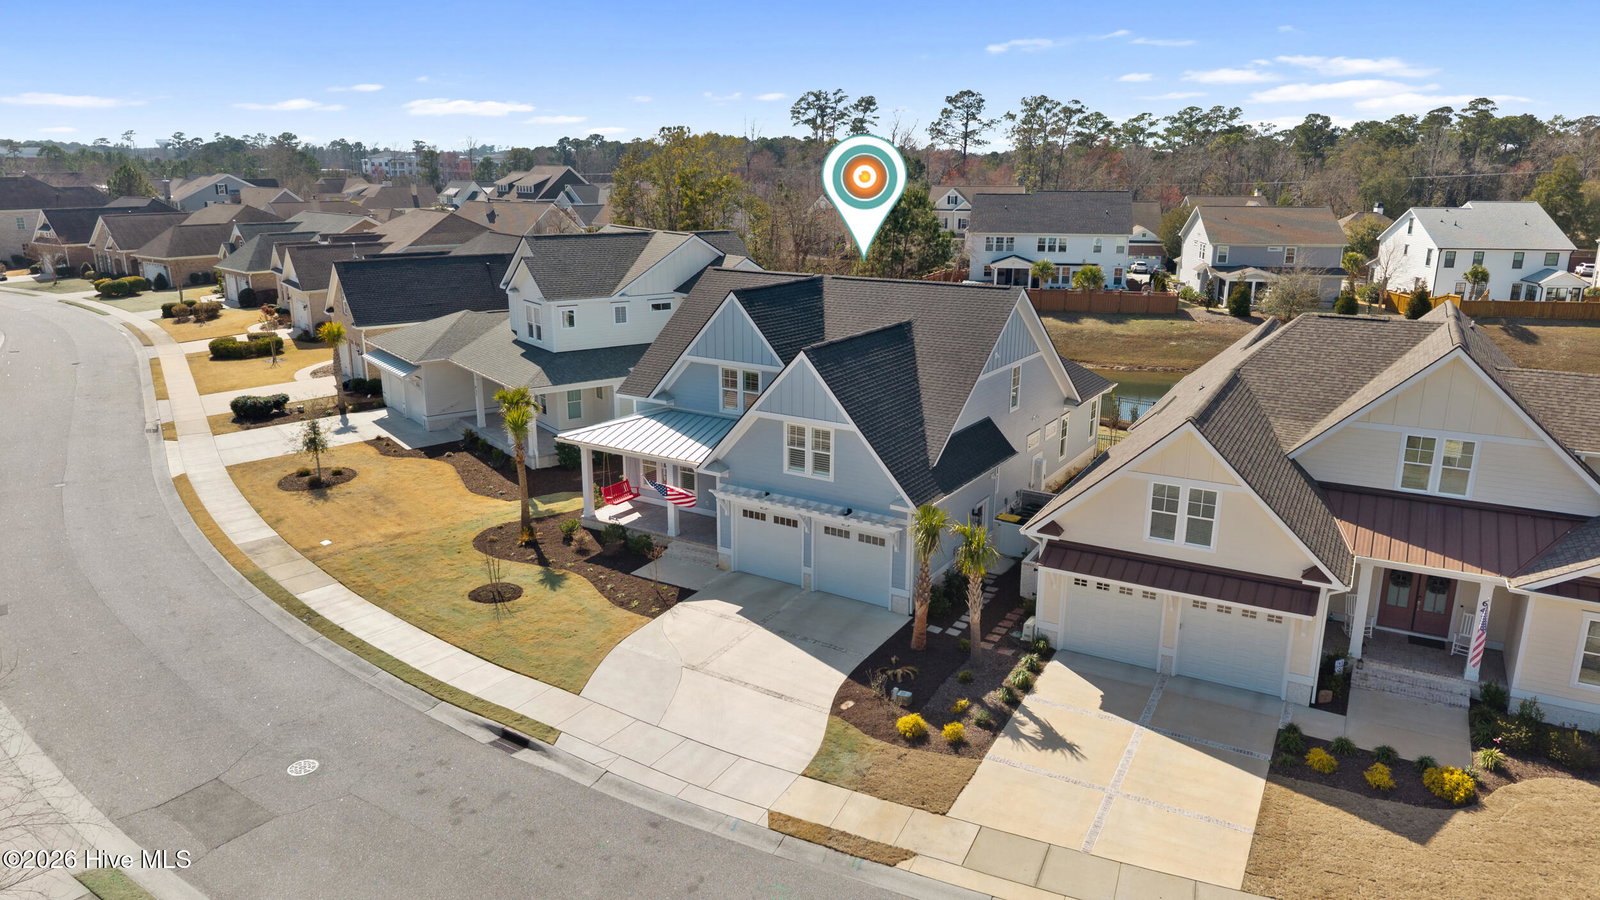
*Now offering a $10k credit to buyer with acceptable offer!* Discover refined coastal living in this stunning home located within the gated community of Landfall. Designed with care & attention to detail, the residence offers a balance of elegance, comfort, & everyday livability. From the moment you arrive the beautifully maintained landscaping, wide driveway & charming front porch swing sets the tone for the welcoming coastal lifestyle that continues throughout the home. Guests are welcomed into a bright foyer overlooking the home office, carefully crafted with pocket French-doors, providing privacy without sacrificing natural light. Open-concept design seamlessly connects the living room, kitchen, and dining space - creating a bright and inviting environment ideal for both everyday living & effortless entertaining. At the heart of the home, the kitchen showcases elevated finishes. Striking quartzite countertops pair beautifully with warm brass hardware and a gorgeous, tiled backsplash. The oversized island offers bar-height seating for gathering and casual dining. A farmhouse sink and gas range add both style and function, making the space equally suited for daily meals or hosting. Walk-in pantry with wood shelving, butler's cabinetry & a built-in wine fridge provides convenience & offers exceptional storage. The living room serves as a stunning focal point, centered around a gas fireplace with marble surround, chunky wood mantle, and shiplap detailing. Custom cabinetry flanking the fireplace adds both character and practical storage, completing the space with a refined, built-in look. Oversized telescoping sliding glass doors flood the space with natural light and offer seamless access to the expansive screened-in porch, blending indoor/ outdoor living. The first-floor primary bedroom is truly a peaceful retreat. Details include an elegant shiplap accent wall and private door providing direct access to the screened-in porch - creating the perfect setting for quiet mornings or relaxing evenings. The spa-inspired primary bath is designed with comfort & luxury in mind. Dual vanities create generous space for everyday living, while an oversized freestanding soaking tub creates a striking focal point. The glass-enclosed, zero-entry shower features beautiful waterfall tile detail, rainfall shower head, and a secondary shower head for an elevated experience. Designed for effortless living, the spacious walk-in closet connects directly to the laundry room, creating a highly functional flow within the home. Three additional bedrooms are located upstairs. Two feature en-suite baths with the third having access to a shared hall bath. A large bonus room/ FROG with vaulted ceilings provides that perfect extra hang out space we all crave & finishes the upstairs of the home. Outdoors, the expansive screened-in porch offers ample space for both a dining area and lounge setup. High-end tongue-and-groove wood ceiling adds warmth and sophistication. Views stretch over the beautifully manicured, fenced-in backyard and gracefully meet a serene pond. Even the practical spaces shine: the powder room features stylish wallpaper & judges paneling details, laundry room offers cabinetry, utility sink, and quartz counters, the deep 2-car garage comfortably fits even large trucks/ SUVs, offers storage cabinetry & a side door. Thoughtful storage options throughout including a drop zone off the garage entry and a large ''Costco closet'' under the stairs. Throughout the residence, you'll find high-end Laminate flooring (carpet in the FROG), custom plantation shutter window treatments, stylish tile options in all bathrooms, heavy trim and molding upgrades, glass shower doors in all bathrooms.
/u.realgeeks.media/yourkeytorealty/Logo_with_brokerage.png)
Additional Information
- Garage Spaces
- 2
- Cooling
- Central Air, Zoned
- Heating
- Electric, Heat Pump
- Exterior Features
- Irrigation System
- Flooring
- Vinyl, Carpet, Tile
- Roof
- Architectural
- View
- Other
- Utilities
- Natural Gas Available, Sewer Connected, Water Available
- Amenities
- Basketball Court, Gated, Maintenance Common Areas, Maintenance Roads, Management, Playground, Street Lights
- Elementary School
- Wrightsville Beach
- Middle School
- Noble
- High School
- New Hanover
Listing courtesy of Listing Agent: Beth Starkey () from Listing Office: Nest Realty.
Listing courtesy of Listing Agent: Beth Starkey () from Listing Office: Nest Realty.
Selling Office: Landfall Realty, LLC.
Copyright 2026 NCRMLS. All rights reserved. North Carolina Regional Multiple Listing Service, (NCRMLS), provides content displayed here (“provided content”) on an “as is” basis and makes no representations or warranties regarding the provided content, including, but not limited to those of non-infringement, timeliness, accuracy, or completeness. Individuals and companies using information presented are responsible for verification and validation of information they utilize and present to their customers and clients. NCRMLS will not be liable for any damage or loss resulting from use of the provided content or the products available through Portals, IDX, VOW, and/or Syndication. Recipients of this information shall not resell, redistribute, reproduce, modify, or otherwise copy any portion thereof without the expressed written consent of NCRMLS.