Share this with your friends


843-997-2744
Realty One Group Dockside
222 Windy Hills Dr, Wilmington, NC 28409
- $1,244,570
- 4
- BD
- 4
- BA
- 3,077
- SqFt








- Sold Price
- $1,244,570
- List Price
- $1,300,000
- Days on Market
- 6
- Closing Date
- Jul 09, 2026
- MLS#
- 100577267
- Bedrooms
- 4
- Full Bathrooms
- 3
- Half Bathrooms
- 1
- Sq. Ft
- 3,077
- Lot Size
- 14,810
- Acres
- 0.34
- Price Per Sqft
- $404
- Subtype
- Single Family Residence
- County
- New Hanover
- City
- Wilmington
- Zip
- 28409
- Subdivision
- Avalon Oaks
- Year Built
- 2004
Property Description
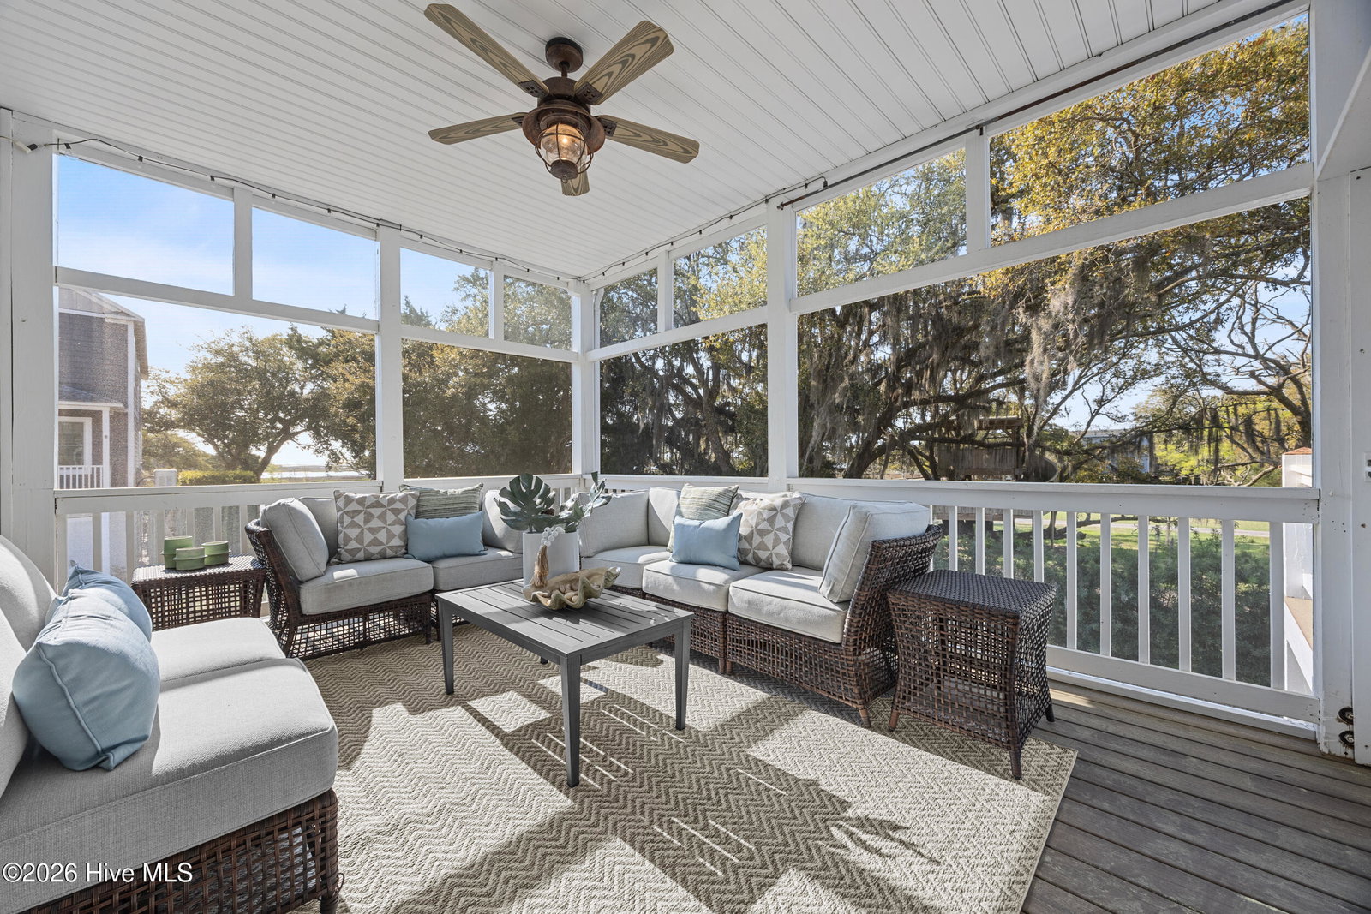
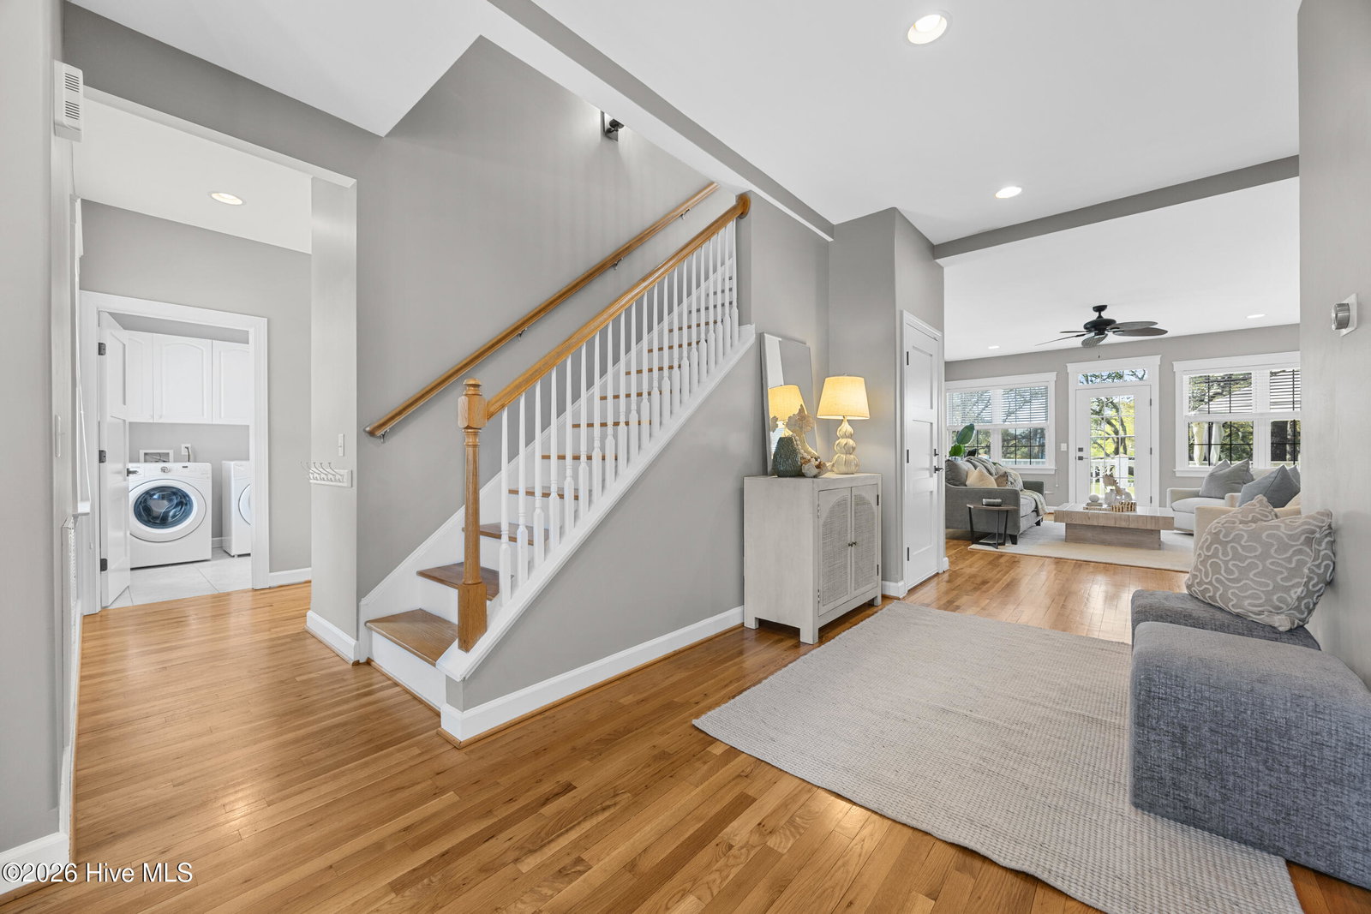
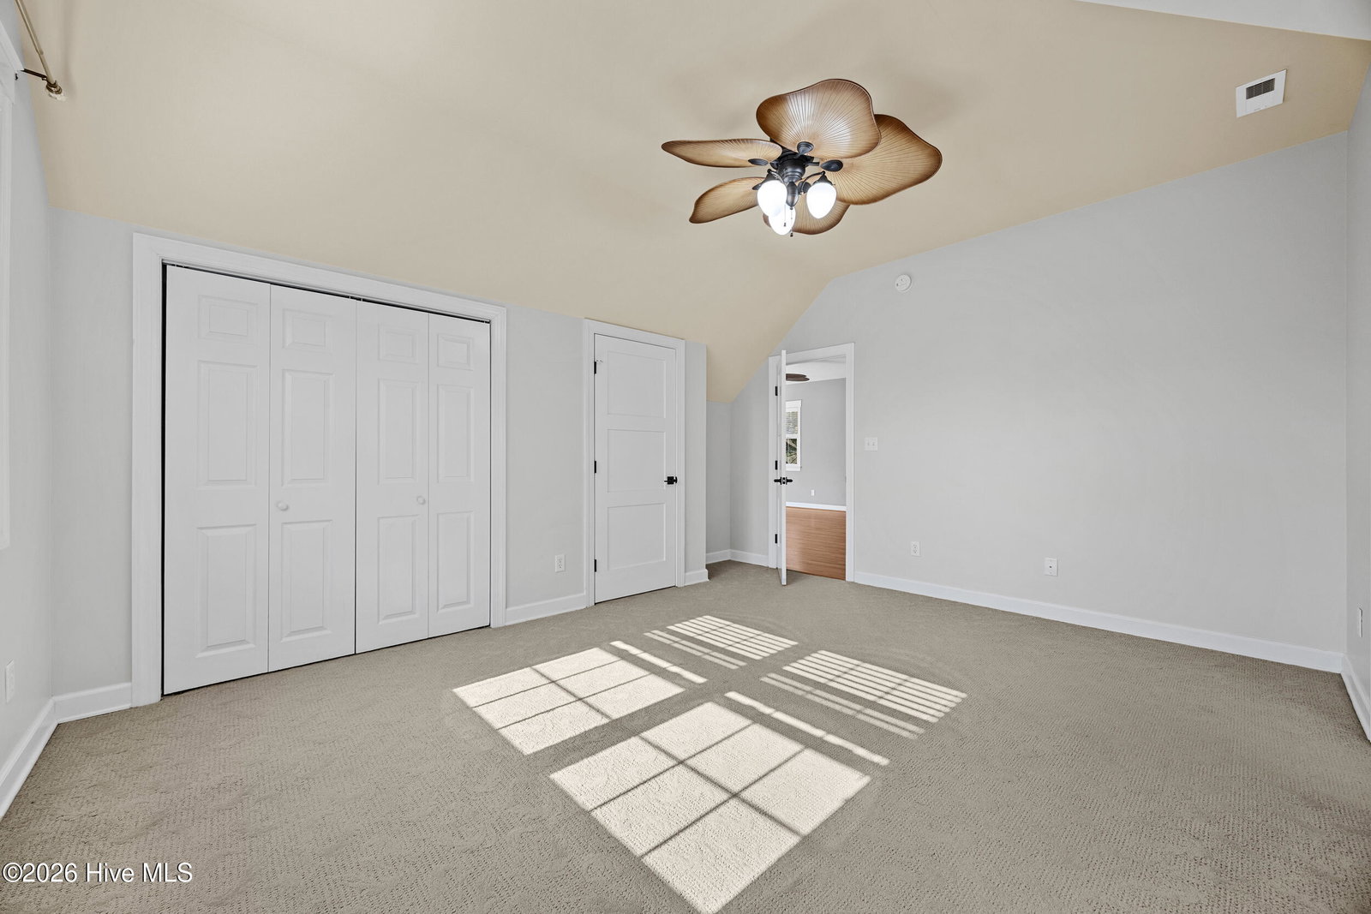
Your coastal dream home has officially arrived at 222 Windy Hills Drive, where everyday living feels like a permanent vacation. Complete with your own 30-foot boat slip just steps away, this stunning property was designed for those who crave life on the water and effortless coastal living. Spend your mornings cruising to Masonboro Island for pristine beach days, your afternoons lounging beside the sparkling saltwater pool, and your evenings soaking in the gentle coastal breezes from the expansive Trex porches and decks. Offering over 3,000 square feet, this beautifully updated home features 4 bedrooms, 3.5 bathrooms, a bonus room, elevator access to every floor, and an oversized garage with dedicated storage for your golf cart, kayaks, paddleboards, and all of your coastal toys. Inside, thoughtful upgrades blend comfort and style with solid wood doors and hardware, hardwood flooring and wood tread stairs, smooth ceilings, smart thermostats, dimmer switches, a new garden tub, and a beautifully updated kitchen featuring soft-close cabinetry with crown detail and stainless steel appliances. The dining room and screened porch offer beautiful Intracoastal Waterway views that create the perfect backdrop for entertaining or unwinding after a day on the water. Be sure to ask for the full list of updates and improvements. Located just minutes from shopping, dining, locally owned coffee shops, golf, and Historic Downtown Wilmington, this home offers the perfect balance of convenience, luxury, and laid-back coastal charm. This is more than a home. It's the lifestyle you've been waiting for.
/u.realgeeks.media/yourkeytorealty/Logo_with_brokerage.png)
Additional Information
- Garage Spaces
- 2
- Waterfront Features
- Pier, Boat Lift, Deeded Access, Deeded Access, Water Access Comm
- Pool
- Yes
- Cooling
- Central Air
- Heating
- Electric, Forced Air
- Exterior Features
- Outdoor Shower, Irrigation System
- Flooring
- Carpet, Tile, Wood
- Lot Description
- Level, Boat Slip, Dock, Water Access, Landscaped
- Roof
- Metal
- View
- Intracoastal Waterway
- Utilities
- Cable Available, Sewer Connected, Water Available
- Amenities
- Waterfront Community, Beach Access, Boat Dock, Boat Slip - Assigned, Maintenance Common Areas, Maintenance Roads, Management, Private Golf Carts Allowed
- Elementary School
- Bellamy
- Middle School
- Murray
- High School
- Ashley
Listing courtesy of Listing Agent: Jennifer Richardson Real Estate () from Listing Office: Berkshire Hathaway HomeServices Carolina Premier Properties.
Listing courtesy of Listing Agent: Jennifer Richardson Real Estate () from Listing Office: Berkshire Hathaway HomeServices Carolina Premier Properties.
Selling Office: Intracoastal Realty Corporation.
Copyright 2026 NCRMLS. All rights reserved. North Carolina Regional Multiple Listing Service, (NCRMLS), provides content displayed here (“provided content”) on an “as is” basis and makes no representations or warranties regarding the provided content, including, but not limited to those of non-infringement, timeliness, accuracy, or completeness. Individuals and companies using information presented are responsible for verification and validation of information they utilize and present to their customers and clients. NCRMLS will not be liable for any damage or loss resulting from use of the provided content or the products available through Portals, IDX, VOW, and/or Syndication. Recipients of this information shall not resell, redistribute, reproduce, modify, or otherwise copy any portion thereof without the expressed written consent of NCRMLS.