Share this with your friends


843-997-2744
Realty One Group Dockside
807 Johns Orchard Ln, Wilmington, NC 28411
- $4,325,000
- 4
- BD
- 5
- BA
- 4,248
- SqFt






- Sold Price
- $4,325,000
- List Price
- $4,450,000
- Days on Market
- 78
- Closing Date
- Jul 01, 2026
- MLS#
- 100553276
- Bedrooms
- 4
- Full Bathrooms
- 4
- Half Bathrooms
- 1
- Sq. Ft
- 4,248
- Lot Size
- 37,113
- Acres
- 0.85
- Price Per Sqft
- $1,018
- Subtype
- Single Family Residence
- County
- New Hanover
- City
- Wilmington
- Zip
- 28411
- Subdivision
- Bridgers Creek
- Year Built
- 2026
Property Description
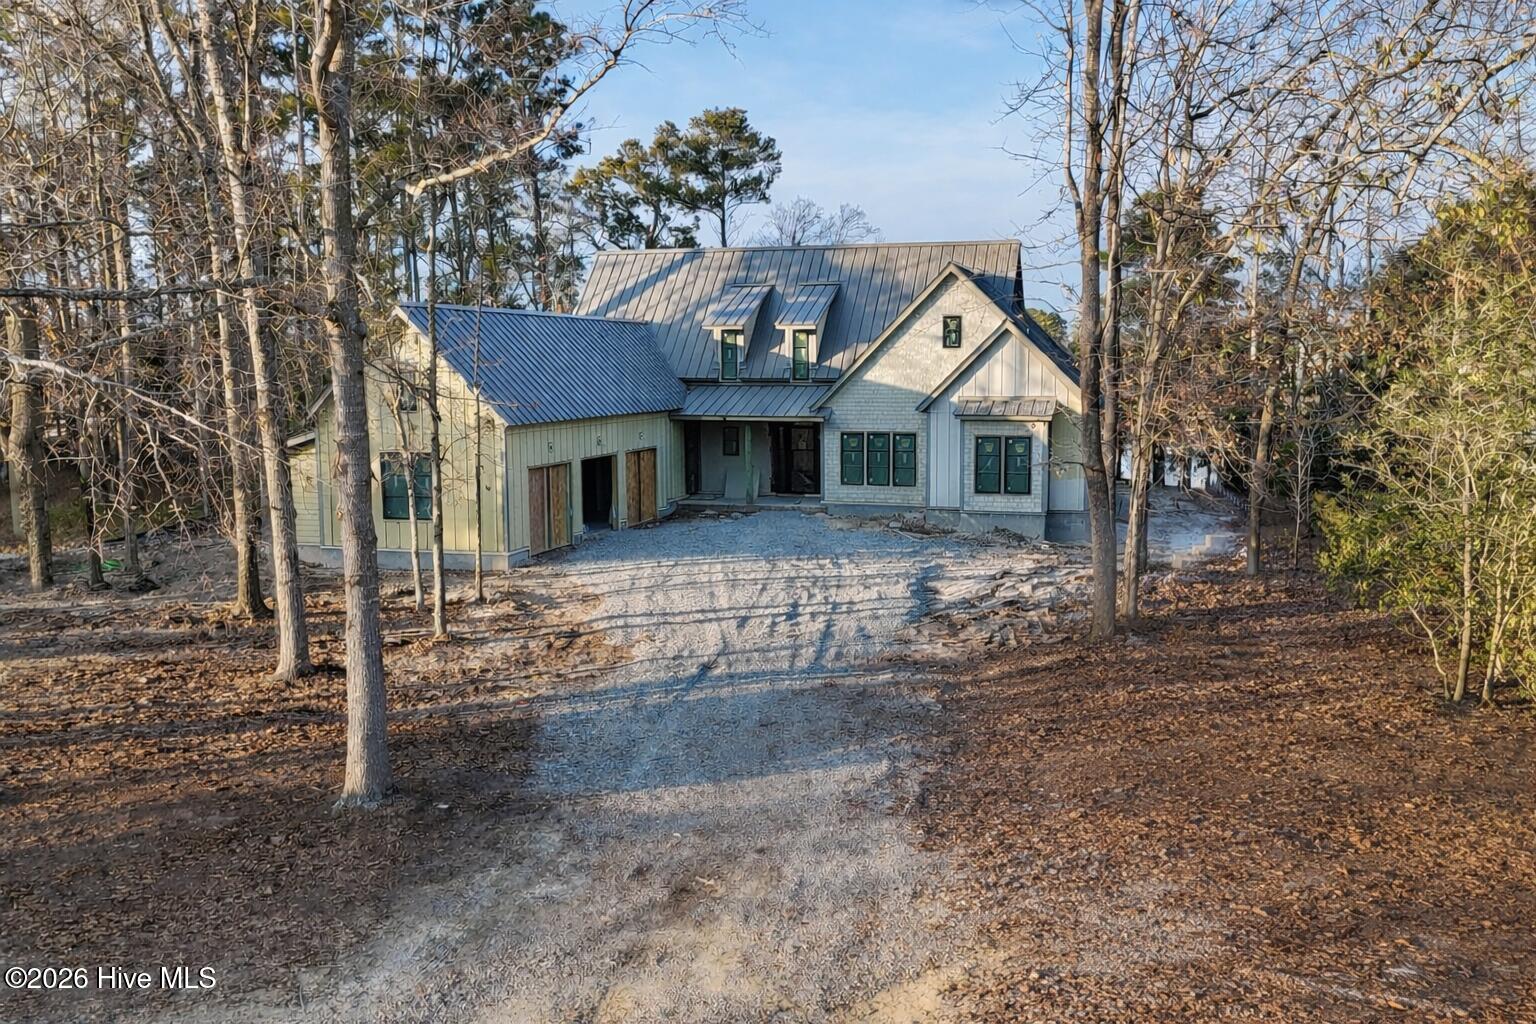
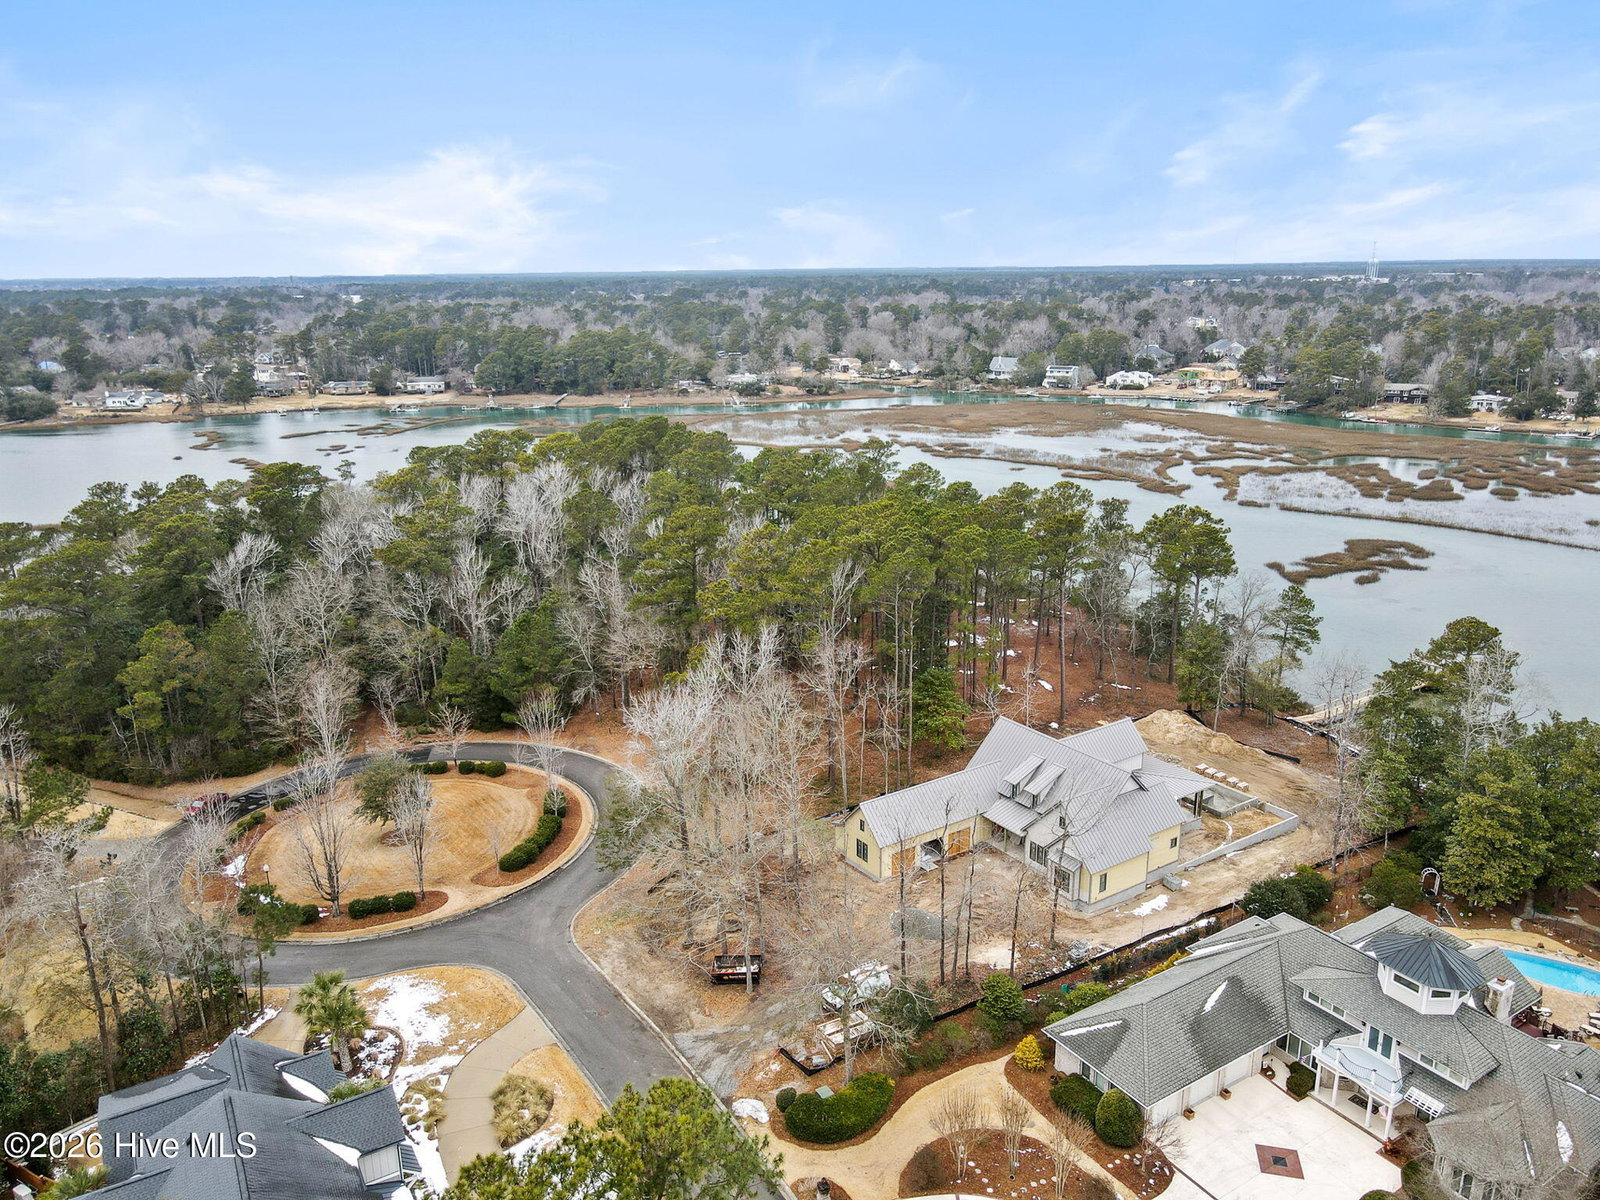
Known as Project Driftmoor, this exceptional custom-built waterfront home at John's Orchard showcases a refined blend of timeless architecture and elevated designer finishes, all set against spectacular waterfront views. Thoughtfully curated by Hooper Patterson Interior Design, every detail reflects a sophisticated yet livable aesthetic designed for modern coastal living. The gourmet kitchen is a true showpiece, featuring custom cabinetry in soft neutral tones, a statement custom range hood, premium stone countertops, designer tile backsplash, and top-tier appliances including Sub-Zero, Cove, Café, and Wolf selections. A farmhouse-style sink, polished nickel fixtures, and layered lighting complete the space, making it ideal for both everyday living and entertaining. Spa-inspired bathrooms are finished with floor-to-ceiling tile, curated marble and mosaic selections, designer vanities, and luxury plumbing fixtures. The primary suite offers a serene retreat with a freestanding soaking tub, expansive glass shower, and carefully selected lighting and hardware that elevate the experience. Additional highlights include a dedicated beverage and wine area with custom shelving, high-end appliances, and striking glass detailing; thoughtfully selected flooring throughout; and designer lighting fixtures that add warmth and character to every room. Outdoor living is equally impressive, designed to fully embrace the waterfront setting. Enjoy a private pier with gazebo, a custom putting green, and a resort-style infinity edge pool accompanied by a pool cabana featuring a full bathroom, storage, and a built-in kitchen—perfect for entertaining or relaxing poolside. Exterior finishes and lighting are equally considered, creating strong curb appeal and seamless indoor-outdoor flow. Project Driftmoor represents a rare opportunity to own a thoughtfully designed, high-quality new construction where craftsmanship, materials, lifestyle amenities, and setting align seamlessly.
/u.realgeeks.media/yourkeytorealty/Logo_with_brokerage.png)
Additional Information
- Garage Spaces
- 3
- Waterfront
- Yes
- Waterfront Features
- Deeded Access
- Cooling
- Central Air
- Heating
- Fireplace, Electric, Forced Air, Heat Pump
- Flooring
- Hardwood
- Lot Description
- Cul-De-Sac
- Roof
- Metal
- View
- Water
- Utilities
- Sewer Connected, Water Available
- Amenities
- Maintenance Common Areas, Maintenance Roads, Management, Trail(s)
- New Construction
- Yes
- Elementary School
- Ogden
- Middle School
- Noble
- High School
- Laney
Listing courtesy of Listing Agent: Matthew C Costin () from Listing Office: Nest Realty.
Listing courtesy of Listing Agent: Matthew C Costin () from Listing Office: Nest Realty.
Selling Office: Nest Realty.
Copyright 2026 NCRMLS. All rights reserved. North Carolina Regional Multiple Listing Service, (NCRMLS), provides content displayed here (“provided content”) on an “as is” basis and makes no representations or warranties regarding the provided content, including, but not limited to those of non-infringement, timeliness, accuracy, or completeness. Individuals and companies using information presented are responsible for verification and validation of information they utilize and present to their customers and clients. NCRMLS will not be liable for any damage or loss resulting from use of the provided content or the products available through Portals, IDX, VOW, and/or Syndication. Recipients of this information shall not resell, redistribute, reproduce, modify, or otherwise copy any portion thereof without the expressed written consent of NCRMLS.