Share this with your friends


843-997-2744
Realty One Group Dockside
1037 Pandion Dr, Wilmington, NC 28411
- $645,000
- 4
- BD
- 4
- BA
- 3,057
- SqFt








- Sold Price
- $645,000
- List Price
- $645,000
- Days on Market
- 7
- Closing Date
- Sep 28, 2026
- MLS#
- 100595622
- Bedrooms
- 4
- Full Bathrooms
- 3
- Half Bathrooms
- 1
- Sq. Ft
- 3,057
- Lot Size
- 9,583
- Acres
- 0.22
- Price Per Sqft
- $210
- Subtype
- Single Family Residence
- County
- New Hanover
- City
- Wilmington
- Zip
- 28411
- Subdivision
- Scotts Hill Village
- Year Built
- 2016
Property Description
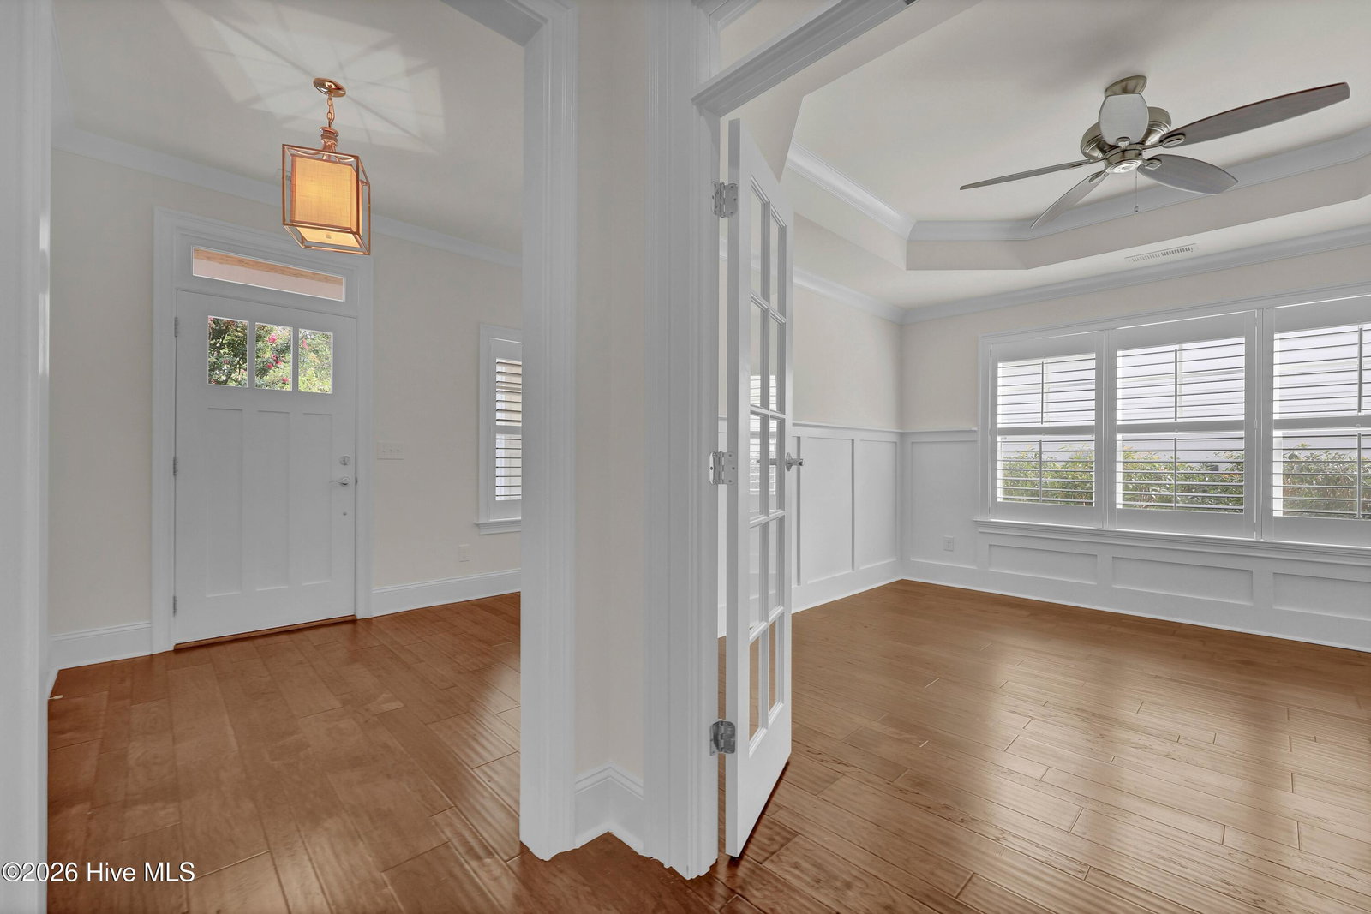
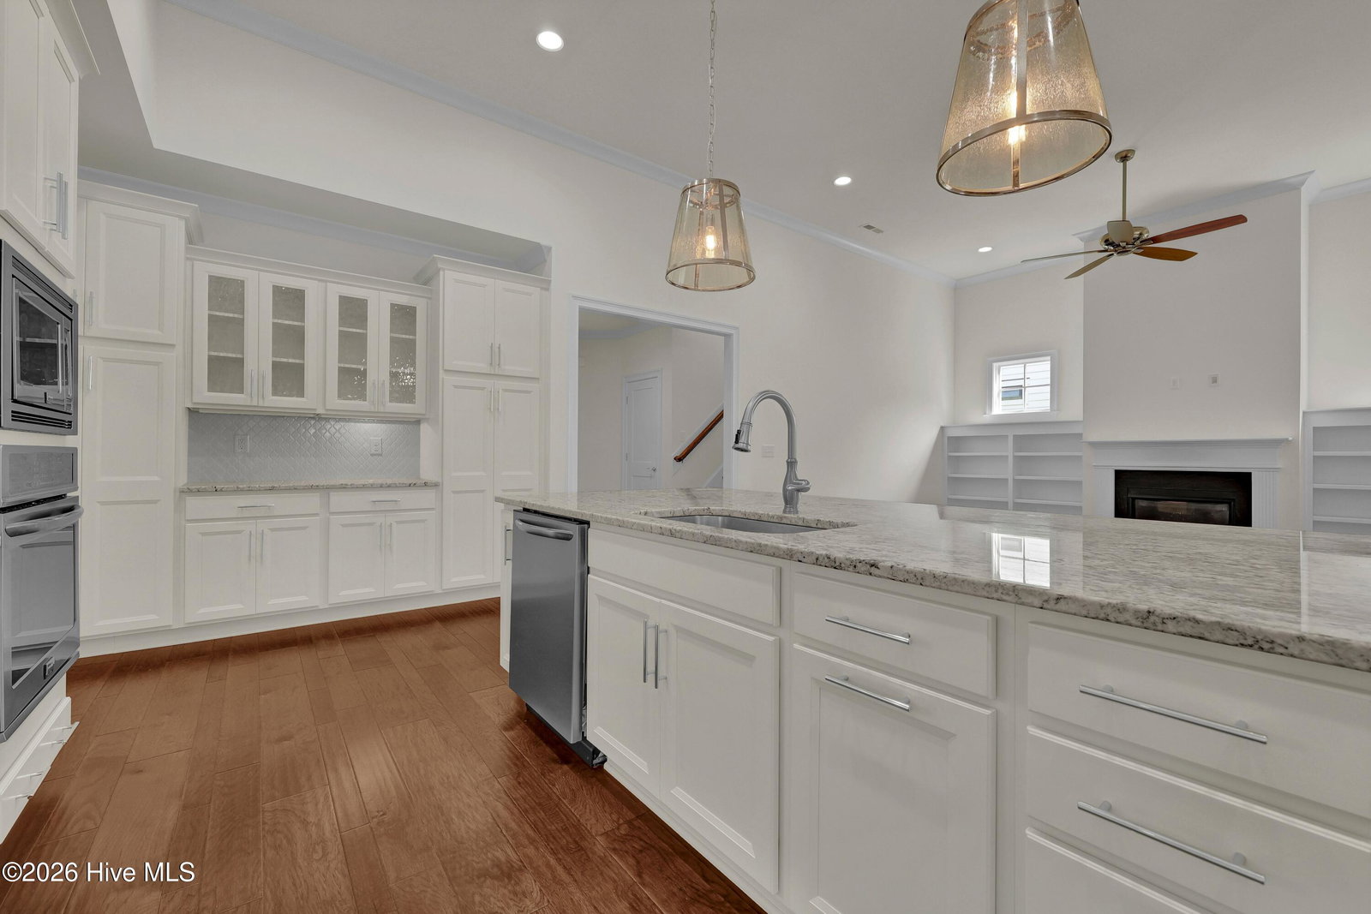
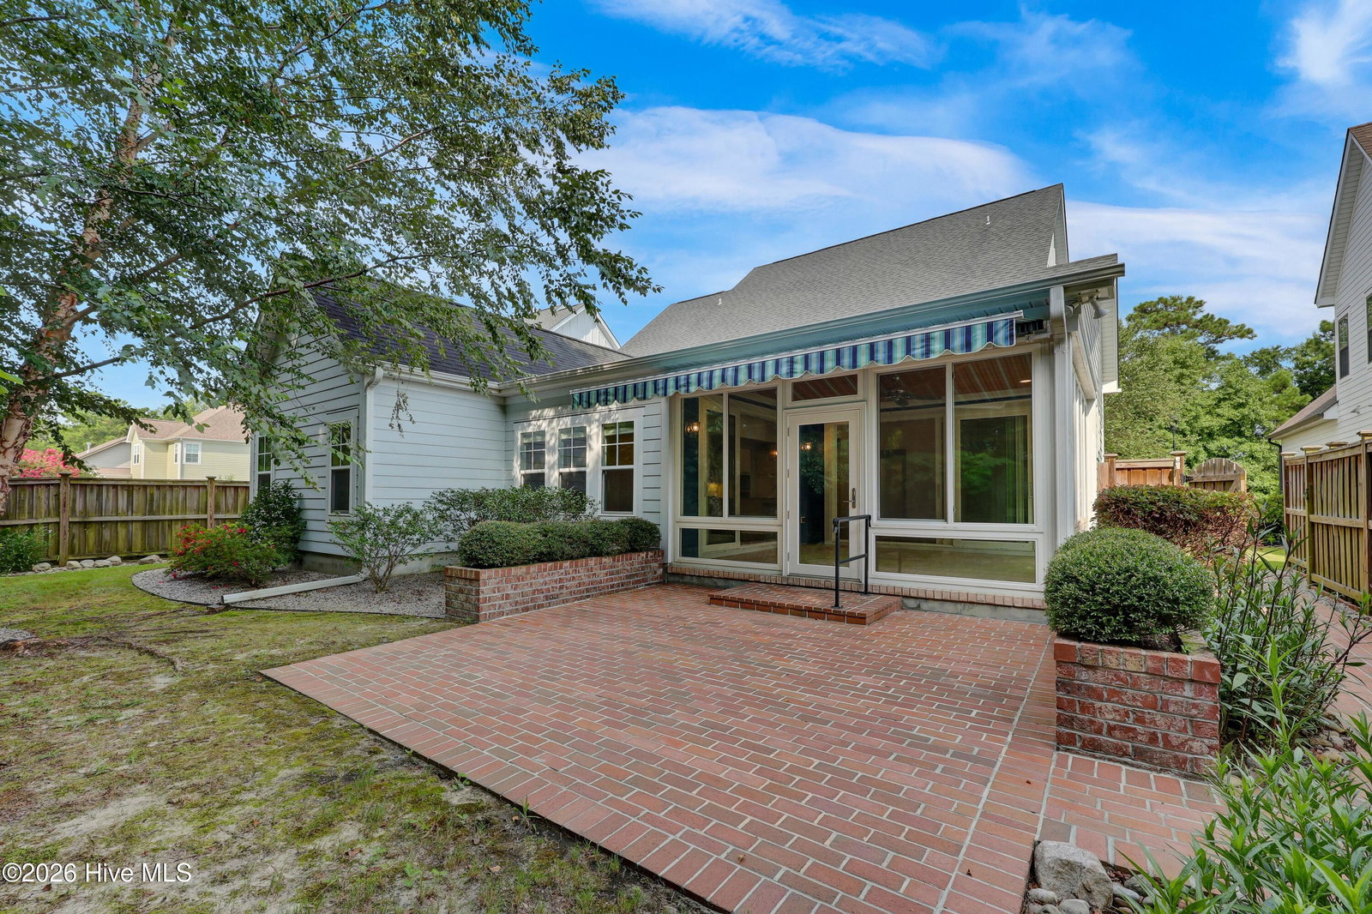
Welcome to this meticulously maintained Hardison Builders home in sought-after Scotts Hill Village. Freshly painted throughout, this immaculate 4-bedroom, 3.5-bath residence (approximately 3,100 sq ft) shows like a model and is truly move-in ready. Step inside to an inviting open floor plan highlighted by beautiful tall ceilings and abundant natural light. The gourmet chef's kitchen is designed for both everyday living and entertaining, featuring granite countertops, a large center island with under-mount sink, tile backsplash, five-burner natural gas cooktop, soft-close drawers, double pantry with pull-outs, and a full suite of stainless-steel appliances. The spacious primary suite offers en-suite bathroom and large walk in closet. An office or formal dining adds to today's life style. The spacious porch has been enclosed to extend your living space by the accordion glass doors. The private fenced in backyard create the perfect setting for outdoor living. 3 additional bedrooms are in the second floor with 2 full bathrooms. Spacious and with plenty of closet space. Two car garage and a natural gas community complete the package. Located in the desirable Scotts Hill Village community, residents enjoy a community pool, sidewalks, clubhouse and convenient access to Highway 17, nearby shopping and dining, medical facilities, and the coastal lifestyle that makes northern Wilmington so appealing. This home has been lovingly cared for and is ready for its next chapter. Don't miss the opportunity to own this pristine Hardison-built residence--schedule your private showing today.
/u.realgeeks.media/yourkeytorealty/Logo_with_brokerage.png)
Additional Information
- Garage Spaces
- 2
- Cooling
- Central Air, Zoned, Ceiling Fan(s), Heat Pump
- Heating
- Heat Pump, Fireplace, Electric
- Exterior Features
- Irrigation System
- Flooring
- Carpet, Tile, Wood, Other, Other
- Furnished
- Unfurnished
- Roof
- Architectural
- Utilities
- Natural Gas Available, Sewer Available, Water Available
- Amenities
- Community Pool, Maintenance Common Areas, Management, Party Room, Sidewalks, Street Lights, Taxes
- Elementary School
- Porters Neck
- Middle School
- Holly Shelter
- High School
- Laney
Listing courtesy of Listing Agent: The Rieker Team () from Listing Office: Intracoastal Realty Corporation.
Listing courtesy of Listing Agent: The Rieker Team () from Listing Office: Intracoastal Realty Corporation.
Selling Office: Intracoastal Realty Corporation.
Copyright 2026 NCRMLS. All rights reserved. North Carolina Regional Multiple Listing Service, (NCRMLS), provides content displayed here (“provided content”) on an “as is” basis and makes no representations or warranties regarding the provided content, including, but not limited to those of non-infringement, timeliness, accuracy, or completeness. Individuals and companies using information presented are responsible for verification and validation of information they utilize and present to their customers and clients. NCRMLS will not be liable for any damage or loss resulting from use of the provided content or the products available through Portals, IDX, VOW, and/or Syndication. Recipients of this information shall not resell, redistribute, reproduce, modify, or otherwise copy any portion thereof without the expressed written consent of NCRMLS.