Share this with your friends


843-997-2744
Realty One Group Dockside
2018 Kenilworth Ln, Wilmington, NC 28405
- $830,000
- 3
- BD
- 3
- BA
- 3,610
- SqFt






- Sold Price
- $830,000
- List Price
- $884,000
- Days on Market
- 165
- Closing Date
- Mar 25, 2026
- MLS#
- 100534013
- Bedrooms
- 3
- Full Bathrooms
- 2
- Half Bathrooms
- 1
- Sq. Ft
- 3,610
- Lot Size
- 10,019
- Acres
- 0.23
- Price Per Sqft
- $229
- Subtype
- Single Family Residence
- County
- New Hanover
- City
- Wilmington
- Zip
- 28405
- Subdivision
- Landfall
- Year Built
- 1997
Property Description
Located on Kenilworth Drive in the desirable Birkdale section of Landfall, this elegant home blends timeless character with thoughtful updates. Freshly painted exterior trim and shutters enhance its curb appeal, while inside, light-filled spaces and fine details create a warm, inviting atmosphere. The formal dining room is defined by classic wainscoting, while the large all-white kitchen is designed for both function and style, showcasing double ovens, a gas cooktop, bar with wood countertop and glass cabinetry, expansive pantry, and a cheerful breakfast nook overlooking the private backyard. The great room serves as the heart of the home, featuring a gas fireplace framed by built-ins and arch-top windows. A spacious sunroom captures the morning light and offers flexible use as a sitting, reading, or music room. The primary suite on the main level offers hardwood floors, dual custom closets, and a spa-like bath with two vanities, a private water closet, tiled shower, and a Kohler 10-jet walk-in tub. A dedicated front office with built-in bookshelves and a stylish powder room complete the first floor. Upstairs, a versatile loft connects two spacious bedrooms, each with its own private vanity and a shared bath. A large unfinished room over the garage provides exceptional storage or the potential for future living space. Outdoor living is equally impressive, with a stamped concrete patio, retractable electric awning, garden areas, plumbing for a gas grill, and a magnetic screen door leading to the sunroom for easy flow between indoors and out. Additional highlights include an encapsulated crawlspace with dehumidifier, cedar closet, Flores/Foley roof installation, two HVAC systems, and a second attic located over the kitchen providing even more storage. Set in one of Wilmington's premier gated communities, this home combines comfort, elegance, and thoughtful upgrades in a truly beautiful setting.
/u.realgeeks.media/yourkeytorealty/Logo_with_brokerage.png)
Additional Information
- Garage Spaces
- 2
- Cooling
- Central Air
- Heating
- Propane, Fireplace, Electric, Heat Pump, Natural Gas
- Flooring
- Tile, Wood
- Lot Description
- Corner Lot
- Roof
- Shingle
- Stories
- 2
- Utilities
- Natural Gas Available, Sewer Connected, Water Available
- Amenities
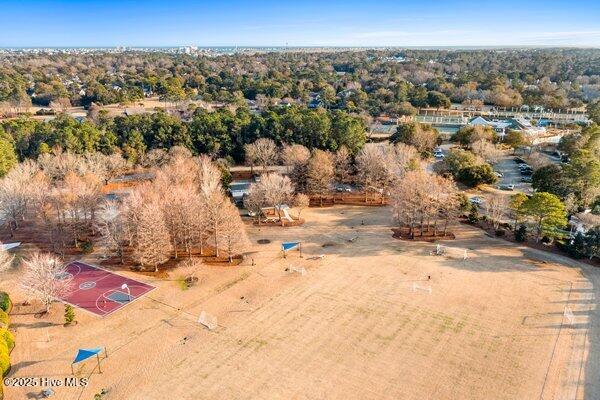
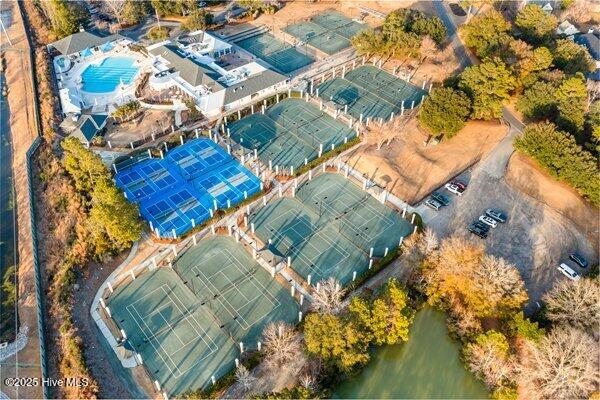
- Basketball Court, Gated, Management, Master Insure, Playground, Security, Trail(s)
- Elementary School
- Wrightsville Beach
- Middle School
- Noble
- High School
- New Hanover
Listing courtesy of Listing Agent: The Rising Tide Team () from Listing Office: Intracoastal Realty Corp.
Listing courtesy of Listing Agent: The Rising Tide Team () from Listing Office: Intracoastal Realty Corp.
Selling Office: Ocean Views Real Estate, Inc..
Copyright 2026 NCRMLS. All rights reserved. North Carolina Regional Multiple Listing Service, (NCRMLS), provides content displayed here (“provided content”) on an “as is” basis and makes no representations or warranties regarding the provided content, including, but not limited to those of non-infringement, timeliness, accuracy, or completeness. Individuals and companies using information presented are responsible for verification and validation of information they utilize and present to their customers and clients. NCRMLS will not be liable for any damage or loss resulting from use of the provided content or the products available through Portals, IDX, VOW, and/or Syndication. Recipients of this information shall not resell, redistribute, reproduce, modify, or otherwise copy any portion thereof without the expressed written consent of NCRMLS.