Share this with your friends


843-997-2744
Realty One Group Dockside
8724 Sedgley Dr, Wilmington, NC 28412
- $578,724
- 4
- BD
- 5
- BA
- 3,145
- SqFt






- Sold Price
- $578,724
- List Price
- $569,000
- Days on Market
- 6
- Closing Date
- Apr 17, 2026
- MLS#
- 100549882
- Bedrooms
- 4
- Full Bathrooms
- 4
- Half Bathrooms
- 1
- Sq. Ft
- 3,145
- Lot Size
- 13,068
- Acres
- 0.30
- Price Per Sqft
- $184
- Subtype
- Single Family Residence
- County
- New Hanover
- City
- Wilmington
- Zip
- 28412
- Subdivision
- The Cape
- Year Built
- 2002
Property Description
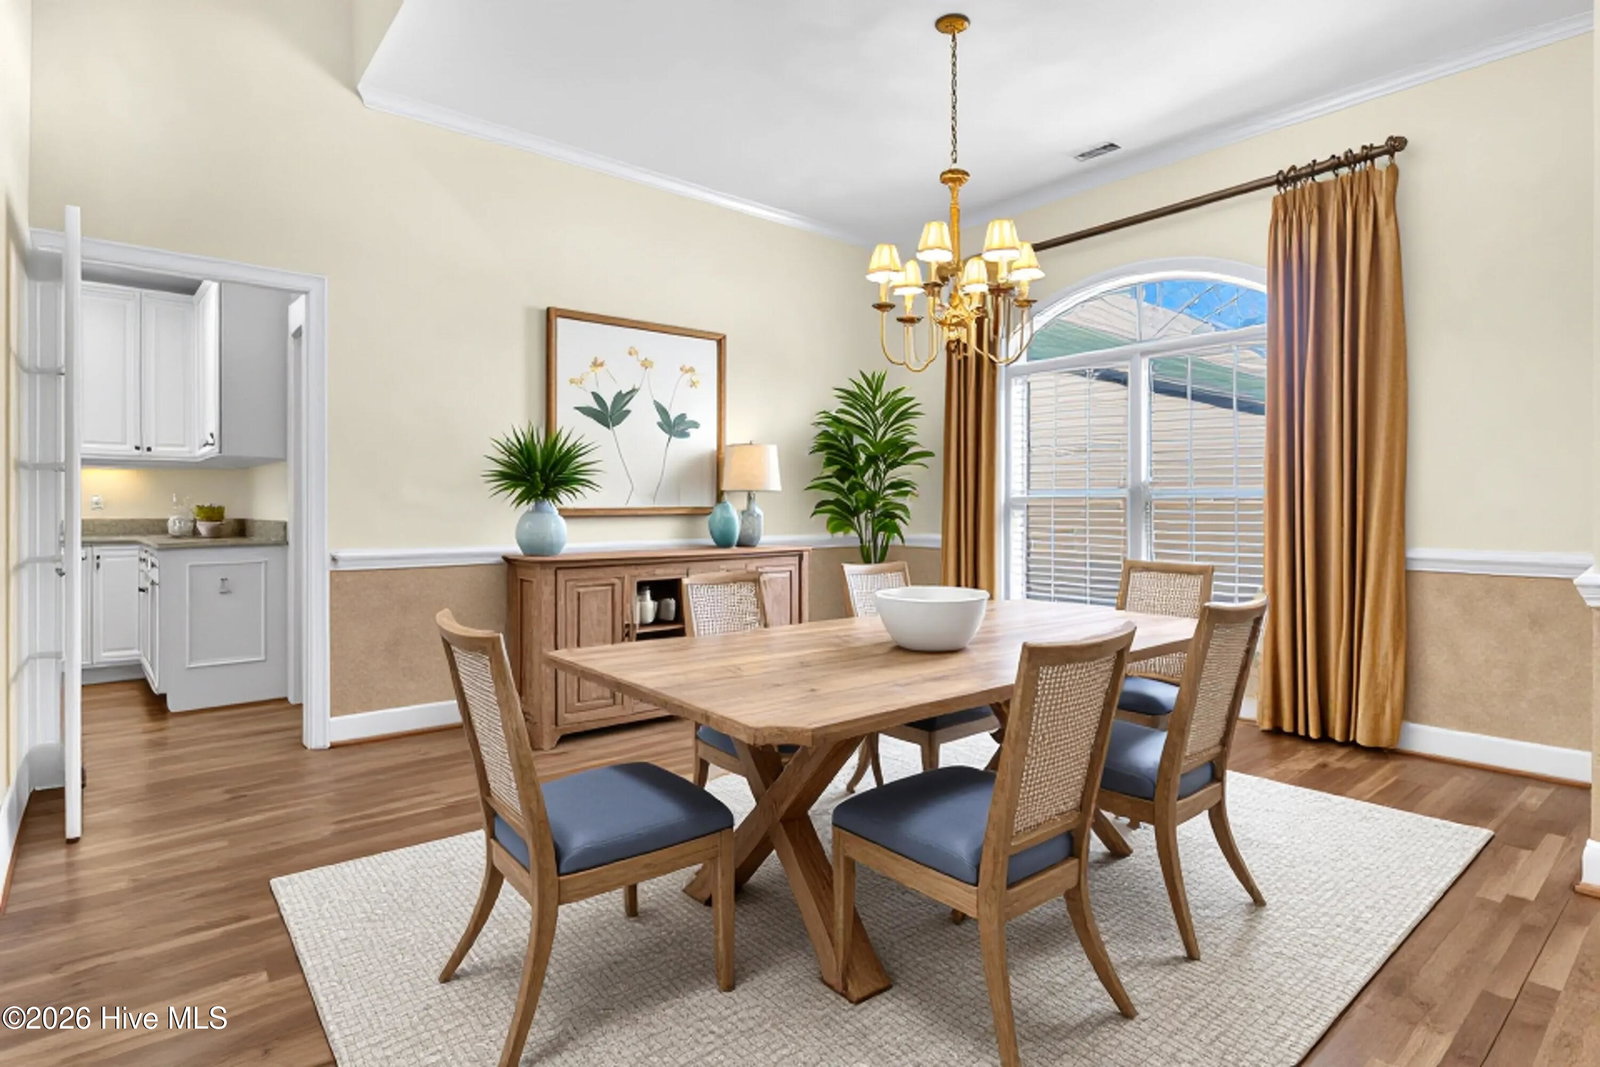
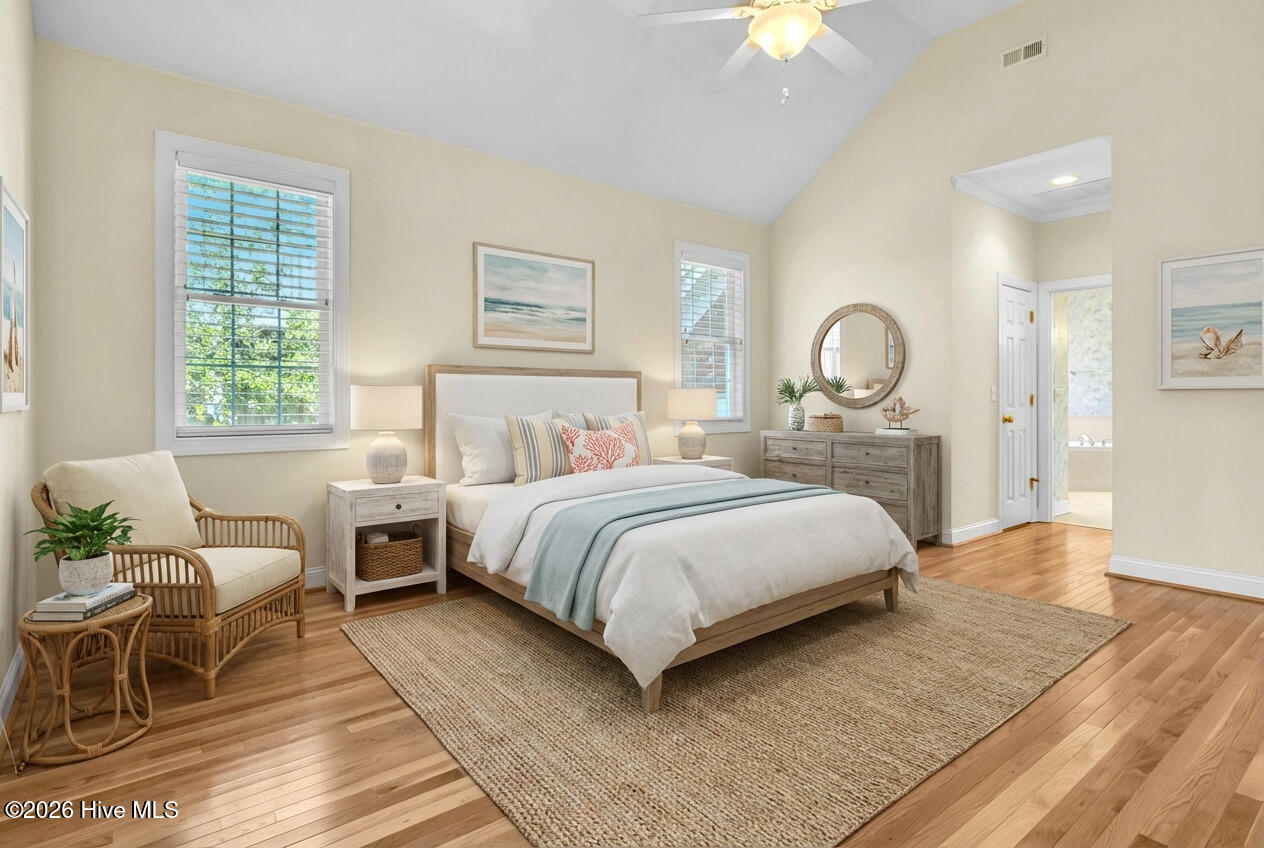
Experience this spacious 4-bedroom, 4.5-bathroom home offering over 3,000 square feet of thoughtfully designed living space in the desirable Cape neighborhood, just minutes from Carolina Beach, the Cape Fear River, and around 30 minutes from downtown Wilmington. The open floor plan offers a seamless flow between the living, dining, and kitchen areas, while still providing well-defined spaces, enhanced by the beautiful hardwood floors running throughout the main living area. Light fills the inviting sunroom, which opens to a screened-in porch and multiple outdoor patio spaces—perfect for relaxing or entertaining year-round. The kitchen enhances the home's functionality with ample cabinetry designed for efficiency and organization with pull-out drawers, Lazy Susan corner cabinets & Quartz countertops. Every bedroom features its own ensuite bathroom and walk-in closet, providing privacy, comfort, and exceptional storage. The primary suite includes a spacious ensuite bath with a walk-in shower and jetted tub. The 4th bedroom is a versatile FROG, perfect for guests, a home office, or a bonus room. Storage is a standout feature of this home, with multiple storage closets, extensive attic storage, and an exterior storage room for any gardening tools or beach toys. Future homeowners will also appreciate the extended two-car garage for additional storage and space for any larger-sized cars. You will notice this home was not only thoughtfully built and designed, but has also been lovingly maintained by its one and only owner. Upgrades include the wiring for a generator (generator included in the sale), and a whole-house air filtration system. The roof and HVAC unit are both under five years old, all the smoke detectors have recently been replaced, and the bedrooms have a fresh coat of paint. This home combines space and functionality, nestled in a desirable community, close to all the good things to enjoy coastal living.
/u.realgeeks.media/yourkeytorealty/Logo_with_brokerage.png)
Additional Information
- Garage Spaces
- 2
- Cooling
- Central Air
- Heating
- Electric, Forced Air
- Flooring
- Carpet, Tile, Hardwood
- Lot Description
- Landscaped, Sprinkler System-Yard, Sprinkler System-Yard
- Roof
- Architectural
- View
- Other
- Utilities
- Sewer Connected, Water Available
- Amenities
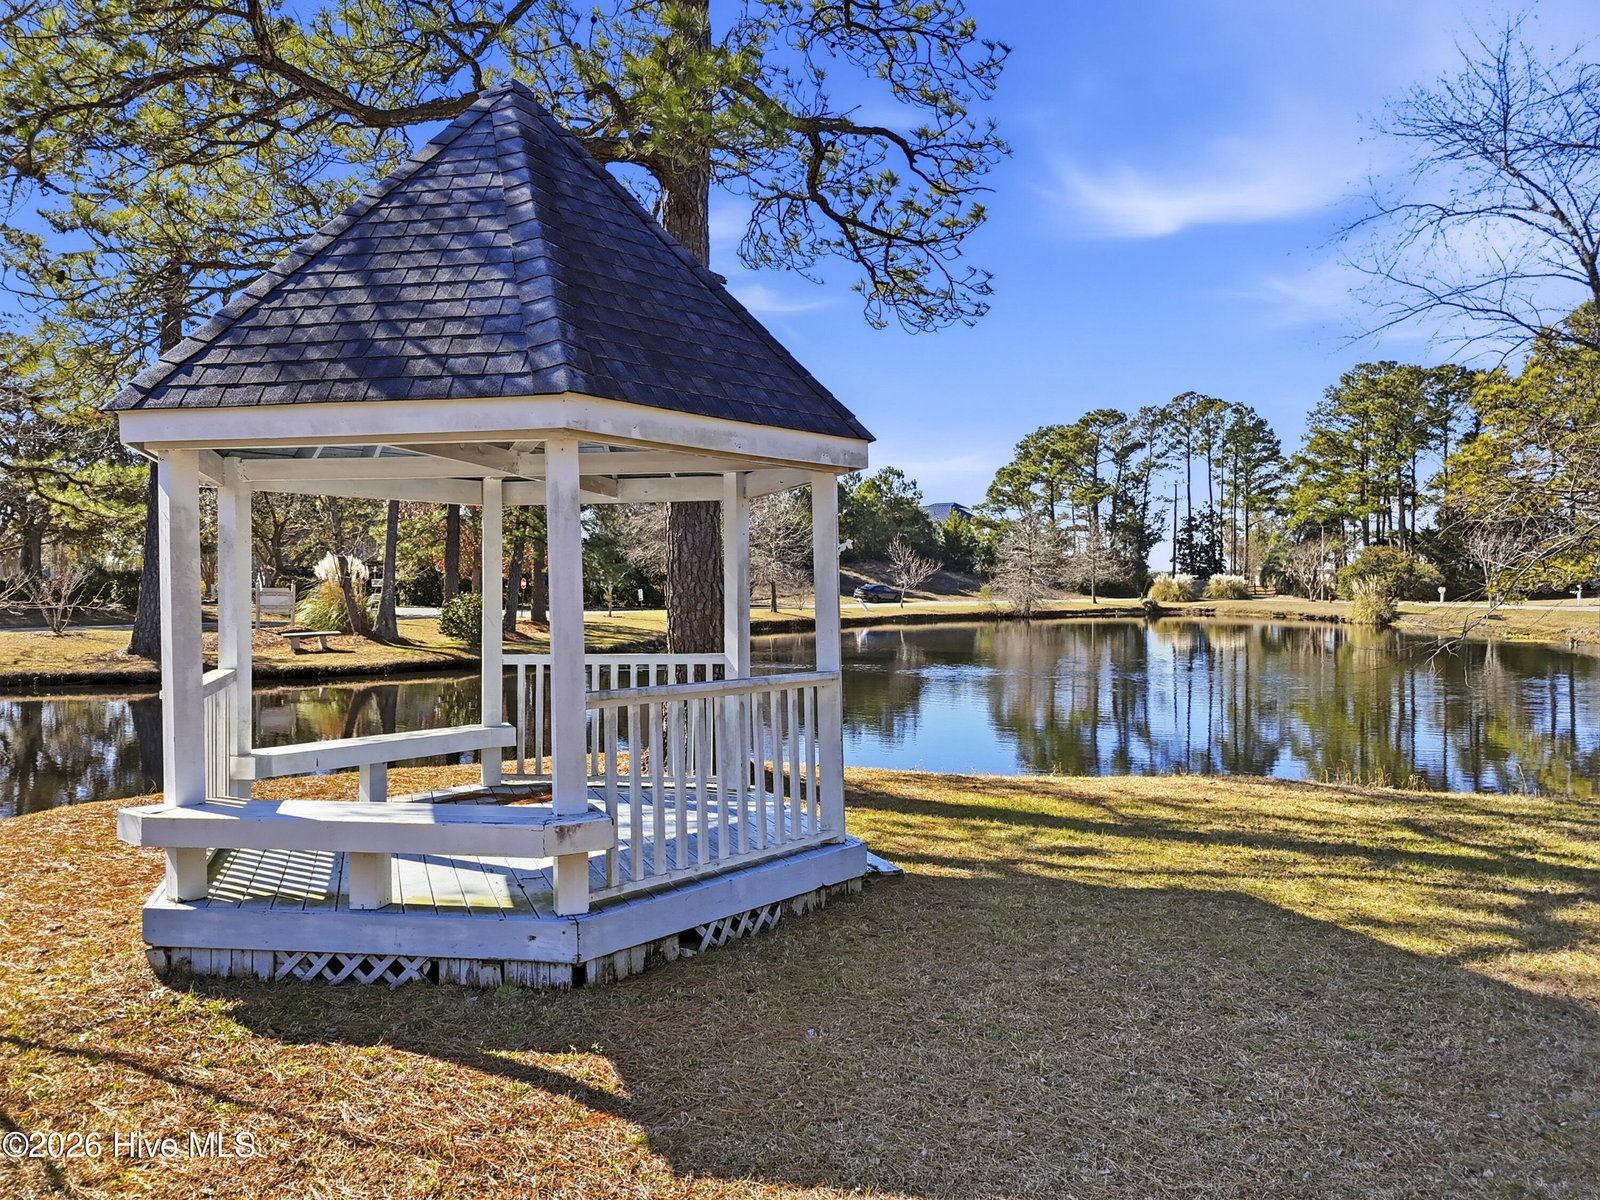
- Basketball Court, Clubhouse, Community Pool, Maintenance Common Areas, Maintenance Roads, Street Lights, Private Golf Carts Allowed
- Elementary School
- Carolina Beach
- Middle School
- Murray
- High School
- Ashley
Listing courtesy of Listing Agent: Anna Edwards () from Listing Office: Berkshire Hathaway HomeServices Carolina Premier Properties.
Listing courtesy of Listing Agent: Anna Edwards () from Listing Office: Berkshire Hathaway HomeServices Carolina Premier Properties.
Selling Office: Berkshire Hathaway HomeServices Carolina Premier Properties.
Copyright 2026 NCRMLS. All rights reserved. North Carolina Regional Multiple Listing Service, (NCRMLS), provides content displayed here (“provided content”) on an “as is” basis and makes no representations or warranties regarding the provided content, including, but not limited to those of non-infringement, timeliness, accuracy, or completeness. Individuals and companies using information presented are responsible for verification and validation of information they utilize and present to their customers and clients. NCRMLS will not be liable for any damage or loss resulting from use of the provided content or the products available through Portals, IDX, VOW, and/or Syndication. Recipients of this information shall not resell, redistribute, reproduce, modify, or otherwise copy any portion thereof without the expressed written consent of NCRMLS.