Share this with your friends


843-997-2744
Realty One Group Dockside
8304 Lakeview Dr, Wilmington, NC 28412
- $690,000
- 3
- BD
- 3
- BA
- 2,500
- SqFt






- Sold Price
- $690,000
- List Price
- $737,000
- Days on Market
- 125
- Closing Date
- Nov 07, 2025
- MLS#
- 100498038
- Bedrooms
- 3
- Full Bathrooms
- 2
- Half Bathrooms
- 1
- Sq. Ft
- 2,500
- Lot Size
- 15,682
- Acres
- 0.36
- Price Per Sqft
- $276
- Subtype
- Single Family Residence
- County
- New Hanover
- City
- Wilmington
- Zip
- 28412
- Subdivision
- The Cape
- Year Built
- 2004
Property Description
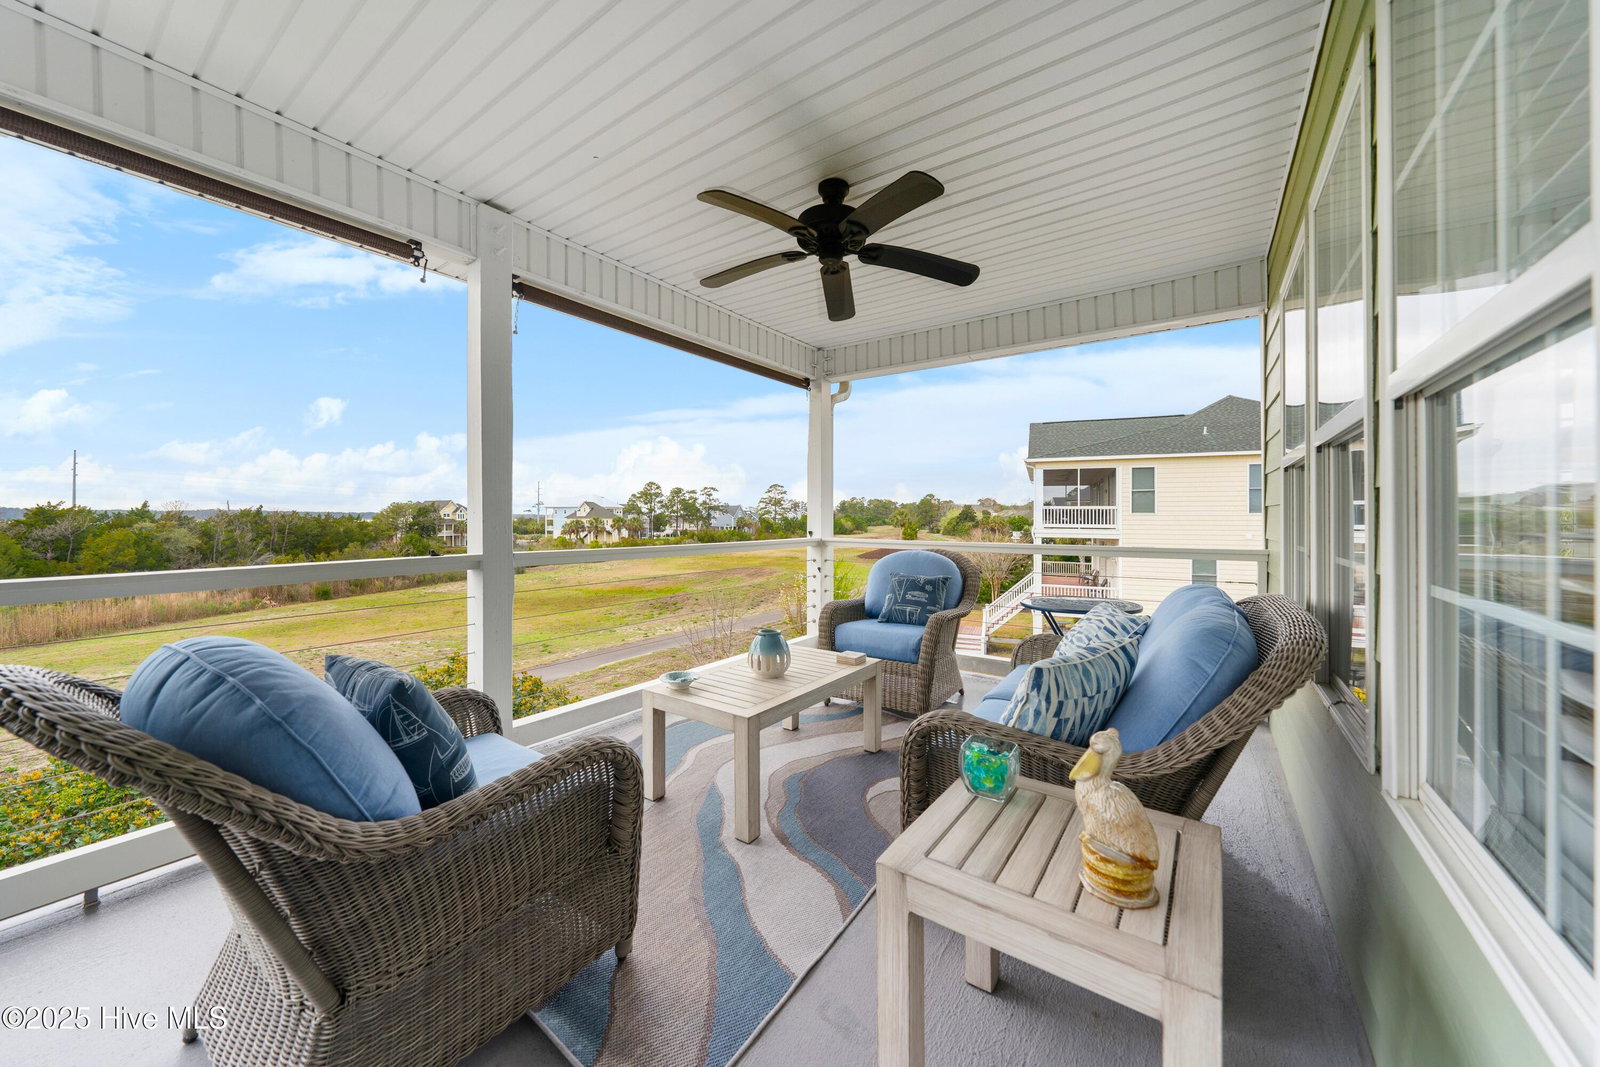
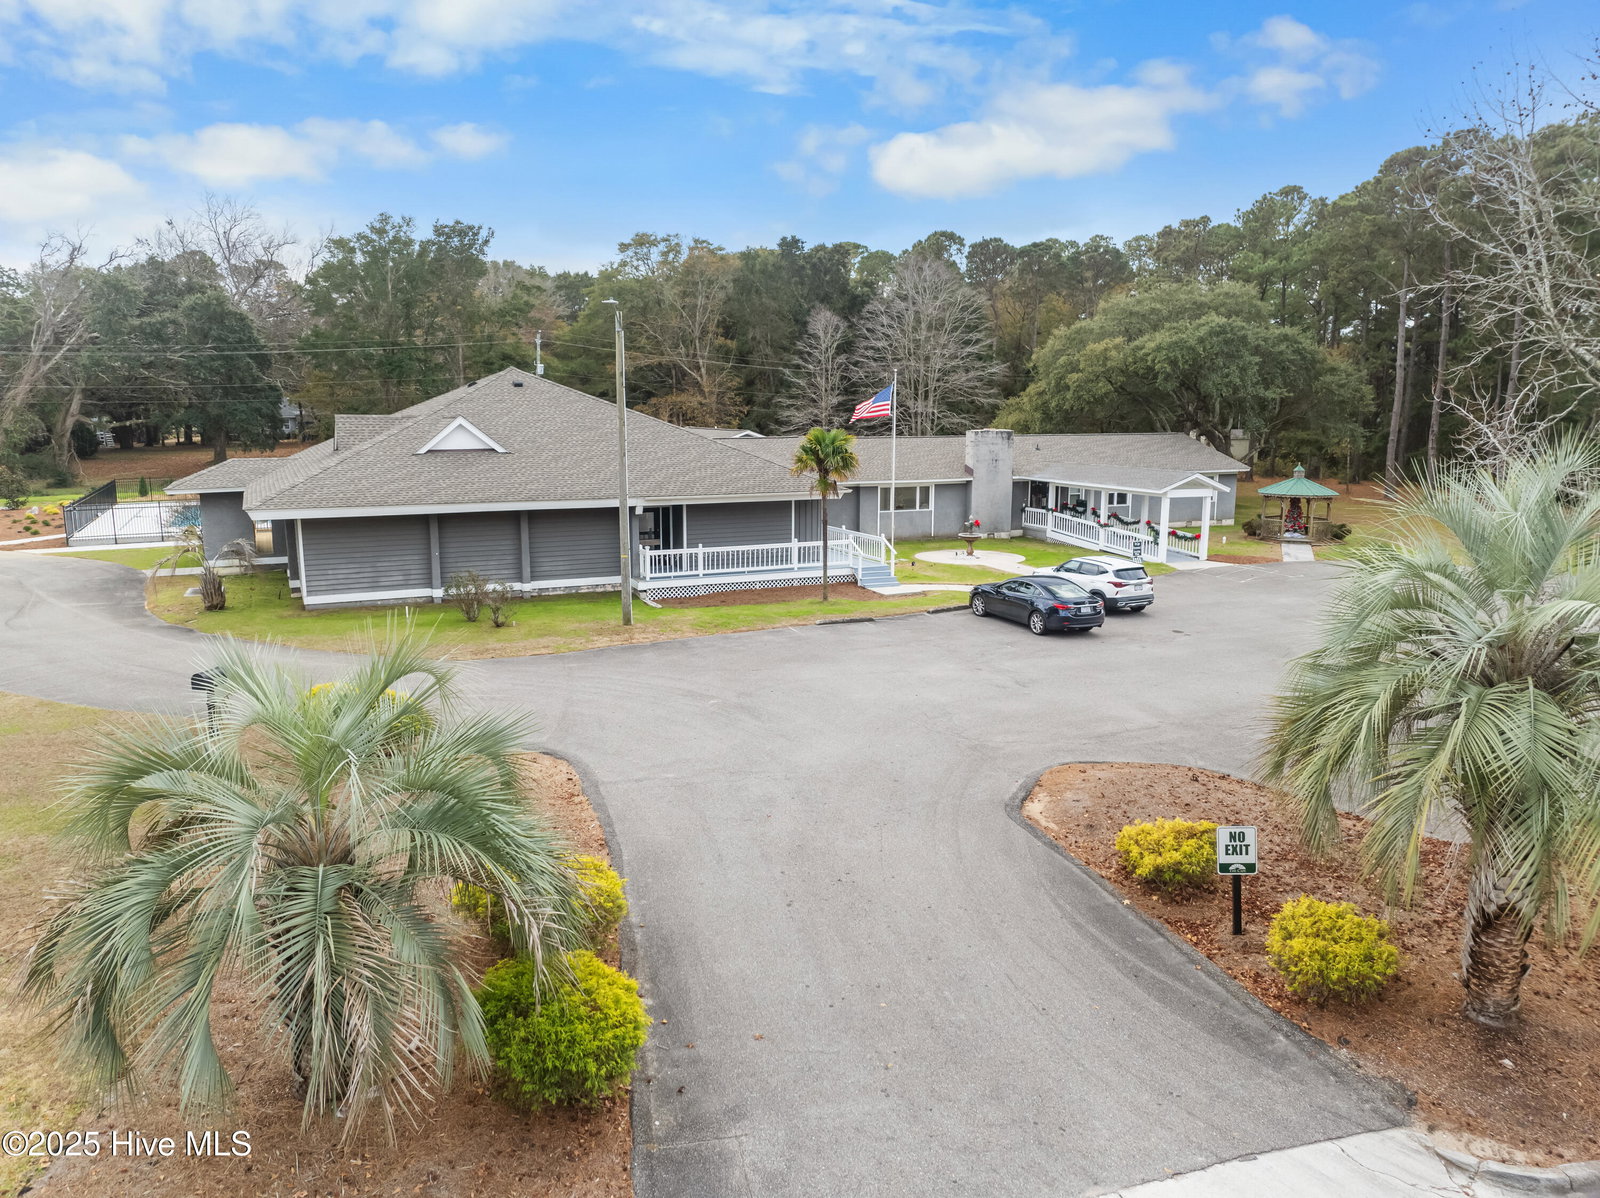
Flexible Seller! Ready for occupancy. Porches amongst, amazing sunset views with backdrop including River and pond views and the luxury of an Elevator? Here is it, from one of the most beautiful homes in The Cape. This one owner, particularly well-maintained home has panoramic pond and river views from multilevel decks, rooms and 10 minutes from the Beach. Breathtaking Sunsets. No worries with the levels because the home has Elevator access to each level perfect for unloading your car with groceries, luggage, etc. 3-car garage and over-sized driveway with RV/Boat parking available. Relax and refresh on 4 separate covered porches coming up just under 700 sq ft of peace. Front exterior decking is of composite/rubber material comparable to Trex. Climate-controlled sunroom with is separate mini-split expands the living area and comfort level views year-round. Sunroom and dining room could be used as an office. Newer roof and 2 HVAC Units and included appliances at 3.5 years old. Covered porch access off primary bedroom and guest room. Large primary suite includes bedroom space with wonderful river views from interior or the adjacent exterior decking. Suite also includes WIC, large bath space with remodeled stone tile shower and Whirlpool jacuzzi. Freshly painted interior. Interior window shutters on all windows. Formal dining room, enclosed storage slot above electric logs in the fireplace with gas log connection availability and yard irrigation. Quick access to River Road for best water and sunset views on your way home from a stressful day. River road also gives you quick access to Downtown Wilmington, The Pointe, Carolina and Kure Beach. The Cape has 2 gated entrances off River Road, Community Pool Clubhouse and Meeting Room. Within 10 minutes to the sands of Carolina Beach This home has so much to offer; it is a must see!
/u.realgeeks.media/yourkeytorealty/Logo_with_brokerage.png)
Additional Information
- Garage Spaces
- 3
- Cooling
- Other, Central Air, Window/Wall, Heat Pump
- Heating
- Heat Pump, Fireplace, Fireplace, Electric, Forced Air
- Exterior Features
- Storm Security Shutters, Irrigation System
- Flooring
- Carpet, Tile, Wood
- Roof
- Architectural
- View
- Pond, River, Water
- Stories
- 2
- Utilities
- Water Available
- Amenities
- Clubhouse, Community Pool, Gated, Maintenance Common Areas, Maintenance Roads, Meeting Room, Party Room, Street Lights
- Elementary School
- Carolina Beach
- Middle School
- Murray
- High School
- Ashley
Listing courtesy of Listing Agent: Karen B Berry () from Listing Office: BlueCoast Realty Corporation.
Listing courtesy of Listing Agent: Karen B Berry () from Listing Office: BlueCoast Realty Corporation.
Selling Office: Keller Williams Innovate-Wilmington.
Copyright 2026 NCRMLS. All rights reserved. North Carolina Regional Multiple Listing Service, (NCRMLS), provides content displayed here (“provided content”) on an “as is” basis and makes no representations or warranties regarding the provided content, including, but not limited to those of non-infringement, timeliness, accuracy, or completeness. Individuals and companies using information presented are responsible for verification and validation of information they utilize and present to their customers and clients. NCRMLS will not be liable for any damage or loss resulting from use of the provided content or the products available through Portals, IDX, VOW, and/or Syndication. Recipients of this information shall not resell, redistribute, reproduce, modify, or otherwise copy any portion thereof without the expressed written consent of NCRMLS.