Share this with your friends


843-997-2744
Realty One Group Dockside
7417 Dunbar Rd, Wilmington, NC 28411
- $729,000
- 3
- BD
- 2
- BA
- 2,488
- SqFt




- Sold Price
- $729,000
- List Price
- $729,000
- Days on Market
- 57
- Closing Date
- Jul 28, 2026
- MLS#
- 100569697
- Bedrooms
- 3
- Full Bathrooms
- 2
- Sq. Ft
- 2,488
- Lot Size
- 19,602
- Acres
- 0.45
- Price Per Sqft
- $293
- Subtype
- Single Family Residence
- County
- New Hanover
- City
- Wilmington
- Zip
- 28411
- Subdivision
- Not In Subdivision
- Year Built
- 2012
Property Description
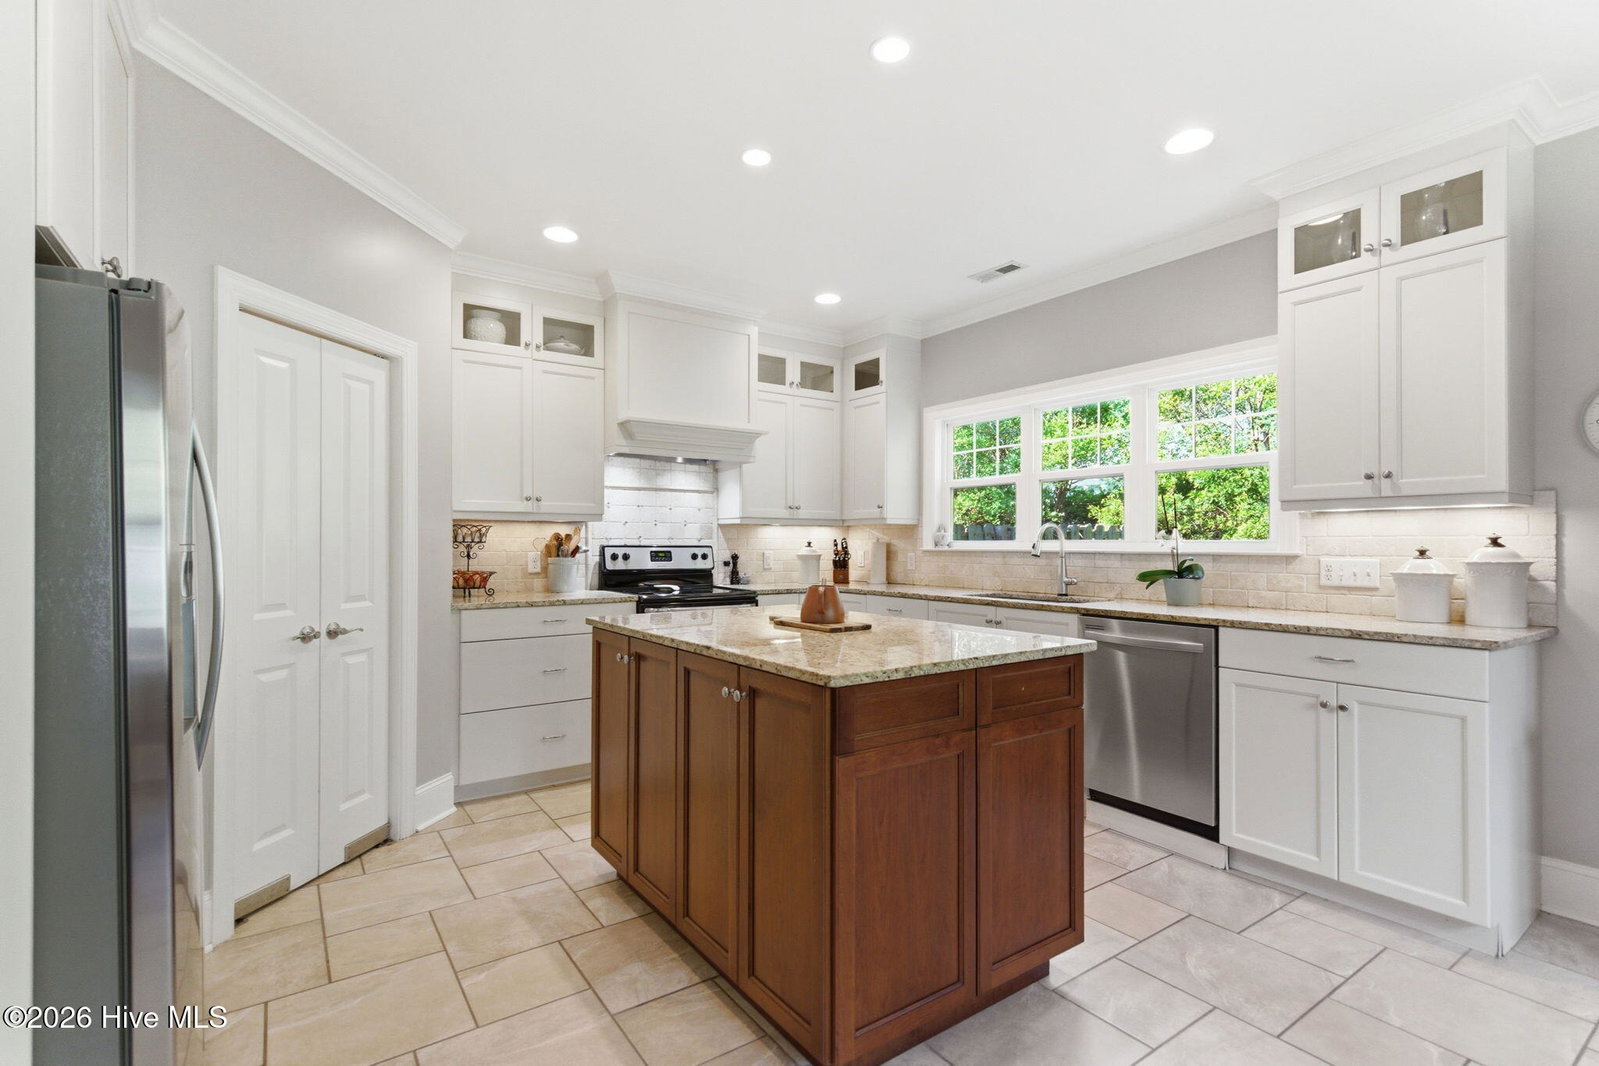
Perfectly situated between Pages Creek Preserve at one end of the road and a ''neighbors only'' kayak drop-in point at the other, you will be delighted to find this lovely property. Privacy and spaciousness abound with a nearly 1/2 acre lot, providing a feeling of seclusion without the restrictions of an HOA. Step into refined living in this beautifully appointed, light-filled home where elegance meets comfort. A gracious foyer leads you into a stunning living room with floor-to-ceiling French doors and a cozy gas fireplace - an inviting space designed for both intimate gatherings and larger parties for entertaining. The gathering space flows easily into a sophisticated kitchen where you'll find a generous island, walk-in pantry and SS appliances. Three spacious bedrooms and two baths are complimented by a versatile bonus room above the garage - ideal for a private fourth bedroom, fitness space or hobby room/playroom. The Primary Suite feels like it's own little sanctuary, tucked behind Pocket french doors. You will find both a walk-in closet and a luxurious bathroom, highlighted by a very large/secluded tiled shower. Moving outdoors, a peaceful screened porch transitions to a deck overlooking lovely grounds, featuring fruit trees, a hot tub and a charming garden shed. The exterior was fully repainted (5/18). The pump-house was rebuilt recently and has a new water treatment system and extra storage space. A substantial two-car garage and walk-in attic space provide even more storage options. Solar Panels & New fencing/gates were added in 2023. Electric bills are often $16/mo. See Duke Bill in docs. BONUS: This home is not in a flood zone and has NO city taxes. Near Middle Sound Loop area, shopping, restaurants and schools. The Fitness Zone at the Davis Center is only minutes away and provides top notch classes and fitness options. (call to inquire @ memberships). **$2000 concession towards replacing Prim Bdrm rug

Additional Information
- Garage Spaces
- 2
- Cooling
- Central Air, Heat Pump
- Heating
- Heat Pump, Electric, Solar
- Flooring
- Vinyl, Carpet, Tile
- Furnished
- Unfurnished
- Lot Description
- Dead End Street, Landscaped
- Roof
- Shingle
- View
- Other
- Utilities
- Sewer Connected
- Amenities
- None
- Elementary School
- Ogden
- Middle School
- Noble
- High School
- Laney
Listing courtesy of Listing Agent: Louisa D Murray () from Listing Office: Wit Realty LLC.
Listing courtesy of Listing Agent: Louisa D Murray () from Listing Office: Wit Realty LLC.
Selling Office: Intracoastal Realty Corporation.
Copyright 2026 NCRMLS. All rights reserved. North Carolina Regional Multiple Listing Service, (NCRMLS), provides content displayed here (“provided content”) on an “as is” basis and makes no representations or warranties regarding the provided content, including, but not limited to those of non-infringement, timeliness, accuracy, or completeness. Individuals and companies using information presented are responsible for verification and validation of information they utilize and present to their customers and clients. NCRMLS will not be liable for any damage or loss resulting from use of the provided content or the products available through Portals, IDX, VOW, and/or Syndication. Recipients of this information shall not resell, redistribute, reproduce, modify, or otherwise copy any portion thereof without the expressed written consent of NCRMLS.