Share this with your friends


843-997-2744
Realty One Group Dockside
2401 White Rd, Wilmington, NC 28411
- $388,500
- 3
- BD
- 2
- BA
- 1,460
- SqFt




- Sold Price
- $388,500
- List Price
- $388,500
- Days on Market
- 2
- Closing Date
- May 28, 2026
- MLS#
- 100566156
- Bedrooms
- 3
- Full Bathrooms
- 2
- Sq. Ft
- 1,460
- Lot Size
- 6,970
- Acres
- 0.16
- Price Per Sqft
- $266
- Subtype
- Single Family Residence
- County
- New Hanover
- City
- Wilmington
- Zip
- 28411
- Subdivision
- Sun Coast
- Year Built
- 1998
Property Description
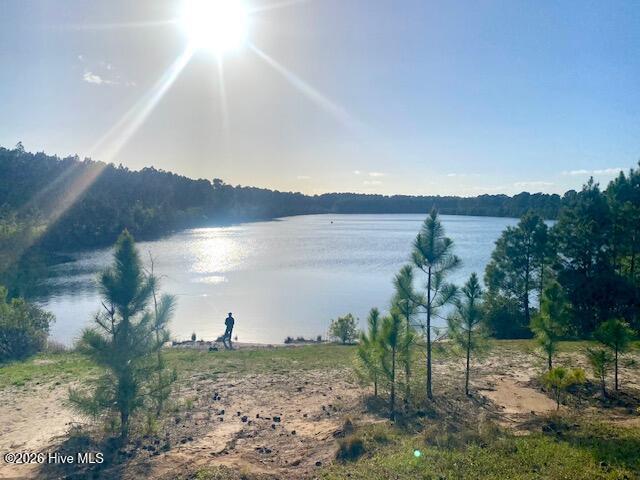
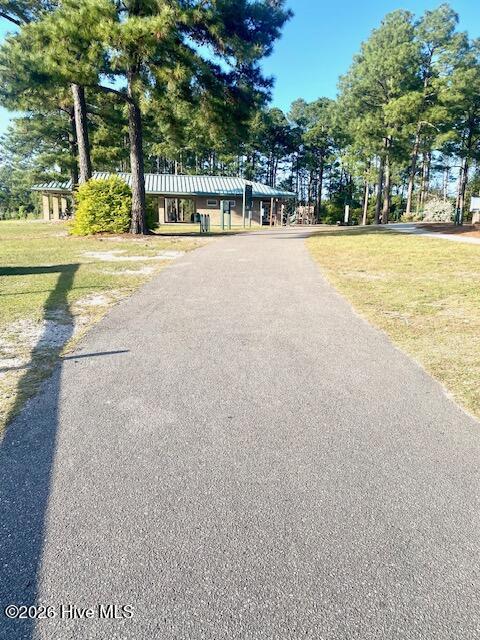
Welcome to this beautifully maintained single-level home in the highly desirable and conveniently located Sun Coast Villas community. Offering 3 bedrooms and 2 full bathrooms, this home features an inviting open-concept layout with vaulted ceilings that create a bright and spacious living, dining, and kitchen area--perfect for both everyday living and entertaining. The kitchen is equipped with solid surface countertops, stainless steel appliances, and ample workspace, seamlessly flowing into the main living areas. French doors lead to a private sunroom, providing a peaceful retreat filled with natural light. The primary suite offers a comfortable escape with a walk-in closet and a well-appointed en-suite bathroom featuring custom tile work and a luxurious walk-in shower with dual shower heads. Throughout the home, you'll find durable and stylish LVP flooring, along with fresh paint that adds a clean, modern touch. Additional highlights include a two-car garage, a large rear deck ideal for outdoor gatherings, and beautifully maintained gardens that enhance the home's curb appeal. Living in Sun Coast Villas means enjoying low-maintenance living with neighborhood amenities that include front and side landscaping services such as mowing, trimming, pressure washing, and fence maintenance, as well as access to a large community pool and clubhouse. Located just minutes from outdoor recreation, you'll love the easy access to hiking, biking, and kayaking at Smith Creek Park. This home truly offers the perfect blend of comfort, convenience, and lifestyle--don't miss your opportunity to make it yours!
/u.realgeeks.media/yourkeytorealty/Logo_with_brokerage.png)
Additional Information
- Garage Spaces
- 4
- Cooling
- Central Air, Heat Pump
- Heating
- Heat Pump, Electric
- Exterior Features
- Garden, Storm Doors
- Flooring
- Vinyl, Tile
- Lot Description
- Corner Lot, Landscaped
- Roof
- Architectural
- View
- Other
- Utilities
- Sewer Connected, Water Available
- Amenities
- Clubhouse, Community Pool, Maintenance Common Areas, Maintenance Grounds, Management, Picnic Area, Sidewalks, Street Lights, Tennis Court(s)
- Elementary School
- Eaton
- Middle School
- Trask
- High School
- Laney
Listing courtesy of Listing Agent: Emily Jefferys () from Listing Office: United Real Estate East Carolina.
Listing courtesy of Listing Agent: Emily Jefferys () from Listing Office: United Real Estate East Carolina.
Selling Office: Coldwell Banker Sea Coast Advantage.
Copyright 2026 NCRMLS. All rights reserved. North Carolina Regional Multiple Listing Service, (NCRMLS), provides content displayed here (“provided content”) on an “as is” basis and makes no representations or warranties regarding the provided content, including, but not limited to those of non-infringement, timeliness, accuracy, or completeness. Individuals and companies using information presented are responsible for verification and validation of information they utilize and present to their customers and clients. NCRMLS will not be liable for any damage or loss resulting from use of the provided content or the products available through Portals, IDX, VOW, and/or Syndication. Recipients of this information shall not resell, redistribute, reproduce, modify, or otherwise copy any portion thereof without the expressed written consent of NCRMLS.