Share this with your friends


843-997-2744
Realty One Group Dockside
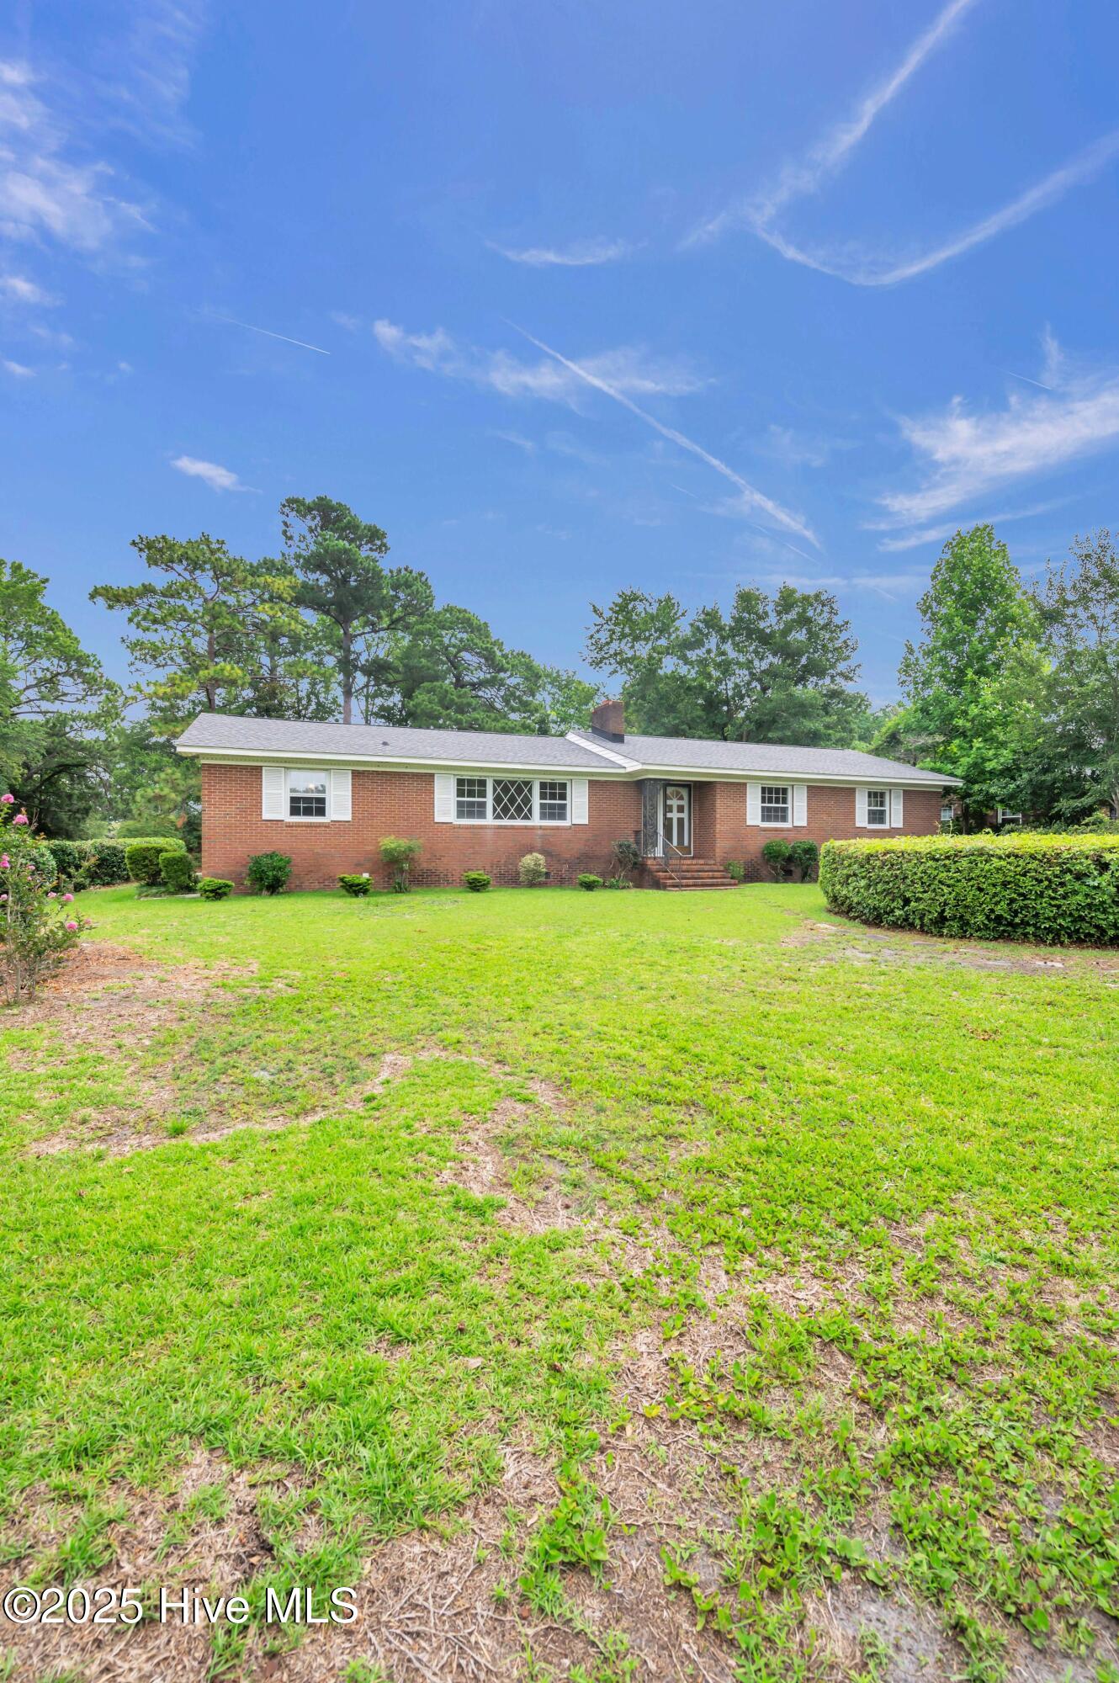
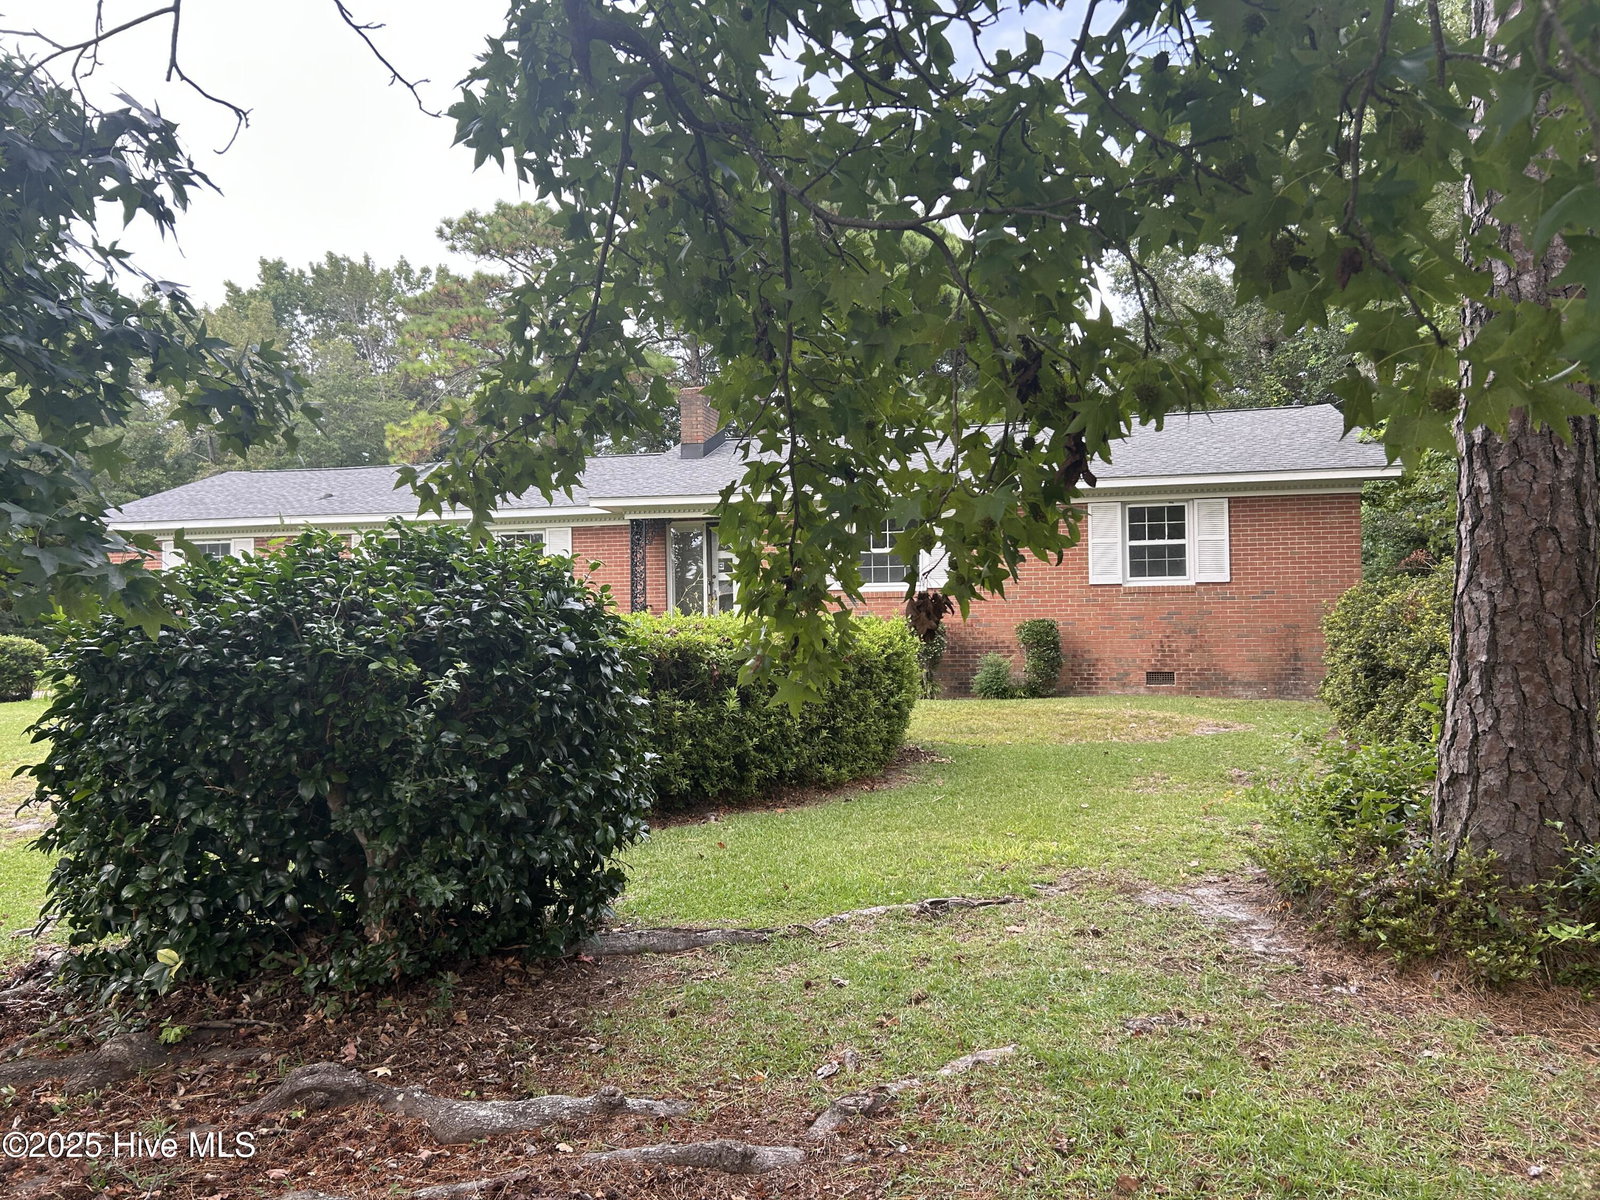
3801 Gillette Dr, Wilmington, NC 28403
- $365,000
- 3
- BD
- 2
- BA
- 1,592
- SqFt






- Sold Price
- $365,000
- List Price
- $399,000
- Days on Market
- 3
- Closing Date
- Dec 23, 2025
- MLS#
- 100515256
- Bedrooms
- 3
- Full Bathrooms
- 2
- Sq. Ft
- 1,592
- Lot Size
- 19,950
- Acres
- 0.46
- Price Per Sqft
- $229
- Subtype
- Single Family Residence
- County
- New Hanover
- City
- Wilmington
- Zip
- 28403
- Subdivision
- Lincoln Forest
- Year Built
- 1964
Property Description
A classic brick ranch tucked into the heart of Wilmington's Lincoln Forest neighborhood. It's a home that feels easy from the moment you walk in - bright, welcoming, and full of potential. The gorgeous floors just got refinished , and they will wow you the mninute you step inside!! The single-level layout flows effortlessly, with roomy living and dining areas, three comfortable bedrooms, two full baths, and a few bonus spaces that are just waiting to become your home office, playroom, or cozy reading nook. The kitchen connects right into the main living areas, keeping everyone close whether you're cooking dinner or hosting friends. Big-ticket updates? Already handled. The roof, heat pump, and hot water heater are all under five years old, and the full storm windows were installed less than ten years ago - giving you peace of mind from day one. Outside, the backyard is shaded by mature trees and ready for whatever you imagine - a garden, fire pit, or just space to spread out. The covered deck is perfect for slow mornings or relaxing evenings. There's no HOA, and you're just minutes from the beach, parks, shops, and restaurants. If you've been dreaming of a place to settle in and make your own, this could be it. Come see what life at 3801 Gillette Drive feels like - and start living your memories today.
/u.realgeeks.media/yourkeytorealty/Logo_with_brokerage.png)
Additional Information
- Garage Spaces
- 1
- Cooling
- Central Air
- Heating
- Electric, Heat Pump
- Roof
- Architectural
- Stories
- 1
- Utilities
- Sewer Available, Water Available
- Elementary School
- Alderman
- Middle School
- Roland Grise
- High School
- Hoggard
Listing courtesy of Listing Agent: Aspyre Collective () from Listing Office: eXp Realty.
Listing courtesy of Listing Agent: Aspyre Collective () from Listing Office: eXp Realty.
Selling Office: Coldwell Banker Sea Coast Advantage-CB.
Copyright 2026 NCRMLS. All rights reserved. North Carolina Regional Multiple Listing Service, (NCRMLS), provides content displayed here (“provided content”) on an “as is” basis and makes no representations or warranties regarding the provided content, including, but not limited to those of non-infringement, timeliness, accuracy, or completeness. Individuals and companies using information presented are responsible for verification and validation of information they utilize and present to their customers and clients. NCRMLS will not be liable for any damage or loss resulting from use of the provided content or the products available through Portals, IDX, VOW, and/or Syndication. Recipients of this information shall not resell, redistribute, reproduce, modify, or otherwise copy any portion thereof without the expressed written consent of NCRMLS.