Share this with your friends


843-997-2744
Realty One Group Dockside
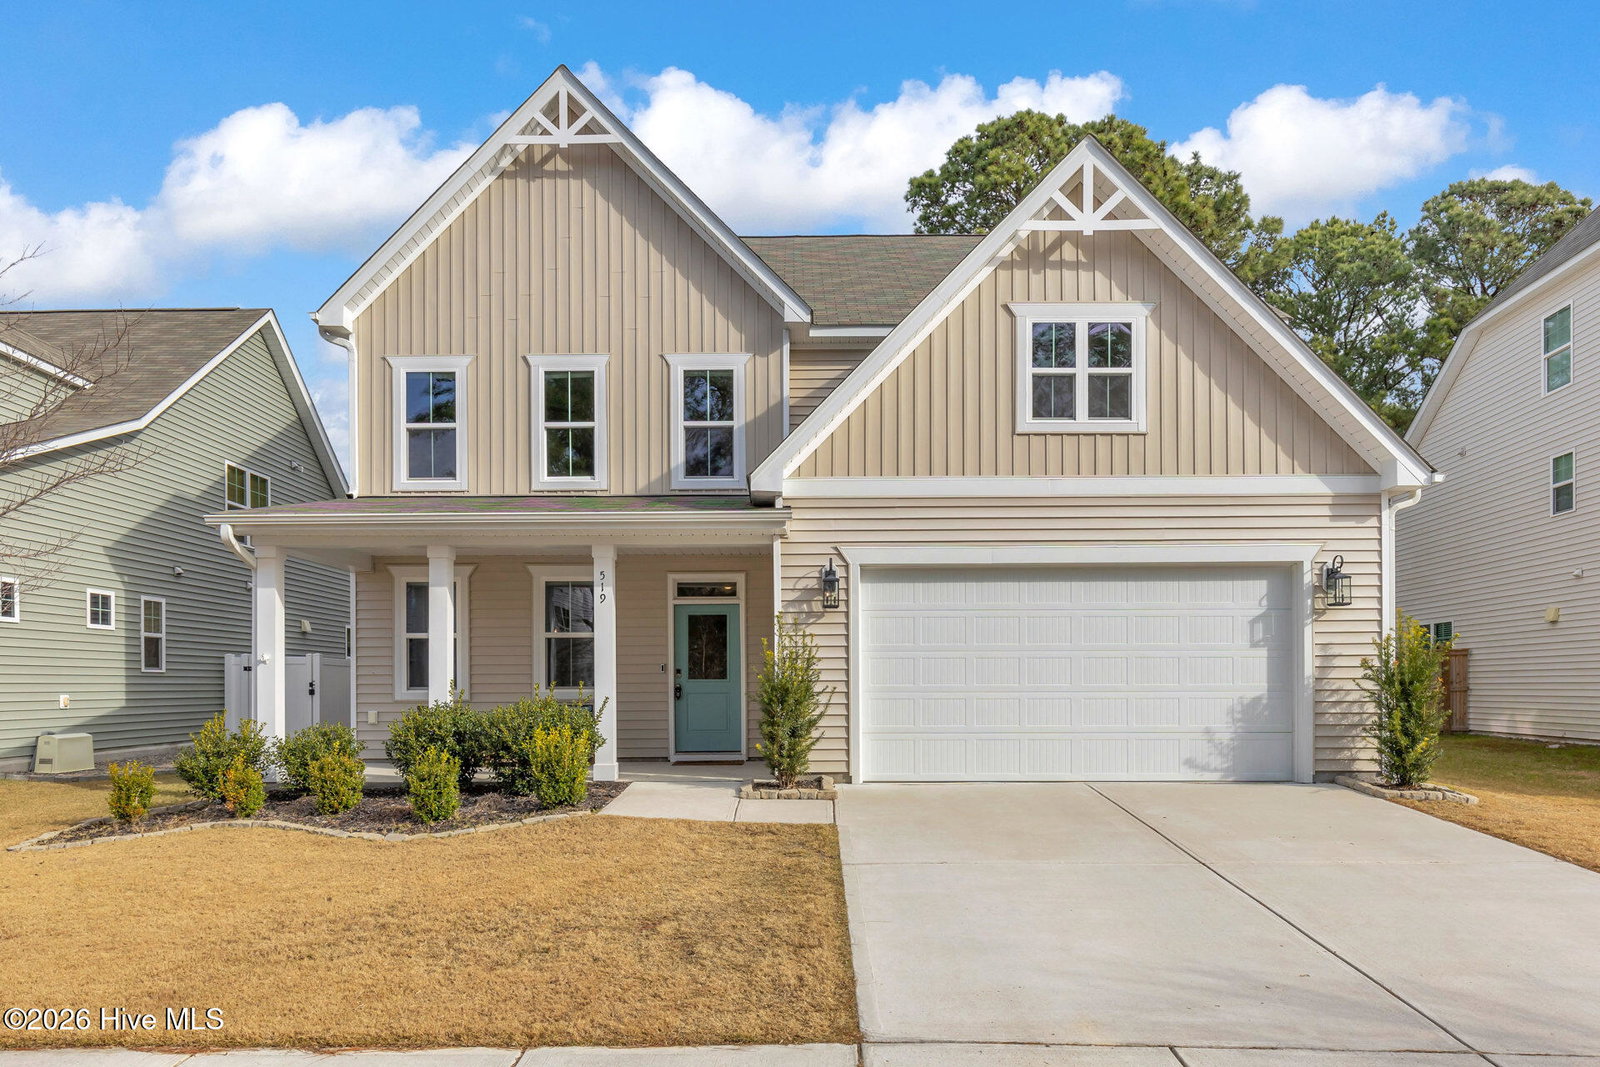
519 Musket Bay Dr, Wilmington, NC 28412
- $570,000
- 5
- BD
- 3
- BA
- 3,023
- SqFt


- Sold Price
- $570,000
- List Price
- $575,000
- Days on Market
- 78
- Closing Date
- May 15, 2026
- MLS#
- 100549355
- Bedrooms
- 5
- Full Bathrooms
- 3
- Sq. Ft
- 3,023
- Lot Size
- 8,276
- Acres
- 0.19
- Price Per Sqft
- $188
- Subtype
- Single Family Residence
- County
- New Hanover
- City
- Wilmington
- Zip
- 28412
- Subdivision
- Echo Farms
- Year Built
- 2022
Property Description
The Brooks floor plan by McKee Homes offers a formal dining room connected to the kitchen by an optional butler's pantry. The kitchen features Level 4 cabinetry, quartz countertops, and pendant lighting. The breakfast area overlooks the backyard and covered rear patio with views of the pond and fountain. The family room includes an Allusion fireplace with a shiplap surround. Laminate flooring runs throughout the first floor, excluding the guest suite. Upstairs, the owner's suite features a fully tiled shower, dual vanities, and a large walk-in closet. An upgraded lighting package includes ceiling fans in all bedrooms, the media room, and the rear patio. An unfinished third floor 608 sq ft minus stairs provides additional storage or future expansion potential.
/u.realgeeks.media/yourkeytorealty/Logo_with_brokerage.png)
Additional Information
- Garage Spaces
- 2
- Cooling
- Central Air
- Heating
- Electric, Heat Pump
- Roof
- Shingle
- View
- Other
- Utilities
- Sewer Connected, Water Available
- Amenities
- Maintenance Common Areas, Management
- Elementary School
- Alderman
- Middle School
- Williston
- High School
- New Hanover
Listing courtesy of Listing Agent: Jeremiah Barnett () from Listing Office: Keller Williams Innovate-Wilmington.
Listing courtesy of Listing Agent: Jeremiah Barnett () from Listing Office: Keller Williams Innovate-Wilmington.
Selling Office: Coldwell Banker Sea Coast Advantage.
Copyright 2026 NCRMLS. All rights reserved. North Carolina Regional Multiple Listing Service, (NCRMLS), provides content displayed here (“provided content”) on an “as is” basis and makes no representations or warranties regarding the provided content, including, but not limited to those of non-infringement, timeliness, accuracy, or completeness. Individuals and companies using information presented are responsible for verification and validation of information they utilize and present to their customers and clients. NCRMLS will not be liable for any damage or loss resulting from use of the provided content or the products available through Portals, IDX, VOW, and/or Syndication. Recipients of this information shall not resell, redistribute, reproduce, modify, or otherwise copy any portion thereof without the expressed written consent of NCRMLS.