Share this with your friends


843-997-2744
Realty One Group Dockside
657 Grey Squirrel Dr, Wilmington, NC 28409
- $440,000
- 3
- BD
- 2
- BA
- 1,660
- SqFt






- Sold Price
- $440,000
- List Price
- $439,900
- Days on Market
- 4
- Closing Date
- Jun 09, 2026
- MLS#
- 100568485
- Bedrooms
- 3
- Full Bathrooms
- 2
- Sq. Ft
- 1,660
- Lot Size
- 13,591
- Acres
- 0.31
- Price Per Sqft
- $265
- Subtype
- Single Family Residence
- County
- New Hanover
- City
- Wilmington
- Zip
- 28409
- Subdivision
- Masonboro Woods
- Year Built
- 2000
Property Description
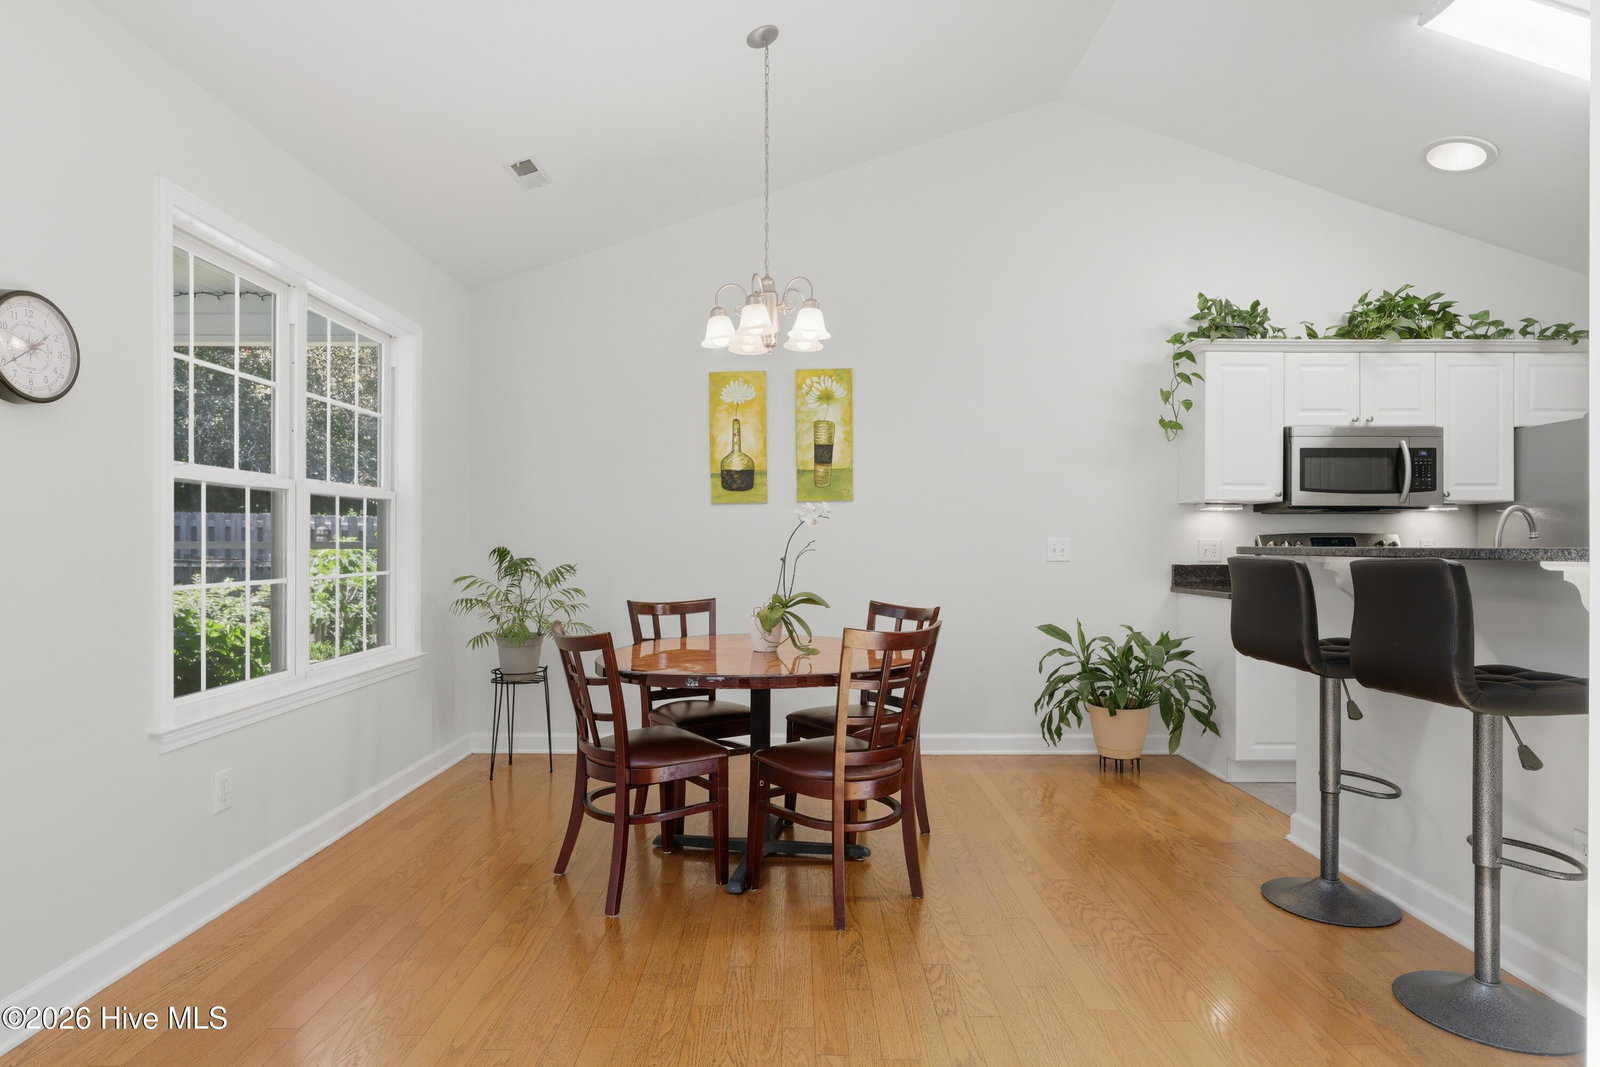
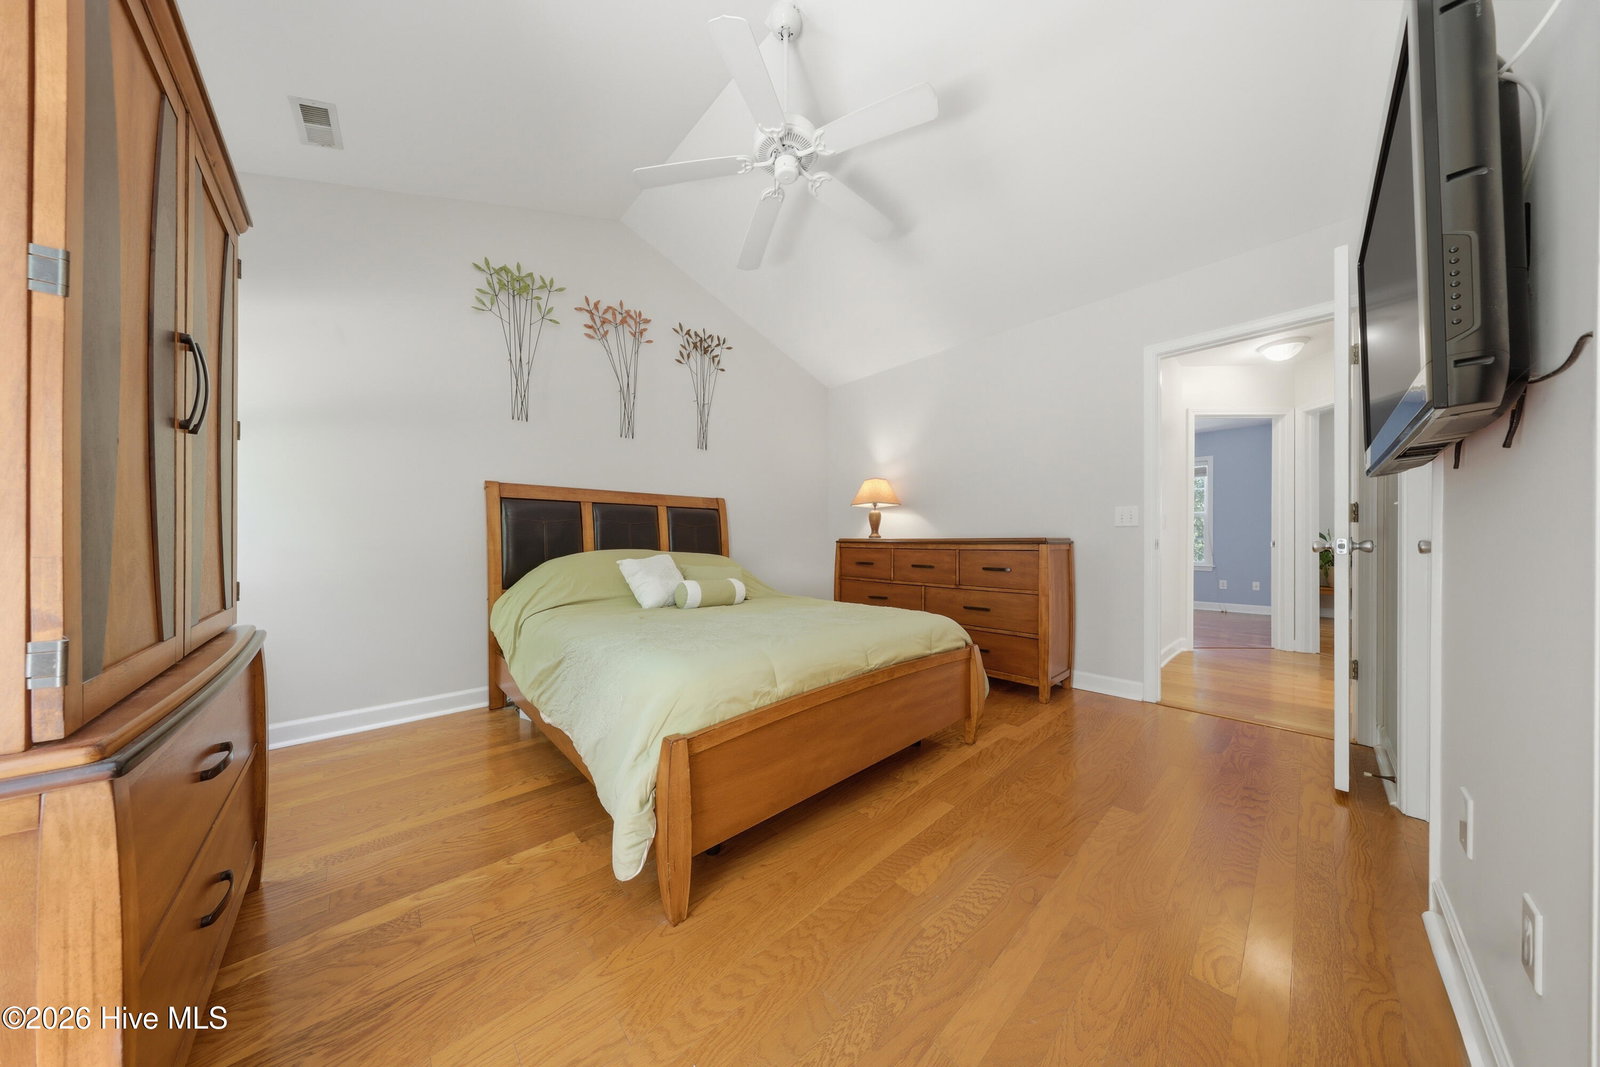
Lovingly cared for and thoughtfully maintained, this 3-bedroom, 2-bath home offers comfort, functionality, and a setting that feels like your own private retreat. With a finished room over the garage and a spacious 2-car garage, there's plenty of room to live, work, and play. Inside, hardwood floors flow throughout the main living areas, complemented by an open-concept layout and vaulted ceilings in the living room that create a bright, airy feel. A cozy fireplace anchors the space, making it perfect for both everyday living and entertaining. The kitchen, dining, and living areas all overlook the beautifully landscaped backyard and screened porch--ideal for enjoying quiet mornings or winding down in the evening. Step outside and you'll find a lush, well-established yard that backs up to the woods, offering exceptional privacy. A wired storage building/workshop adds even more versatility--perfect for hobbies, projects, or additional storage. Located in the highly convenient Monkey Junction area, you'll enjoy quick access to restaurants, shopping, grocery stores, and everyday essentials. When the coast is calling, take the back roads and be on the shores of Carolina Beach or Wrightsville Beach in just minutes. For water lovers, Trails End Park is just up the road and offers a convenient launch for kayaks, paddle boards, and motor boats. This home blends comfort, convenience, and coastal lifestyle--ready for its next chapter.
/u.realgeeks.media/yourkeytorealty/Logo_with_brokerage.png)
Additional Information
- Garage Spaces
- 2
- Cooling
- Central Air
- Heating
- Electric, Forced Air, Heat Pump
- Exterior Features
- Irrigation System
- Flooring
- Carpet, Wood
- Lot Description
- Wooded, Landscaped, Secluded
- Roof
- Shingle
- View
- Other
- Utilities
- Sewer Connected, Water Available
- Amenities
- Clubhouse, Community Pool, Maintenance Common Areas, Management
- Elementary School
- Bellamy
- Middle School
- Myrtle Grove
- High School
- Ashley
Listing courtesy of Listing Agent: Denise L Dakoulis () from Listing Office: Sky's the Limit Realty.
Listing courtesy of Listing Agent: Denise L Dakoulis () from Listing Office: Sky's the Limit Realty.
Selling Office: Intracoastal Realty Corporation.
Copyright 2026 NCRMLS. All rights reserved. North Carolina Regional Multiple Listing Service, (NCRMLS), provides content displayed here (“provided content”) on an “as is” basis and makes no representations or warranties regarding the provided content, including, but not limited to those of non-infringement, timeliness, accuracy, or completeness. Individuals and companies using information presented are responsible for verification and validation of information they utilize and present to their customers and clients. NCRMLS will not be liable for any damage or loss resulting from use of the provided content or the products available through Portals, IDX, VOW, and/or Syndication. Recipients of this information shall not resell, redistribute, reproduce, modify, or otherwise copy any portion thereof without the expressed written consent of NCRMLS.