Share this with your friends


843-997-2744
Realty One Group Dockside
1217 Bowfin Ln, Carolina Beach, NC 28428
- $975,000
- 3
- BD
- 3
- BA
- 2,580
- SqFt








- Sold Price
- $975,000
- List Price
- $1,030,000
- Days on Market
- 247
- Closing Date
- Oct 23, 2025
- MLS#
- 100482516
- Bedrooms
- 3
- Full Bathrooms
- 2
- Half Bathrooms
- 1
- Sq. Ft
- 2,580
- Lot Size
- 5,000
- Acres
- 0.11
- Price Per Sqft
- $377
- Subtype
- Single Family Residence
- County
- New Hanover
- City
- Carolina Beach
- Zip
- 28428
- Subdivision
- Wilmington Beach
- Year Built
- 2006
Property Description
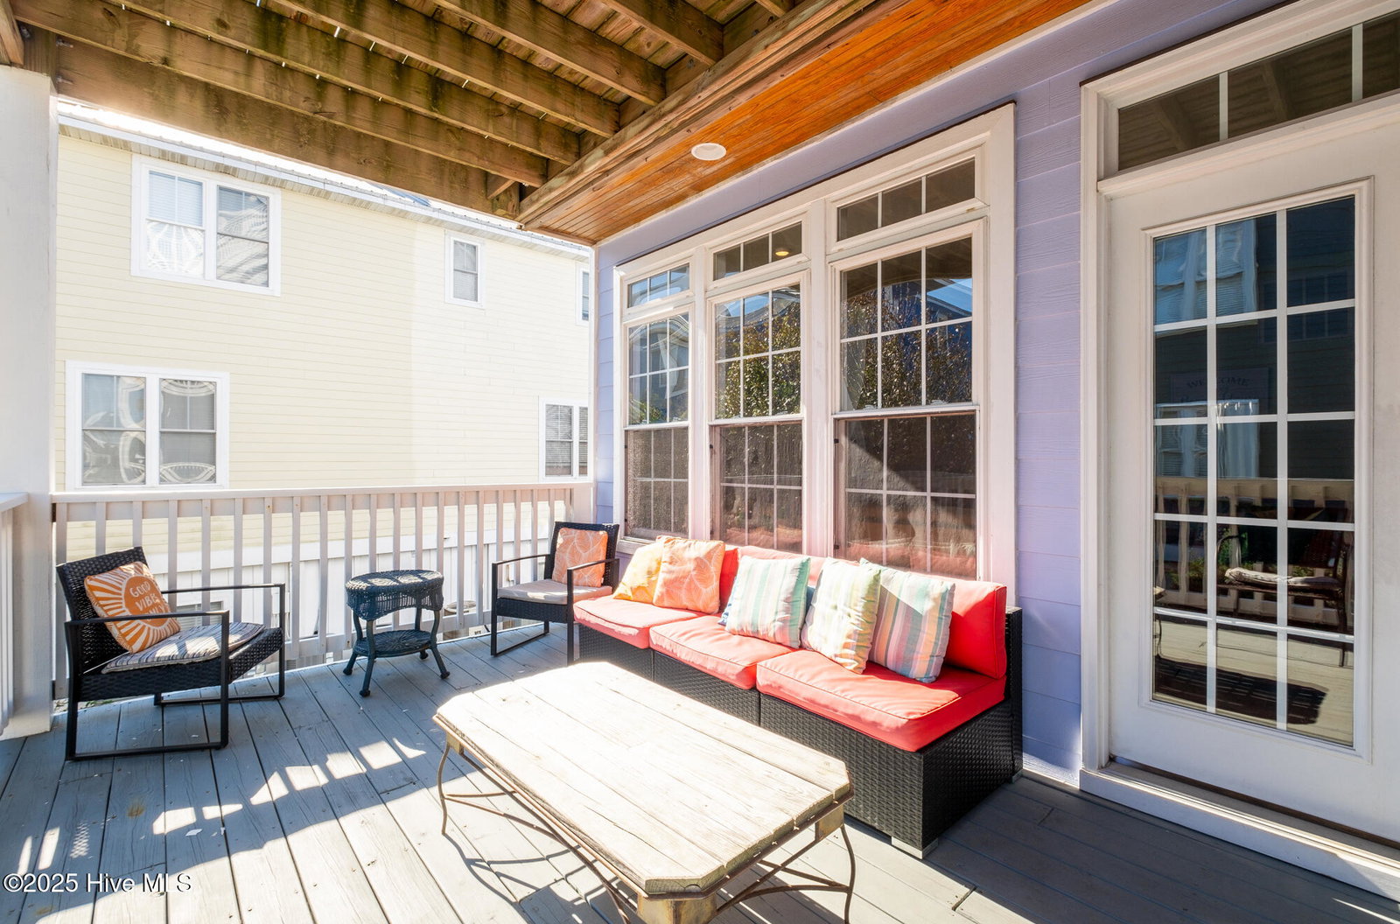
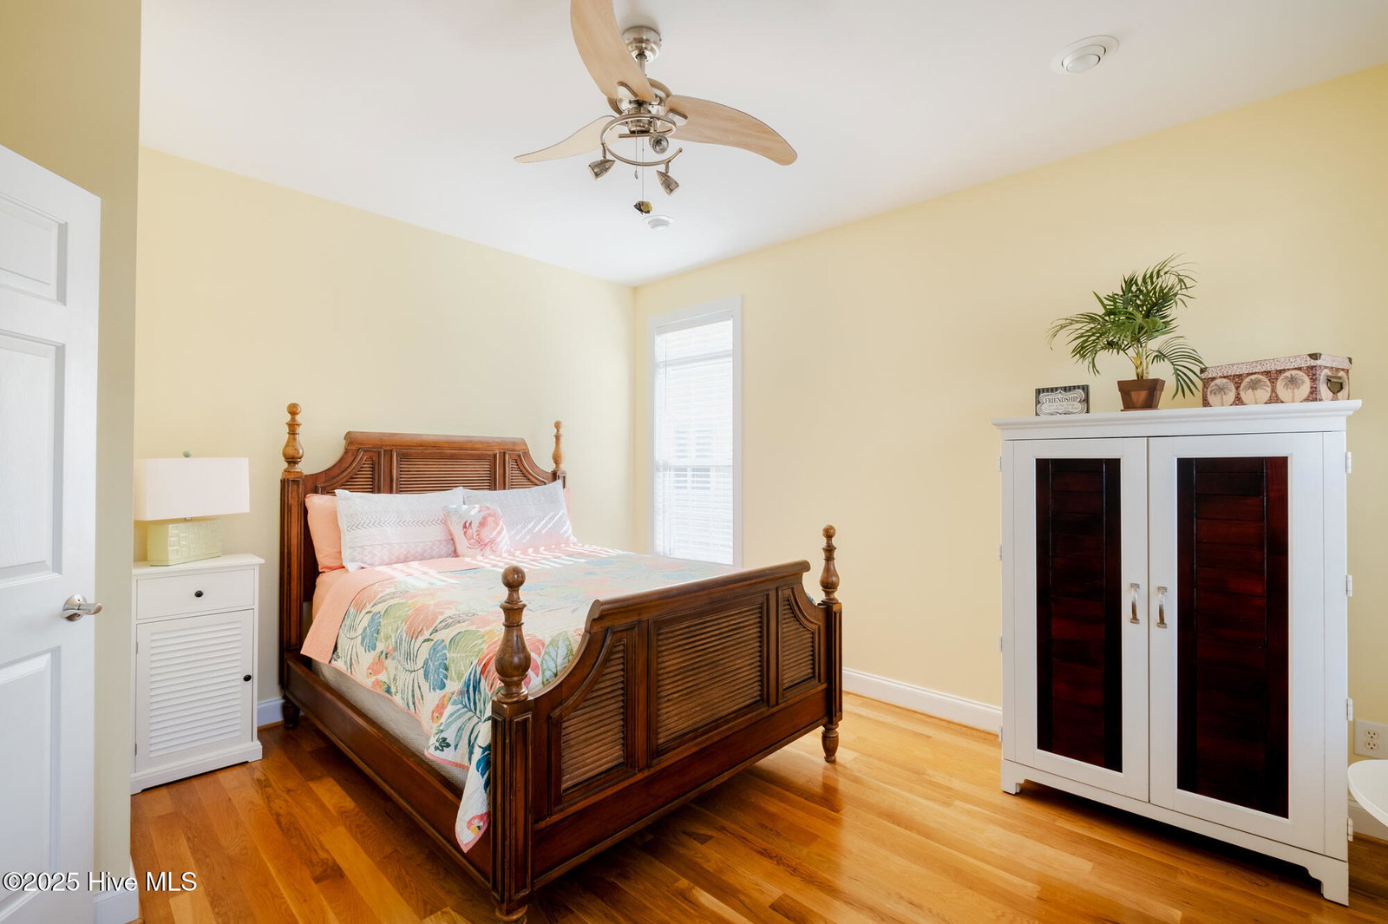
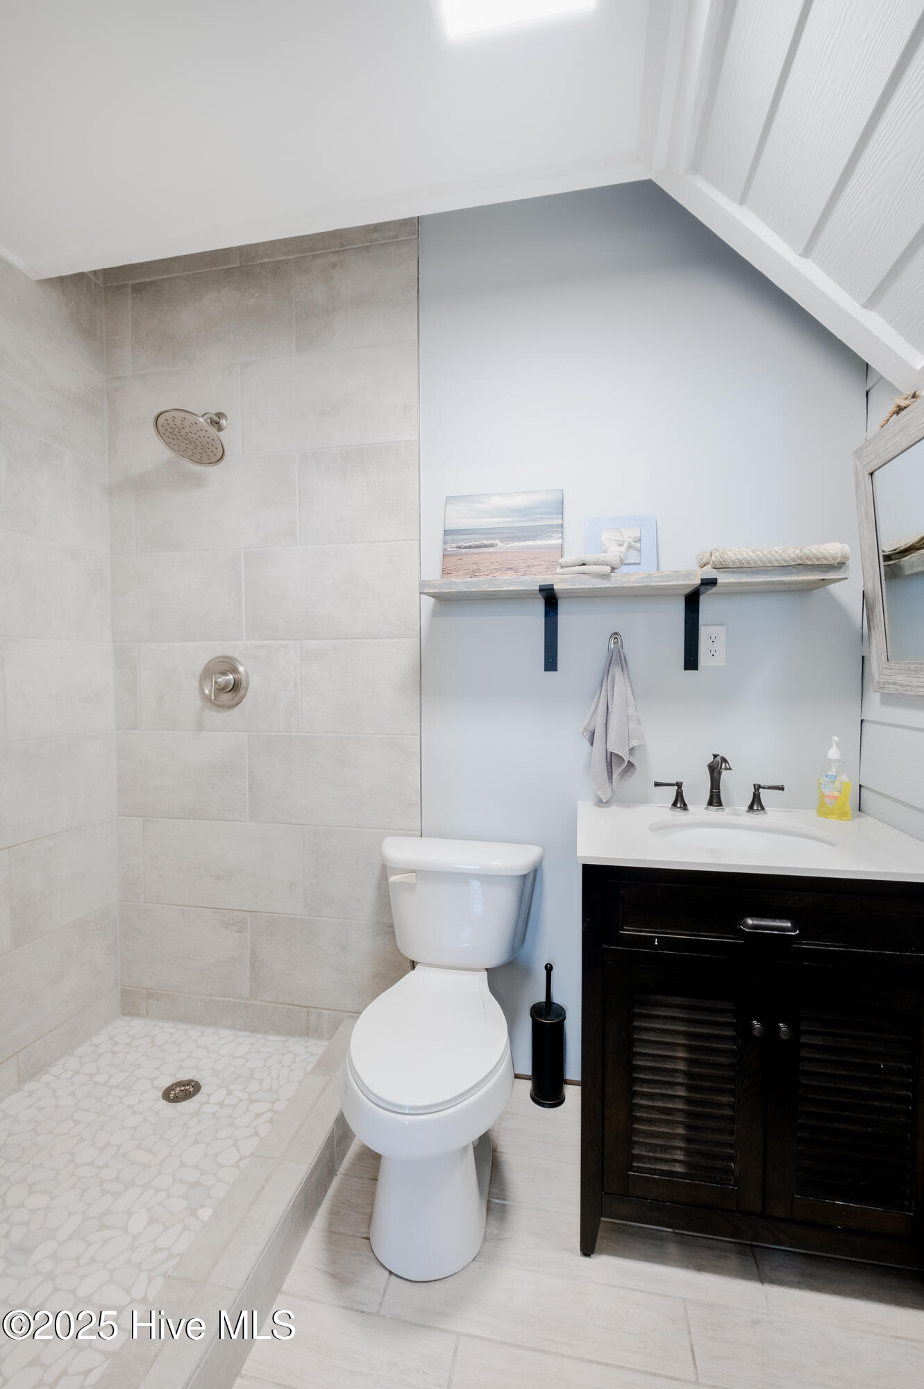
Must see spacious and light filled 4 bedroom 2.5 bath home located one block from the beach, the Ocean Grill and Tiki Bar and just a mile south of downtown Carolina Beach and the boardwalk. Two garages on the ground floor, one of which has been converted into a studio apartment with full mini kitchen and walk in shower. Relax on the rooftop deck and enjoy an unsurpassed 360° view of the ocean and surrounding area. Washer/Dryers are located on both the 2nd floor and in the ground floor garage. Additional features are two outdoor showers, storage area under front deck for beach accessories, two sets of washer/dryers: one set in the 2nd floor hallway and one set located in the ground floor garage and a 240-volt EV charger with J1772 plug also located in the garage. Ground floor: two garages with ground floor entrance. On the far side of the left garage are stairs that lead up to 2nd floor. The right garage has been converted into a studio apartment with small kitchen, full bath with walk in shower, entrance to patio with outdoor shower and fenced backyard. Second floor: Main entrance boasts a lovely porch that spans the front of the home. Inside you'll find a vaulted foyer with white oak flooring, a formal dining room to the left and home office to the right which is currently being used as a 4th bedroom. Down the hall is the main living area with open kitchen and bar seating, a breakfast nook and living room area which exits onto a small deck. Third floor: 3 bedrooms and two full baths (one off the master and one in the hall) and a small deck off the master bedroom. The master bath has a double vanity, a walk in closet, a towel closet, a whirlpool tub. and a walk in shower! Upstairs off the small deck you'll find the widows watch chill spot for sunrises over the ocean s to the east and sunsets to the west.

Additional Information
- Garage Spaces
- 1
- Waterfront Features
- Third Row
- Cooling
- Central Air, Heat Pump
- Heating
- Heat Pump, Electric, Forced Air
- Exterior Features
- Outdoor Shower
- Flooring
- Carpet, Concrete, Tile, Wood
- Furnished
- Furnished
- Lot Description
- Level
- Roof
- Shingle
- View
- Ocean
- Stories
- 3
- Utilities
- Sewer Available, Water Available
- Amenities
- Trash
- Pets Allowed
- Yes
- Elementary School
- Carolina Beach
- Middle School
- Murray
- High School
- Ashley
Listing courtesy of Listing Agent: Rachel S De Faut () from Listing Office: Sea River Realty.
Listing courtesy of Listing Agent: Rachel S De Faut () from Listing Office: Sea River Realty.
Selling Office: Berkshire Hathaway HomeServices Carolina Premier Properties.
Copyright 2026 NCRMLS. All rights reserved. North Carolina Regional Multiple Listing Service, (NCRMLS), provides content displayed here (“provided content”) on an “as is” basis and makes no representations or warranties regarding the provided content, including, but not limited to those of non-infringement, timeliness, accuracy, or completeness. Individuals and companies using information presented are responsible for verification and validation of information they utilize and present to their customers and clients. NCRMLS will not be liable for any damage or loss resulting from use of the provided content or the products available through Portals, IDX, VOW, and/or Syndication. Recipients of this information shall not resell, redistribute, reproduce, modify, or otherwise copy any portion thereof without the expressed written consent of NCRMLS.