Share this with your friends


843-997-2744
Realty One Group Dockside
346 Longhill Dr, Wilmington, NC 28412
- $450,000
- 3
- BD
- 3
- BA
- 1,609
- SqFt












- Sold Price
- $450,000
- List Price
- $449,000
- Days on Market
- 7
- Closing Date
- Jun 30, 2026
- MLS#
- 100579621
- Bedrooms
- 3
- Full Bathrooms
- 2
- Half Bathrooms
- 1
- Sq. Ft
- 1,609
- Lot Size
- 3,746
- Acres
- 0.09
- Price Per Sqft
- $279
- Subtype
- Single Family Residence
- County
- New Hanover
- City
- Wilmington
- Zip
- 28412
- Subdivision
- Riverlights
- Year Built
- 2025
Property Description
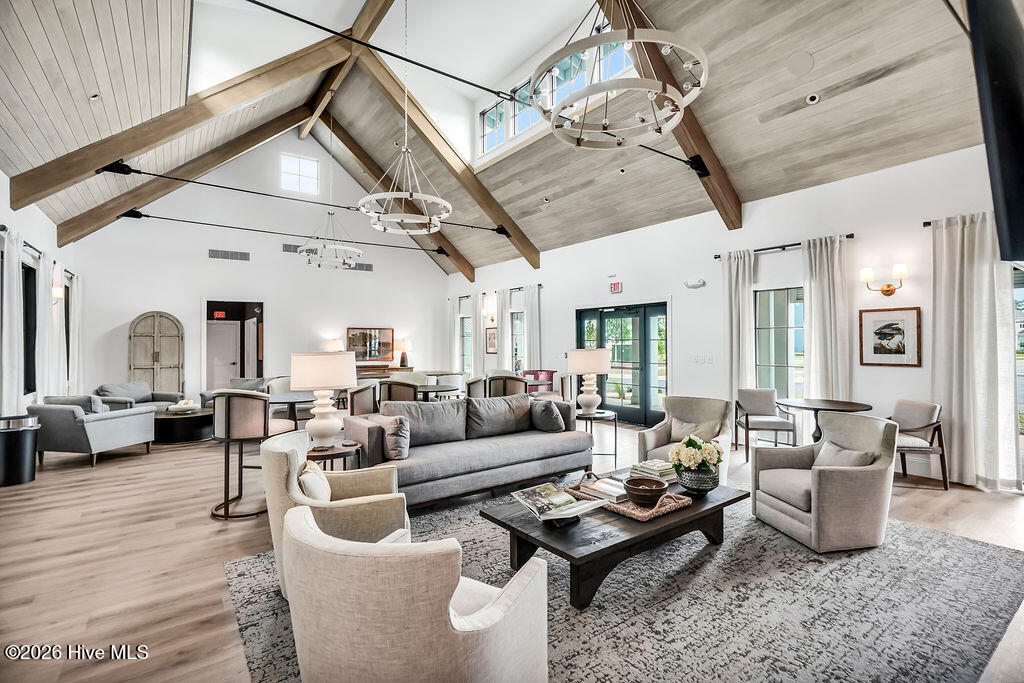
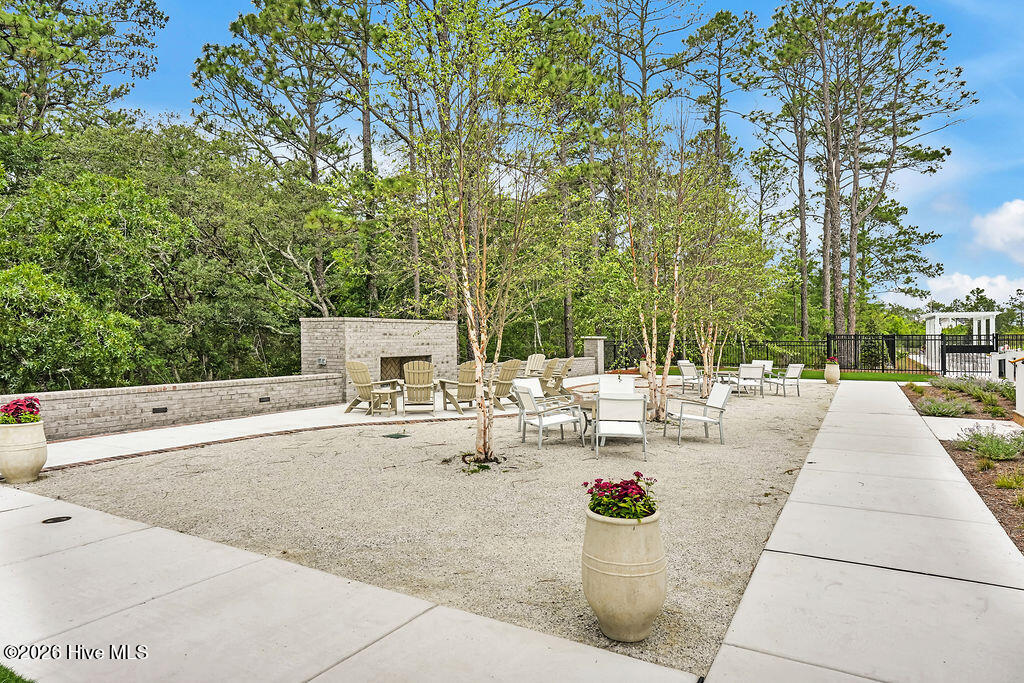
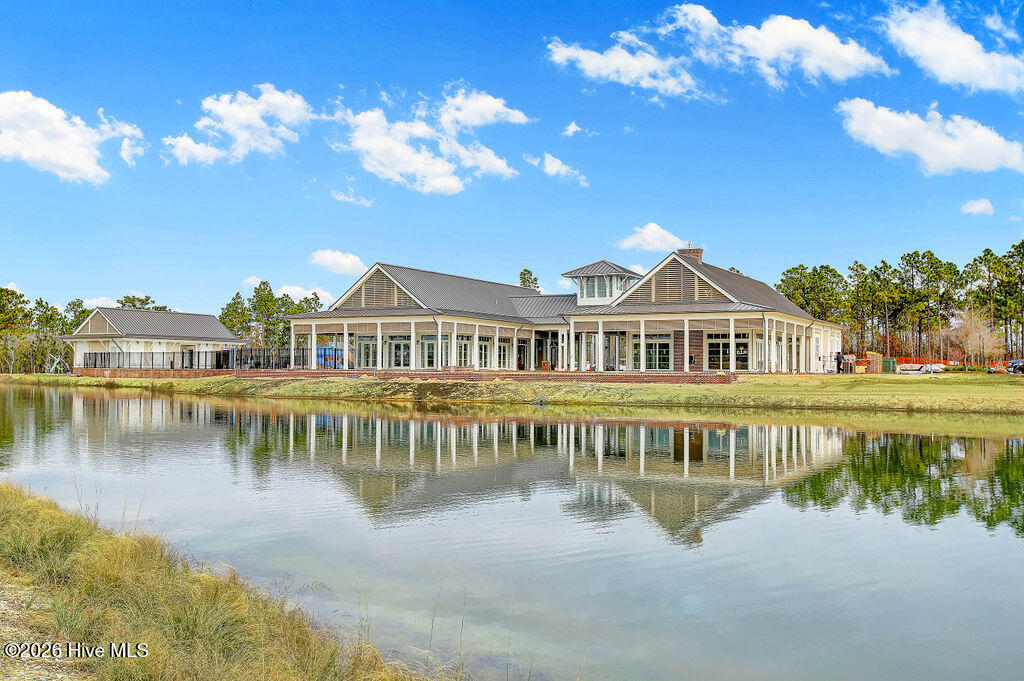
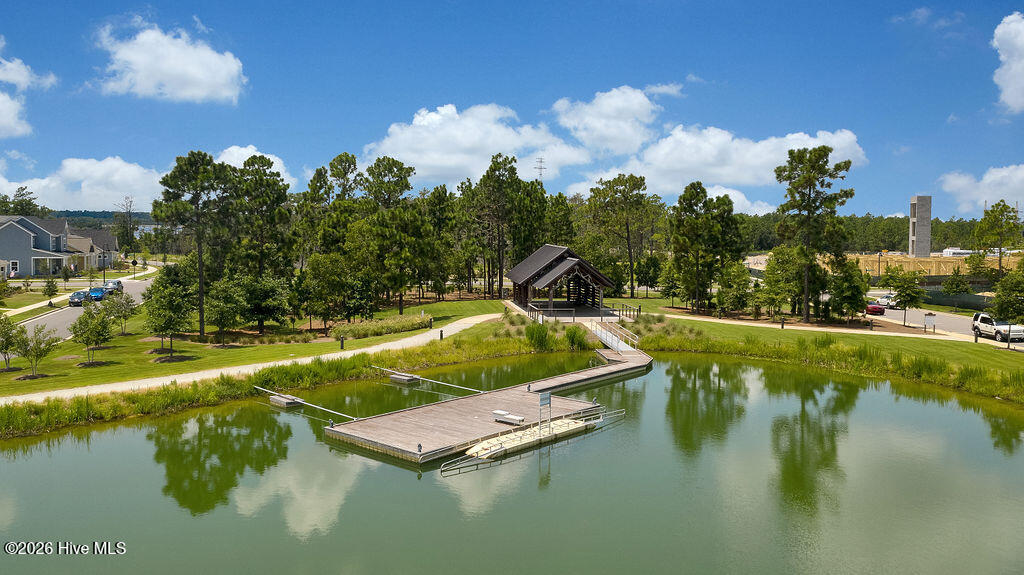
Move-In Ready! Completed in 2025, this One Owner, 3 bedroom, 2.5 Bathroom, 1st Floor Master Home, located in the highly Amenitized Coastal Community of RiverLights on the Cape Fear River, is sure to impress anyone looking for a primary or secondary residence where they can stay active & involved, easily able to meet new people, or enjoy time on their own. Lined with beautiful, Neo-Traditional Style Homes offering detached, alley-fed garages, Longhill Drive is tucked within a quaint section of RiverLights featuring Coastal Homes designed around oversized, welcoming front porches, situated close to community sidewalks, encouraging neighbors to stop by for a short visit, a quick drink, or an evening of dinner & laughter w friends, truly creating a sense of place & belonging. Light & Airy, filled with an Abundance of Natural Light perfectly describes this like-new home featuring Stunning Gourmet Kitchen designed around beautiful white, lightly veined quartz countertops, accented by gray cabinets, Stainless Hood, Natural Gas Cooking & oversized kitchen island w built-in microwave. Kitchen, Dining & Living Rooms all open to one another, with 2 additional bedrooms rounding out the 2nd floor. New Fenced-in Back yard, window treatments, stainless fridge (2025), Samsung washer & dryer (2025), tankless gas water heater, new designer ceiling fans in all rooms, upgraded wood stair treads, keypad door code, entry camera, fiber cement siding & full yard irrigation included! Longhill Dr. is conveniently situated just one street over from the Newest Community Clubhouse & Amenity Center; completed & opened in 2026, residents will enjoy a short walk for prime access to the Newest Fitness Center, Pool, Pickle Ball Courts & Clubhouse offering a relaxing interior, screened-in porches, outdoor gathering spaces, fire pit & outdoor decks w suspension straps for additional fitness options, all while surrounded by Nature! HOA dues just $154 a month & also includes access to the Primary Clubhouse, Fitness Center, 38 Acre Lake, Riverfront Boardwalk & Pier, Miles of Walking Trails & so much more! Easy drive to Beaches, Downtown, UNCW, Airport & all the Restaurants & Shopping anyone could ask for. Fantastic Low maintenance Living! River Lights is a Street Legal Golf Cart Friendly Community w winding streets throughout the community from Marina Village, all the way through to Longhill Drive! Stop by, and stay for a while!!
/u.realgeeks.media/yourkeytorealty/Logo_with_brokerage.png)
Additional Information
- Garage Spaces
- 1
- Waterfront Features
- Water Access Comm
- Cooling
- Central Air, Ceiling Fan(s), Heat Pump
- Heating
- Heat Pump, Electric, Zoned
- Exterior Features
- Irrigation System, Cluster Mailboxes
- Flooring
- Vinyl, Carpet, Laminate, Tile, Other
- Furnished
- Unfurnished
- Lot Description
- Level, Landscaped, Rectangular Lot, Sprinkler System-Yard, Sprinkler System-Yard
- Roof
- Architectural
- View
- Other
- Utilities
- Natural Gas Available, Natural Gas Available, Sewer Available, Sewer Connected, Water Available, Water Available
- Amenities
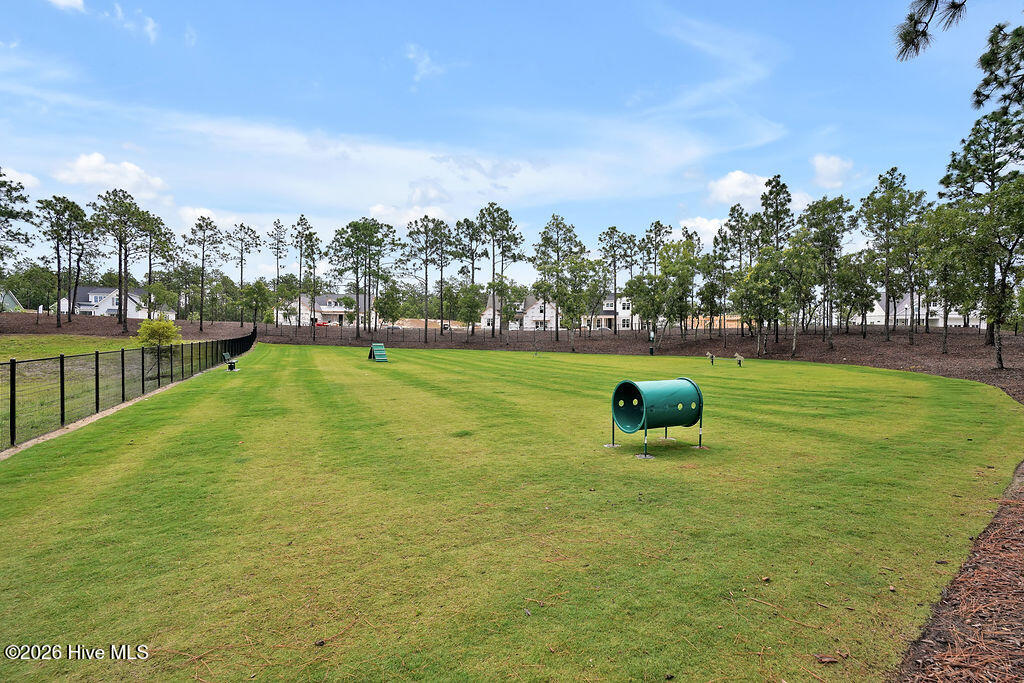
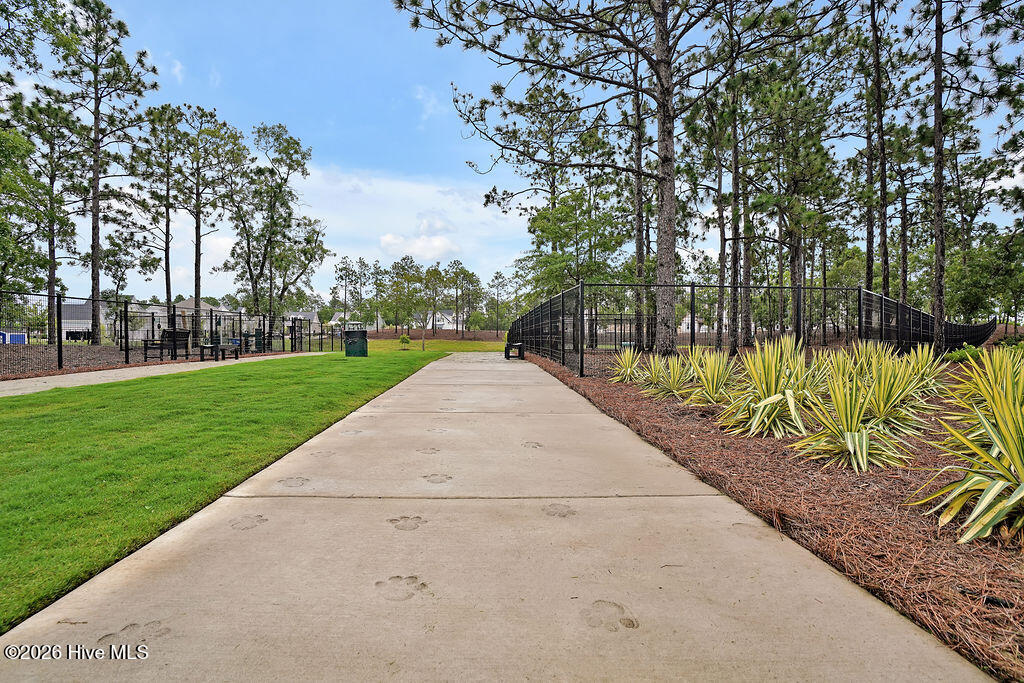
- Waterfront Community, Billiard Room, Clubhouse, Comm Garden, Community Pool, Dog Park, Fitness Center, Jogging Path, Maintenance Common Areas, Management, Meeting Room, Park, Party Room, Pickleball, Picnic Area, Playground, Sidewalks, Street Lights, Trail(s), See Remarks, Private Golf Carts Allowed, Recreation Nearby, Shopping Nearby, Other
- Elementary School
- Williams
- Middle School
- Myrtle Grove
- High School
- New Hanover
Listing courtesy of Listing Agent: Meredith E Jackson () from Listing Office: RE/MAX Essential.
Listing courtesy of Listing Agent: Meredith E Jackson () from Listing Office: RE/MAX Essential.
Selling Office: Charles Jones Realty, Inc..
Copyright 2026 NCRMLS. All rights reserved. North Carolina Regional Multiple Listing Service, (NCRMLS), provides content displayed here (“provided content”) on an “as is” basis and makes no representations or warranties regarding the provided content, including, but not limited to those of non-infringement, timeliness, accuracy, or completeness. Individuals and companies using information presented are responsible for verification and validation of information they utilize and present to their customers and clients. NCRMLS will not be liable for any damage or loss resulting from use of the provided content or the products available through Portals, IDX, VOW, and/or Syndication. Recipients of this information shall not resell, redistribute, reproduce, modify, or otherwise copy any portion thereof without the expressed written consent of NCRMLS.