Share this with your friends


843-997-2744
Realty One Group Dockside
506 Deveraux Dr, Wilmington, NC 28412
- $670,000
- 3
- BD
- 3
- BA
- 2,475
- SqFt








- Sold Price
- $670,000
- List Price
- $679,000
- Days on Market
- 76
- Closing Date
- Jun 24, 2026
- MLS#
- 100547699
- Bedrooms
- 3
- Full Bathrooms
- 3
- Sq. Ft
- 2,475
- Lot Size
- 7,841
- Acres
- 0.18
- Price Per Sqft
- $270
- Subtype
- Single Family Residence
- County
- New Hanover
- City
- Wilmington
- Zip
- 28412
- Subdivision
- Riverlights - Del Webb
- Year Built
- 2021
Property Description
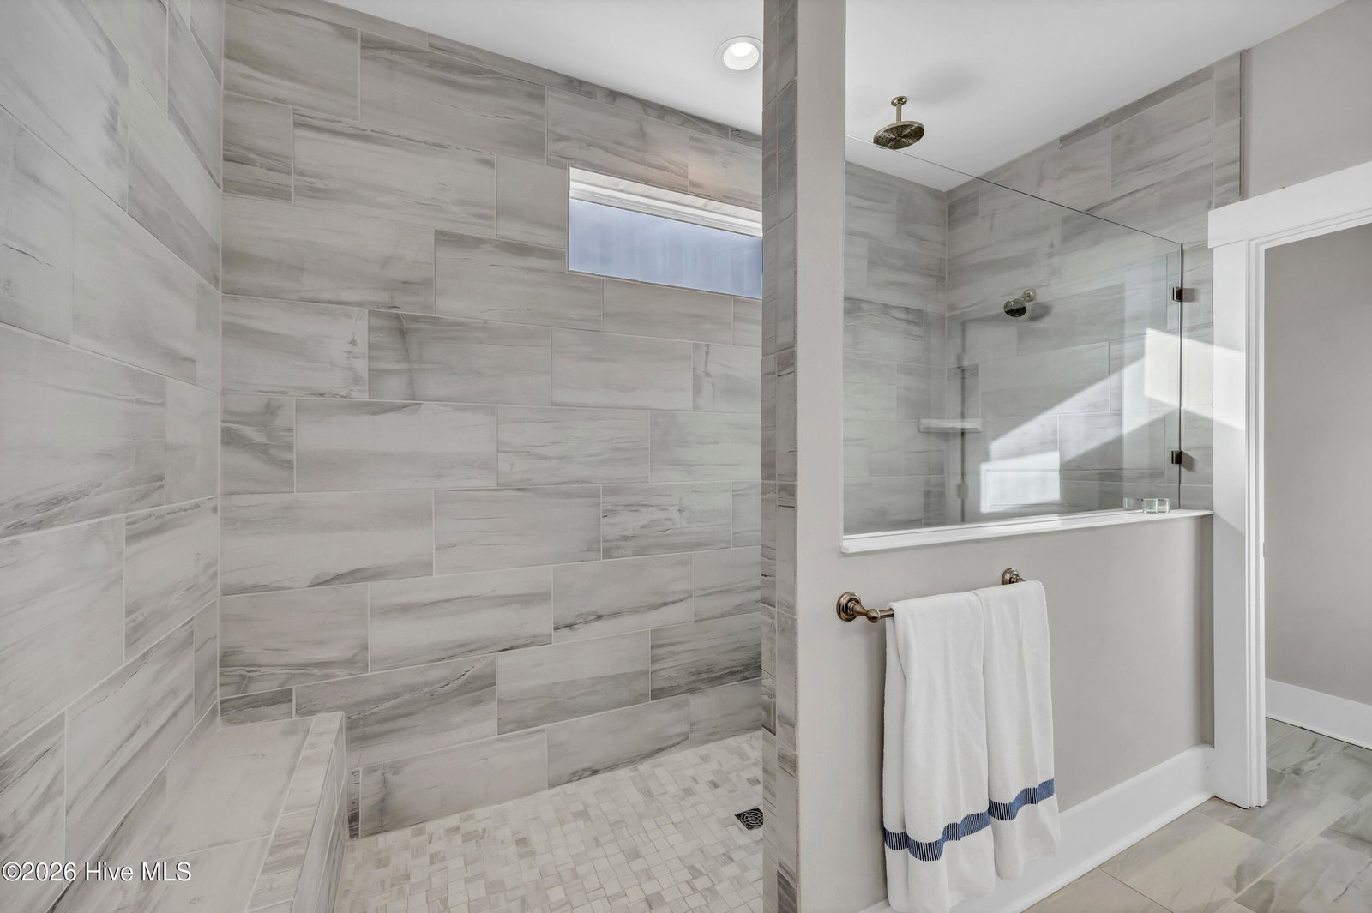
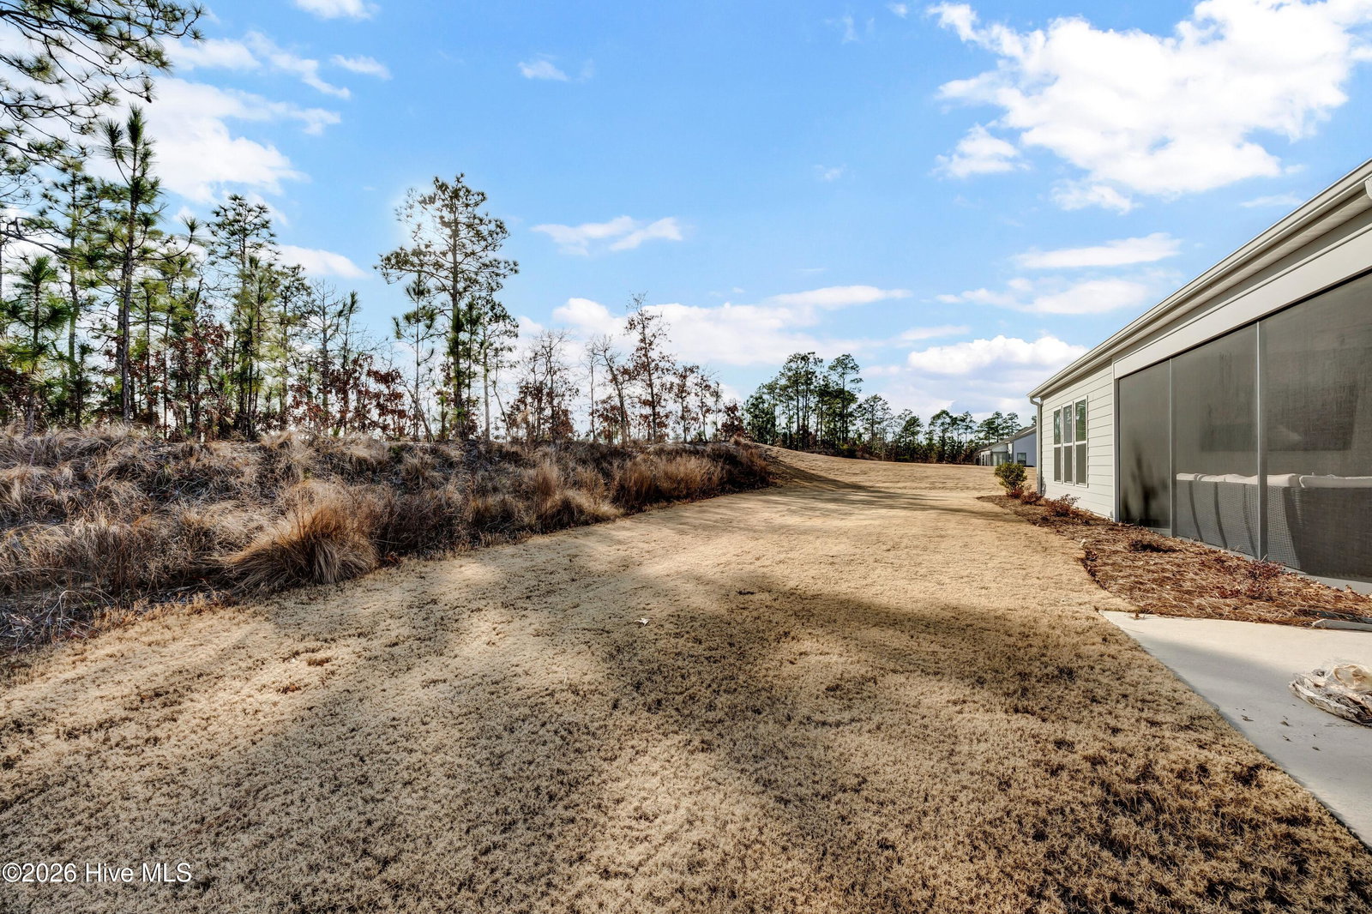
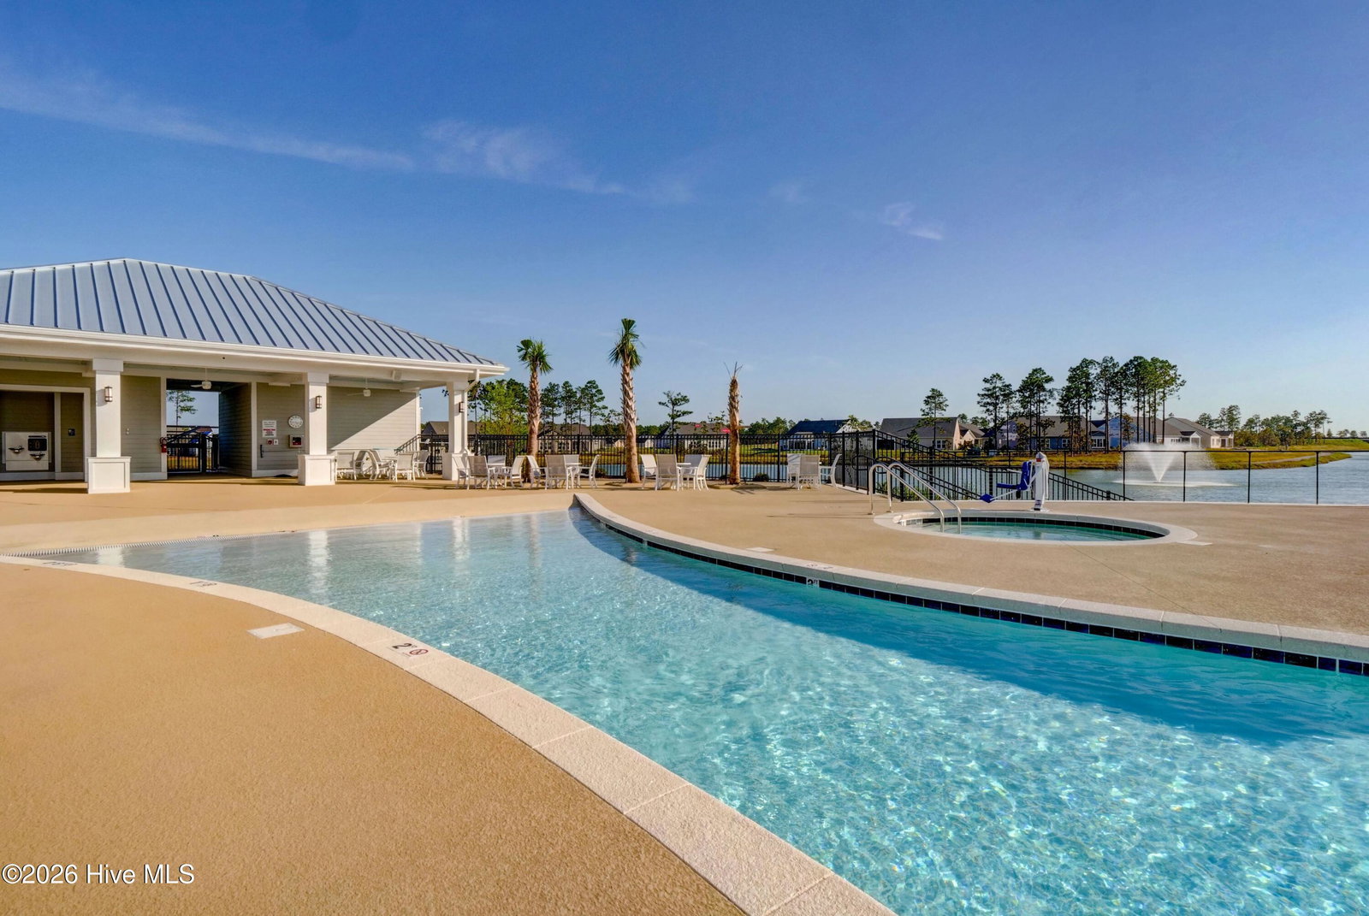
This beautiful Dunwoody home in the Del Webb section of RiverLights is perfectly situated on a premium wooded lot, offering exceptional privacy with only one neighboring home. The open, flowing floor plan features an upgraded gourmet kitchen with a tiled backsplash, stainless steel appliances, gas cooktop with hood, double ovens, farmhouse sink, granite countertops, and a large island with ample seating--ideal for entertaining. The living room showcases a gas fireplace with heatilator and opens to a screened-in porch and patio with gas hookup, creating seamless indoor-outdoor living. Throughout the home you'll find hardwood flooring, custom blinds, ceiling fans, upgraded lighting, and craftsman trim and woodwork. A light-filled office with glass French doors provides the perfect space for work or hobbies. The spacious primary suite features a tray ceiling with recessed lighting, a spa-like bath with quartz countertops, and a huge walk-in closet. The garage includes an extra four feet of depth--perfect for two cars and a golf cart--and is fully insulated and painted. A large, floored second-floor storage room accessed by stairs from the garage offers abundant storage and could easily be finished for additional living space. Enjoy world-class community amenities including an indoor saltwater pool, outdoor pool, hot tub, fire pit, pickleball, tennis, and bocce courts. Neighbors even sail toy boats on the lake! Take advantage of the scenic three-mile walking and biking trail while enjoying breathtaking sunsets. With countless clubs and activities, plus Marina Village just minutes away with dining and shopping, this home offers the ultimate active lifestyle. Furniture is negotiable.
/u.realgeeks.media/yourkeytorealty/Logo_with_brokerage.png)
Additional Information
- Garage Spaces
- 2
- Cooling
- Central Air
- Heating
- Forced Air, Natural Gas
- Exterior Features
- Irrigation System, Cluster Mailboxes, Storm Doors
- Flooring
- Carpet, Tile, Wood
- Furnished
- Negotiable
- Lot Description
- Level
- Roof
- Architectural
- View
- Other
- Utilities
- Cable Available, Natural Gas Available, Sewer Connected, Water Available
- Amenities
- Clubhouse, Community Pool, Dog Park, Fitness Center, Game Room, Indoor Pool, Jogging Path, Maintenance Common Areas, Maintenance Grounds, Pickleball, Sidewalks, Spa/Hot Tub, Tennis Court(s), Trail(s)
- Elementary School
- Williams
- Middle School
- Myrtle Grove
- High School
- New Hanover
Listing courtesy of Listing Agent: Michelle Clark-Bradley () from Listing Office: Intracoastal Realty Corporation.
Listing courtesy of Listing Agent: Michelle Clark-Bradley () from Listing Office: Intracoastal Realty Corporation.
Selling Office: Coldwell Banker Sea Coast Advantage-CB.
Copyright 2026 NCRMLS. All rights reserved. North Carolina Regional Multiple Listing Service, (NCRMLS), provides content displayed here (“provided content”) on an “as is” basis and makes no representations or warranties regarding the provided content, including, but not limited to those of non-infringement, timeliness, accuracy, or completeness. Individuals and companies using information presented are responsible for verification and validation of information they utilize and present to their customers and clients. NCRMLS will not be liable for any damage or loss resulting from use of the provided content or the products available through Portals, IDX, VOW, and/or Syndication. Recipients of this information shall not resell, redistribute, reproduce, modify, or otherwise copy any portion thereof without the expressed written consent of NCRMLS.