Share this with your friends


843-997-2744
Realty One Group Dockside
1032 Snowden Rd, Wilmington, NC 28412
- $670,000
- 3
- BD
- 3
- BA
- 2,702
- SqFt








- Sold Price
- $670,000
- List Price
- $679,000
- Days on Market
- 95
- Closing Date
- May 01, 2026
- MLS#
- 100540446
- Bedrooms
- 3
- Full Bathrooms
- 3
- Sq. Ft
- 2,702
- Lot Size
- 10,149
- Acres
- 0.23
- Price Per Sqft
- $247
- Subtype
- Single Family Residence
- County
- New Hanover
- City
- Wilmington
- Zip
- 28412
- Subdivision
- Riverlights - Del Webb
- Year Built
- 2021
Property Description
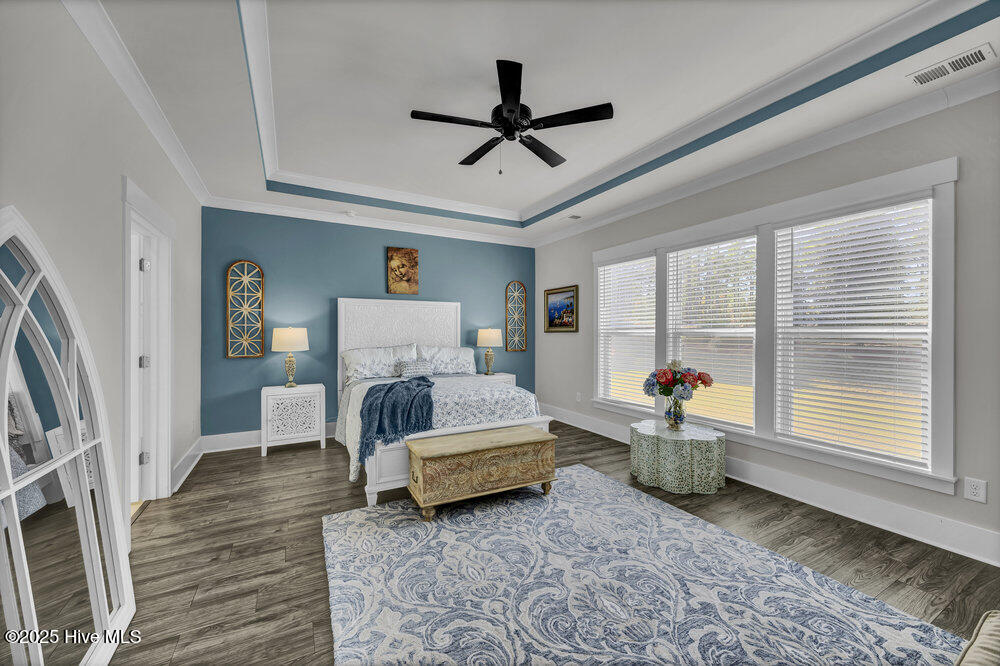
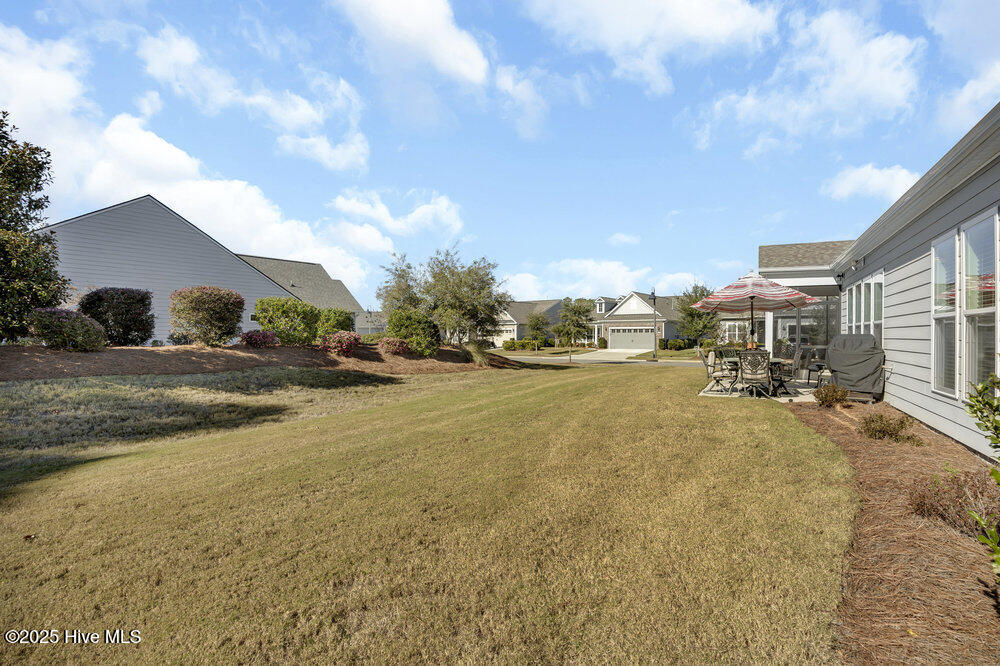
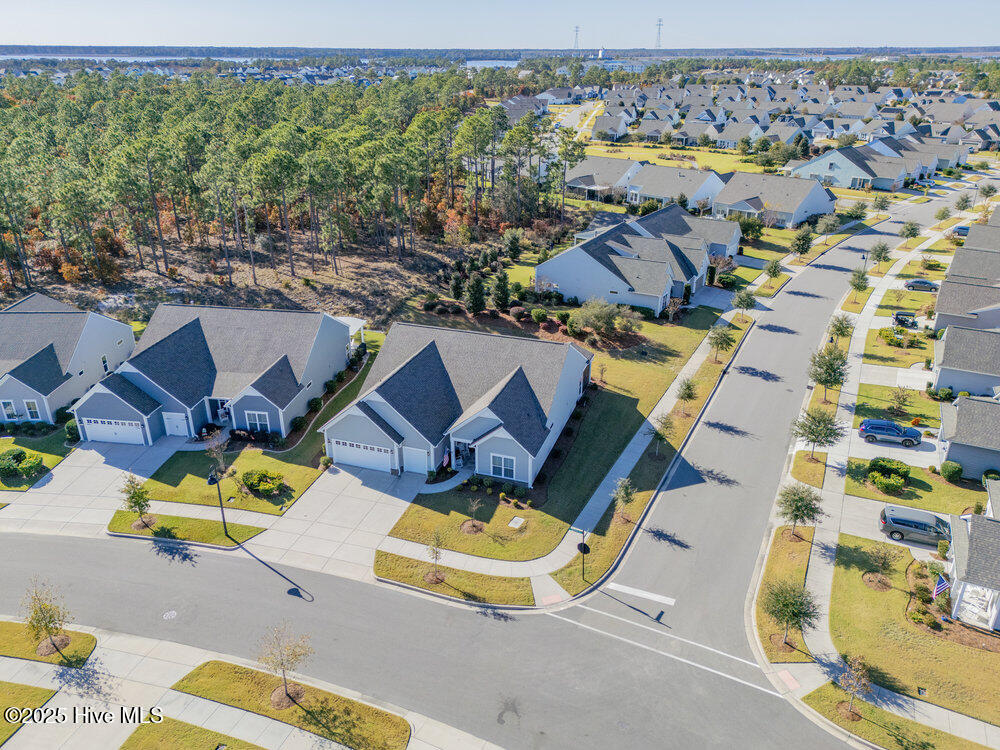
This ''Dunwoody'' is located in the amenity rich of Del Webb 55+ community of RiverLights. The open-concept living space features upgraded details throughout including a custom electric fireplace & mantle, shiplap wainscoting, upgraded premium cabinetry, doors & crown molding. The Gourmet Kitchen has beautifully designed custom tiled back-splash, a porcelain farmhouse sink, and stainless steel, Kitchen-Aid appliances. A built-in microwave/oven wall unit, large pantry, & custom pendant lighting complete this dream kitchen. The home features 3 bedrooms and 3 full baths all on one level, along with a transom French-door Flex Room. Designer lighting, ceiling fans, window blinds, and engineered wood floors run throughout the main living areas, with tile in the bathrooms. The Primary En-suite bath offers a spa-like experience with a ''Zero Entry'' walk-in rain-head shower and a large closet system. The Drop-Zone/Laundry Room connects to the garage with additional golf cart parking, providing the perfect space for your golf cart or workshop. The sun room, plus a spacious covered screened Lani overlooks your private backyard, where entertaining or relaxing make this home's indoor-outdoor flow inviting. Situated on a premium corner lot with enhanced landscaping, maintained by the HOA for easy living, includes an integrated sprinkler system. The Del Webb community in RiverLights, offers unparalleled resort-style amenities: indoor saltwater pool, outdoor pool, hot tub, fire pit, pickle-ball, tennis, and Bocci ball courts, plus numerous clubs and activities. Take in the 3+ mile walking / biking path around the lake or take a short drive or bike ride to Marina Village on the Cape Fear River, where you'll find shops, restaurants & breathtaking sunsets. Come see what you have been missing!
/u.realgeeks.media/yourkeytorealty/Logo_with_brokerage.png)
Additional Information
- Garage Spaces
- 2
- Cooling
- Central Air, Heat Pump
- Heating
- Heat Pump, Forced Air, Natural Gas
- Exterior Features
- Irrigation System, Cluster Mailboxes, Storm Doors
- Flooring
- Laminate, Tile
- Lot Description
- Corner Lot
- Roof
- Architectural
- Stories
- 1
- Utilities
- Natural Gas Available, Sewer Connected, Water Available
- Amenities
- Barbecue, Clubhouse, Community Pool, Dog Park, Fitness Center, Game Room, Indoor Pool, Jogging Path, Maintenance Common Areas, Maintenance Grounds, Management, Meeting Room, Party Room, Pickleball, Sidewalks, Spa/Hot Tub, Tennis Court(s), Trail(s), Owner Pets Only, Senior Community
- Elementary School
- Williams
- Middle School
- Myrtle Grove
- High School
- New Hanover
Listing courtesy of Listing Agent: Frank Geraci () from Listing Office: Intracoastal Realty Corporation.
Listing courtesy of Listing Agent: Frank Geraci () from Listing Office: Intracoastal Realty Corporation.
Selling Office: Coldwell Banker Sea Coast Advantage.
Copyright 2026 NCRMLS. All rights reserved. North Carolina Regional Multiple Listing Service, (NCRMLS), provides content displayed here (“provided content”) on an “as is” basis and makes no representations or warranties regarding the provided content, including, but not limited to those of non-infringement, timeliness, accuracy, or completeness. Individuals and companies using information presented are responsible for verification and validation of information they utilize and present to their customers and clients. NCRMLS will not be liable for any damage or loss resulting from use of the provided content or the products available through Portals, IDX, VOW, and/or Syndication. Recipients of this information shall not resell, redistribute, reproduce, modify, or otherwise copy any portion thereof without the expressed written consent of NCRMLS.