Share this with your friends


843-997-2744
Realty One Group Dockside
5333 Leisure Cir, Wilmington, NC 28409
- $1,900,000
- 5
- BD
- 5
- BA
- 4,462
- SqFt




- Sold Price
- $1,900,000
- List Price
- $1,645,000
- Days on Market
- 128
- Closing Date
- Jul 13, 2026
- MLS#
- 100550538
- Bedrooms
- 5
- Full Bathrooms
- 4
- Half Bathrooms
- 1
- Sq. Ft
- 4,462
- Lot Size
- 13,721
- Acres
- 0.32
- Price Per Sqft
- $425
- Subtype
- Single Family Residence
- County
- New Hanover
- City
- Wilmington
- Zip
- 28409
- Subdivision
- Helms Port
- Year Built
- 2016
Property Description
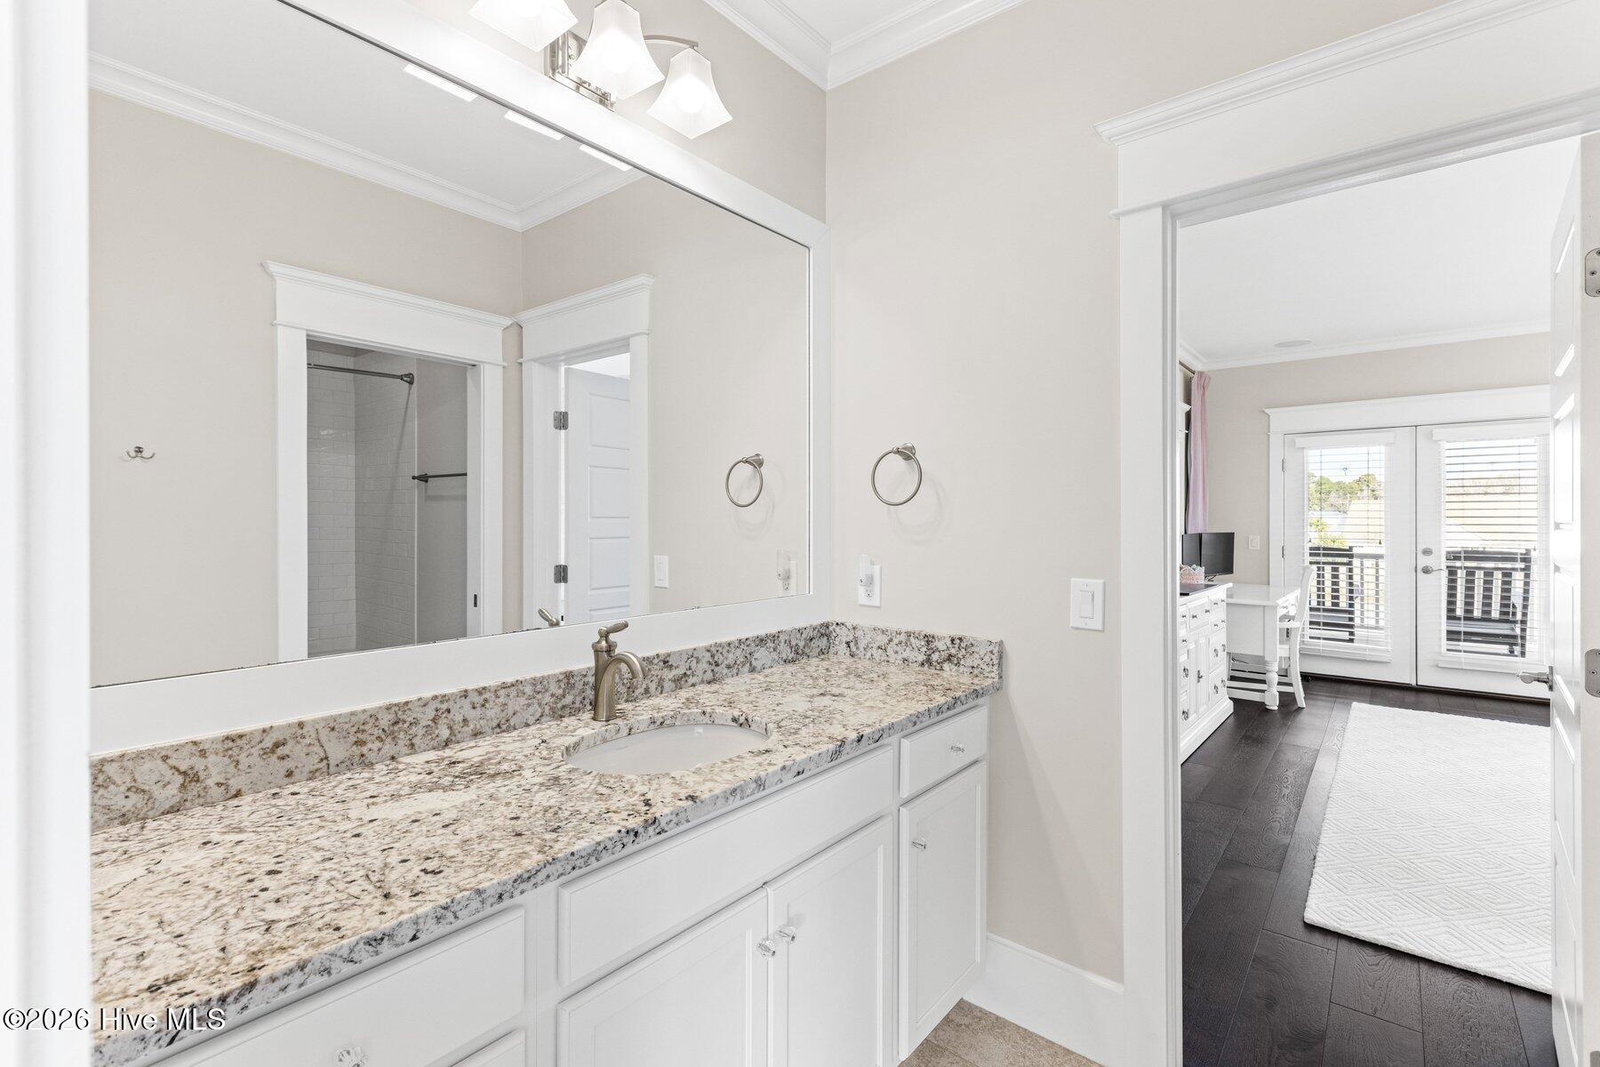
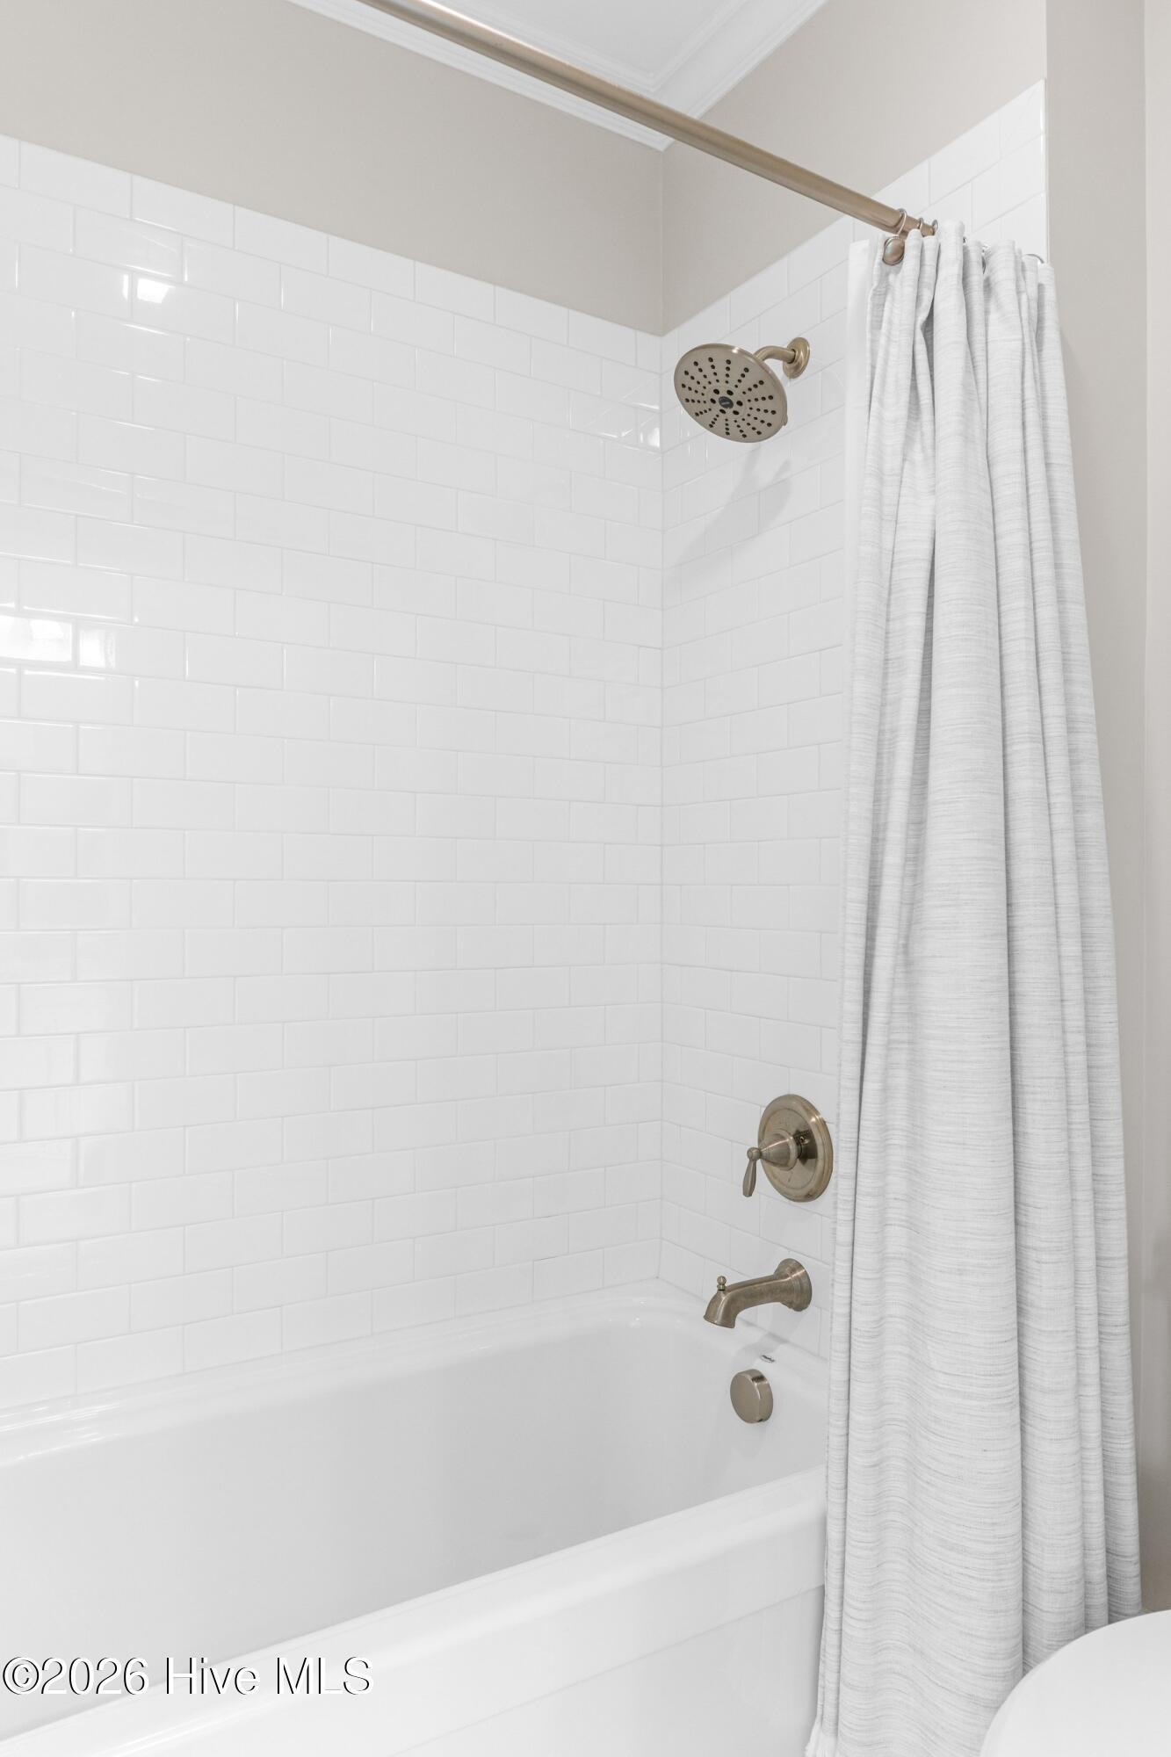
This elegant Lowcountry-style residence, richly appointed with upgrades, is located in the sought-after waterfront community of Helms Port and offers the option to purchase a 35' boat slip. Meticulously maintained and filled with comfort and charm, the home features exceptional indoor and outdoor living spaces, including expansive covered porches on both levels with tongue-and-groove ceilings, and a stunning rear paver patio complete with a custom natural gas stone firepit. The outdoor kitchen is ideal for entertaining, featuring a built-in gas grill, sink, marine-grade cabinetry, and a remote-controlled retractable awning. Inside, high 10-foot ceilings, abundant natural light, and an open-concept floor plan highlight the beautifully designed kitchen, dining area, and living room, all flowing seamlessly into a three-season sunroom with wet bar and direct patio access. Hardwood floors extend throughout both levels. The spacious first-floor primary suite offers two walk-in closets and a spa-like bath with a large tiled shower and dual vanity. Upstairs, a flexible layout includes a second primary suite with ensuite bath, two additional guest bedrooms with a Jack-and-Jill bath, and a massive bonus room over the garage with its own full bath, walk-in closet, attic access, and high-end surround sound—perfect for a theater, office, or fifth bedroom. Additional highlights include a whole-house generator, two tankless water heaters, security system, surround sound throughout, invisible dog fence and a 2.5-car garage with a dedicated bay for a golf cart. Built in 2016, with HVAC systems replaced in 2016, 2023, and 2024, and a newly painted exterior, this home delivers refined coastal living just moments from the clubhouse, pool, and marina. The boat slip is being offered for $300,000 separately if wanted.
/u.realgeeks.media/yourkeytorealty/Logo_with_brokerage.png)
Additional Information
- Garage Spaces
- 2
- Cooling
- Central Air
- Heating
- Electric, Heat Pump
- Exterior Features
- Irrigation System, Gas Grill, Outdoor Kitchen
- Flooring
- Tile, Wood
- Roof
- Architectural
- View
- Pond
- Utilities
- Natural Gas Available, Sewer Available, Water Available
- Amenities
- Boat Dock, Clubhouse, Community Pool, Gated, Maintenance Common Areas, Maintenance Roads, Management, Marina
- Elementary School
- Bellamy
- Middle School
- Myrtle Grove
- High School
- Ashley
Listing courtesy of Listing Agent: The Domenico Grillo Real Estate Team () from Listing Office: Keller Williams Innovate-Wilmington.
Listing courtesy of Listing Agent: The Domenico Grillo Real Estate Team () from Listing Office: Keller Williams Innovate-Wilmington.
Selling Office: Coldwell Banker Sea Coast Advantage.
Copyright 2026 NCRMLS. All rights reserved. North Carolina Regional Multiple Listing Service, (NCRMLS), provides content displayed here (“provided content”) on an “as is” basis and makes no representations or warranties regarding the provided content, including, but not limited to those of non-infringement, timeliness, accuracy, or completeness. Individuals and companies using information presented are responsible for verification and validation of information they utilize and present to their customers and clients. NCRMLS will not be liable for any damage or loss resulting from use of the provided content or the products available through Portals, IDX, VOW, and/or Syndication. Recipients of this information shall not resell, redistribute, reproduce, modify, or otherwise copy any portion thereof without the expressed written consent of NCRMLS.