Share this with your friends


843-997-2744
Realty One Group Dockside
824 Berwyn Rd, Wilmington, NC 28409
- $855,000
- 4
- BD
- 3
- BA
- 2,657
- SqFt






- Sold Price
- $855,000
- List Price
- $850,000
- Days on Market
- 4
- Closing Date
- Mar 18, 2026
- MLS#
- 100555561
- Bedrooms
- 4
- Full Bathrooms
- 3
- Sq. Ft
- 2,657
- Lot Size
- 14,505
- Acres
- 0.33
- Price Per Sqft
- $321
- Subtype
- Single Family Residence
- County
- New Hanover
- City
- Wilmington
- Zip
- 28409
- Subdivision
- Inlet Watch
- Year Built
- 1997
Property Description
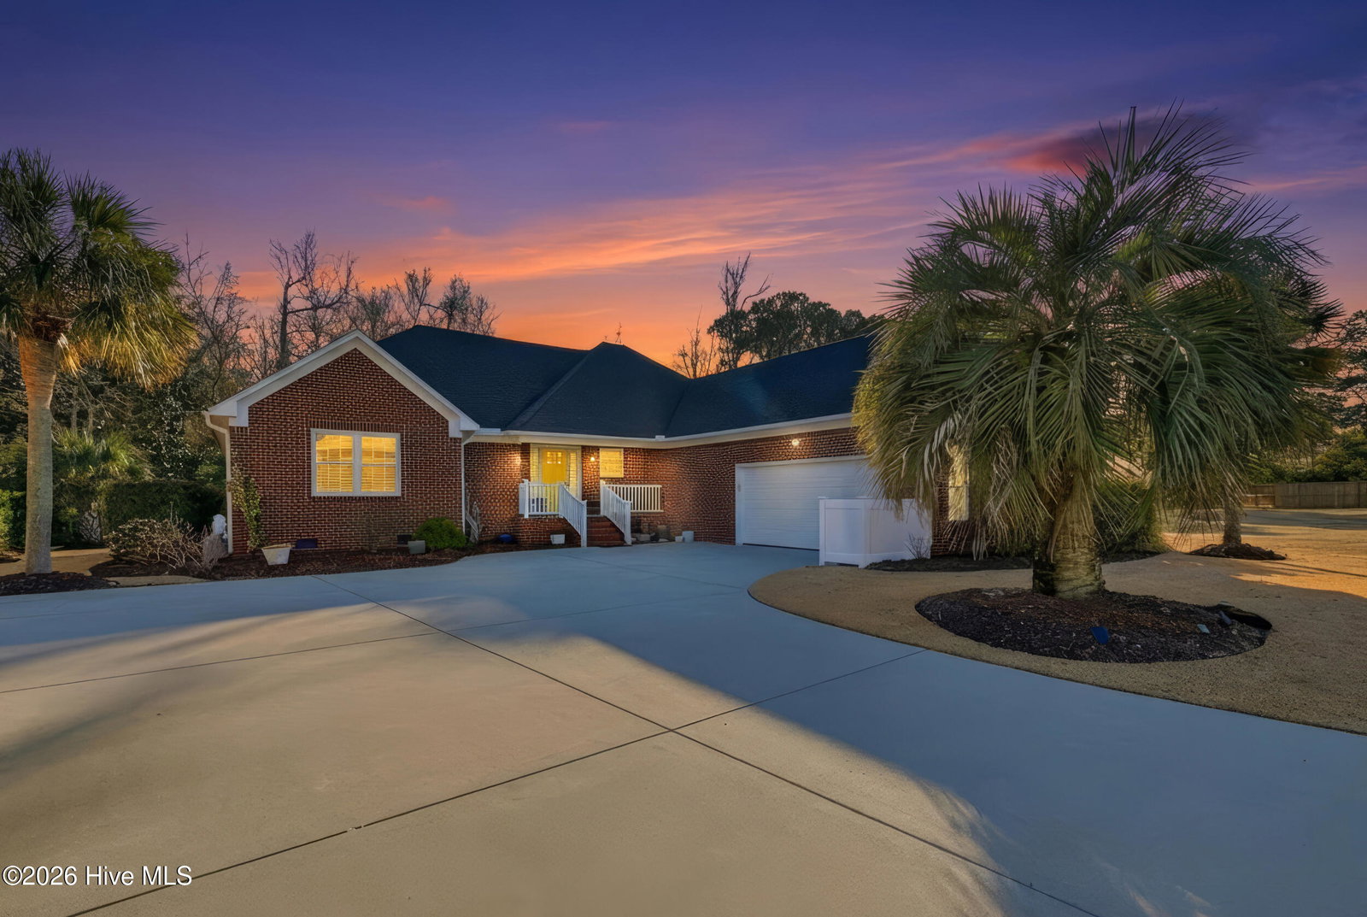
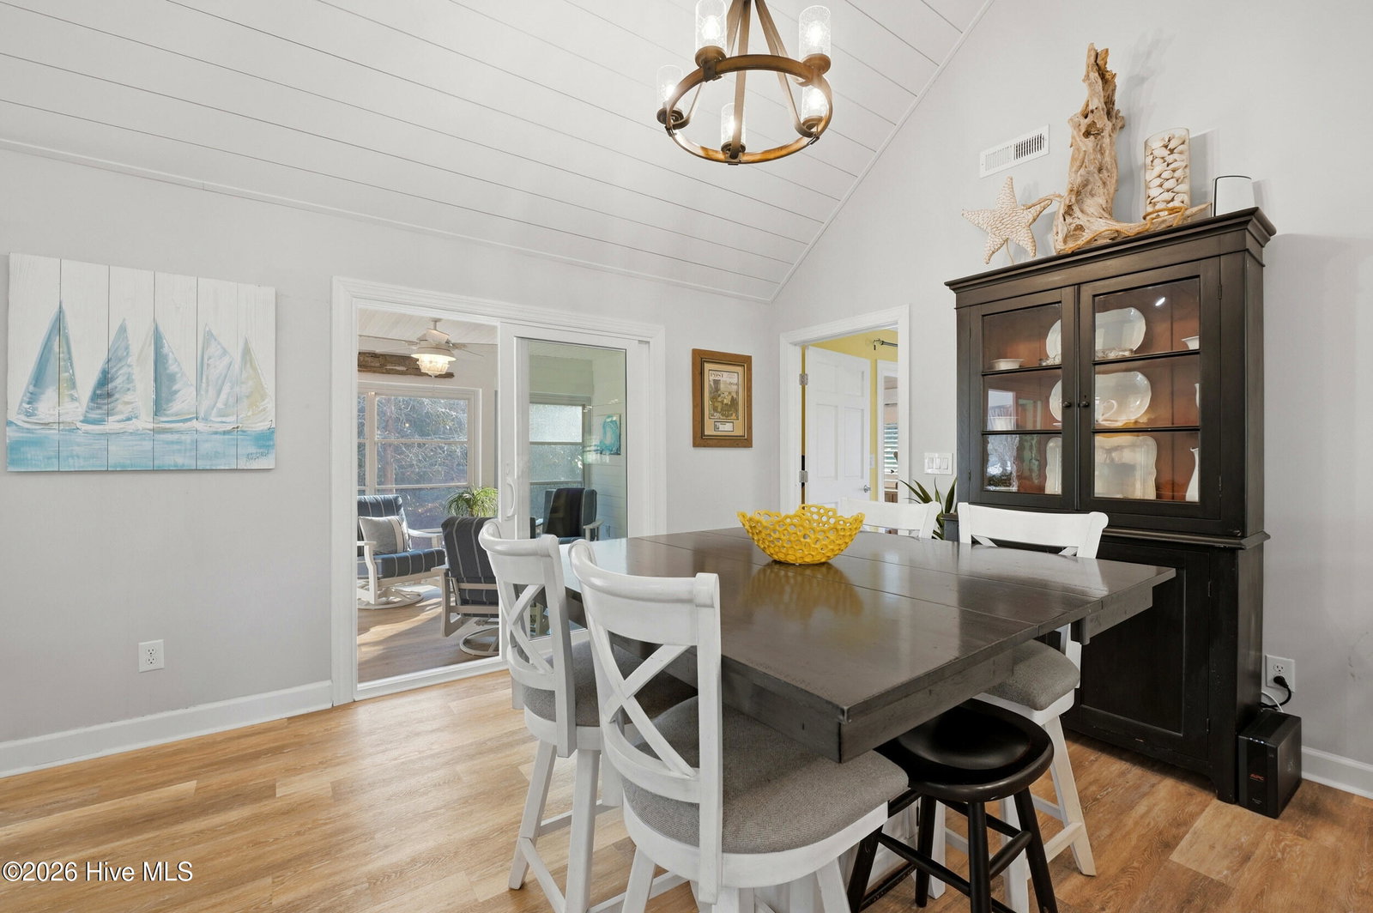
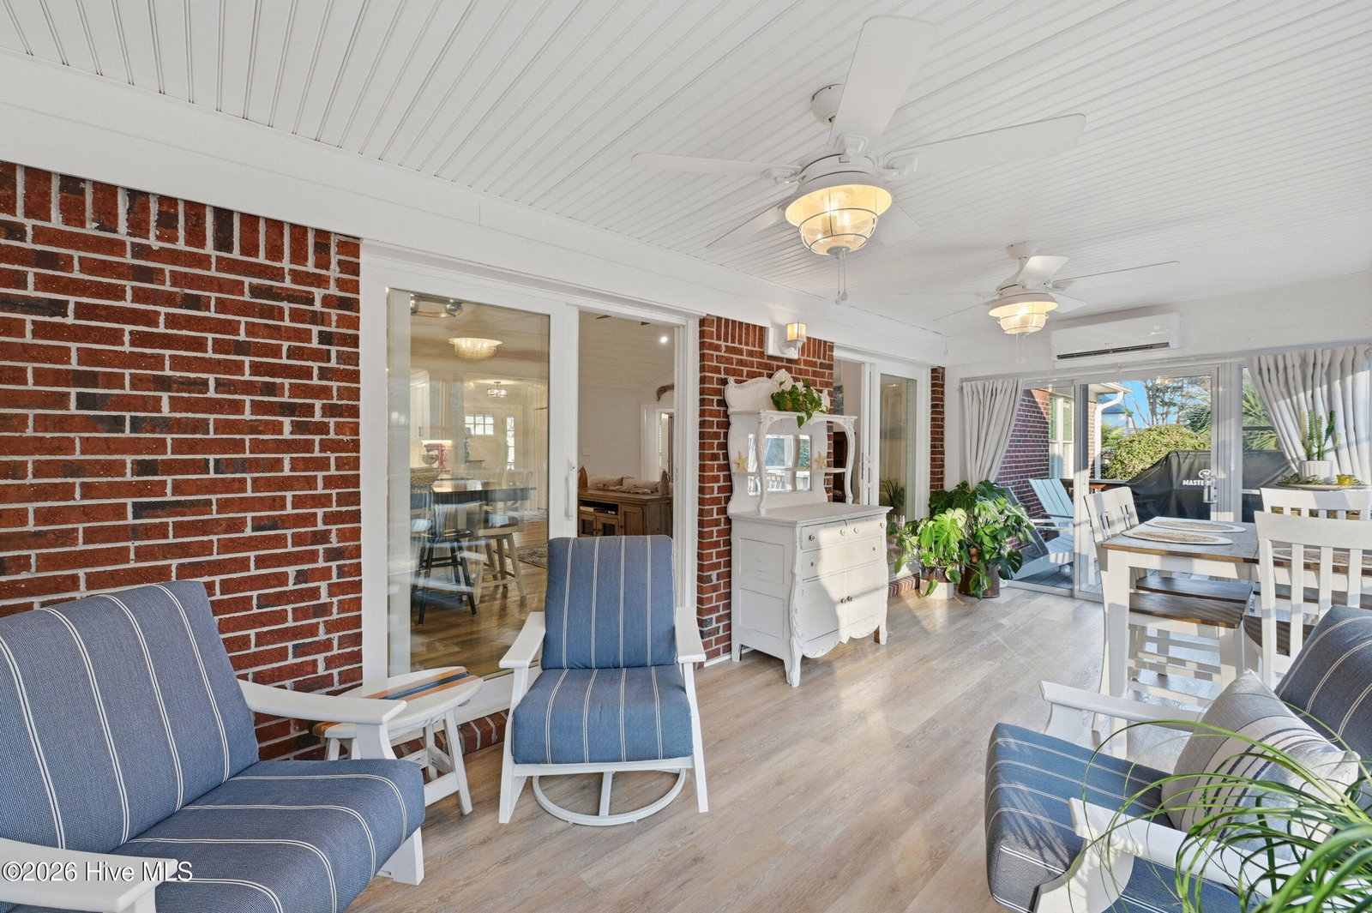
LOCATION, & LUXURY LIFESTYLE converge at this home in the highly sought-after Inlet Watch community, recognized as one of Wilmington's best-managed marinas. This 4 bedroom & 3 bath impeccably maintained brick home has been EXTENSIVELY UPGRADED INSIDE & OUT, nearly every system, surface, & amenity replaced or elevated using premium to luxury materials, creating a truly turn-key offering. Really MUST SEE to appreciate. The heart of the home is a true chef's kitchen featuring custom wood cabinetry, leathered granite countertops, Wolf appliances, double ovens, 2 sinks, butler's pantry, ideal for entertaining & everyday living. The open spacious living spaces are enhanced with shiplap ceilings, crown molding, Solar tube skylights, Pella windows, sliders & new Plantation Shutters. Bedrooms in this split floor plan are generously sized, including a private primary suite with adjoining space for a home office or sitting area. Primary Bath offers spa-level luxury featuring a custom tile walk-in shower, jacuzzi tub, & custom cabinetry. The beautifully designed four-season sunroom provides year-round living with hurricane-rated Weather Master windows to enjoy the peaceful views of the surrounding tropical landscaping. The views continue off the Brazilian Ipe hardwood deck known for its durability, overlooking a cozy firepit patio. The seller did all the maintenance (roof, HVAC, doors, flooring, driveway expansion) and high-end upgrades work to make this their forever home and now it can be yours. The garage features epoxy flooring, tankless hot water heater, full house water purification, & a new hurricane-rated door, providing lasting peace of mind. Located minutes from the Intracoastal Waterway, Cape Fear River, Pleasure Island, marinas, beaches, dining, & shopping. Don't miss out on this SHOW-STOPPING home in this sought after marina community. A deeded 45' Boat slip AVALIABLE to purchase. NOT INCLUDED IN THIS LISTING.
/u.realgeeks.media/yourkeytorealty/Logo_with_brokerage.png)
Additional Information
- Garage Spaces
- 2
- Waterfront Features
- Water Access Comm
- Cooling
- Central Air, Zoned, Multi Units
- Heating
- Electric, Heat Pump, Zoned
- Exterior Features
- Irrigation System
- Flooring
- Vinyl, Tile
- Furnished
- Unfurnished
- Lot Description
- Dead End Street, Sprinkler System-Yard, Sprinkler System-Yard
- Roof
- Architectural
- View
- Other
- Utilities
- Sewer Connected, Water Available
- Amenities
- Maintenance Common Areas, Maintenance Roads
- Elementary School
- Anderson
- Middle School
- Murray
- High School
- Ashley
Listing courtesy of Listing Agent: Peggy J Stone () from Listing Office: Terra Realty Group Inc.
Listing courtesy of Listing Agent: Peggy J Stone () from Listing Office: Terra Realty Group Inc.
Selling Office: Keller Williams Innovate-Wilmington.
Copyright 2026 NCRMLS. All rights reserved. North Carolina Regional Multiple Listing Service, (NCRMLS), provides content displayed here (“provided content”) on an “as is” basis and makes no representations or warranties regarding the provided content, including, but not limited to those of non-infringement, timeliness, accuracy, or completeness. Individuals and companies using information presented are responsible for verification and validation of information they utilize and present to their customers and clients. NCRMLS will not be liable for any damage or loss resulting from use of the provided content or the products available through Portals, IDX, VOW, and/or Syndication. Recipients of this information shall not resell, redistribute, reproduce, modify, or otherwise copy any portion thereof without the expressed written consent of NCRMLS.