Share this with your friends


843-997-2744
Realty One Group Dockside
518 Rivage Promenade, Wilmington, NC 28412
- $590,000
- 4
- BD
- 4
- BA
- 2,886
- SqFt






- Sold Price
- $590,000
- List Price
- $599,000
- Days on Market
- 40
- Closing Date
- Jul 24, 2026
- MLS#
- 100573736
- Bedrooms
- 4
- Full Bathrooms
- 3
- Half Bathrooms
- 1
- Sq. Ft
- 2,886
- Lot Size
- 15,682
- Acres
- 0.36
- Price Per Sqft
- $204
- Subtype
- Single Family Residence
- County
- New Hanover
- City
- Wilmington
- Zip
- 28412
- Subdivision
- Beau Rivage
- Year Built
- 1989
Property Description
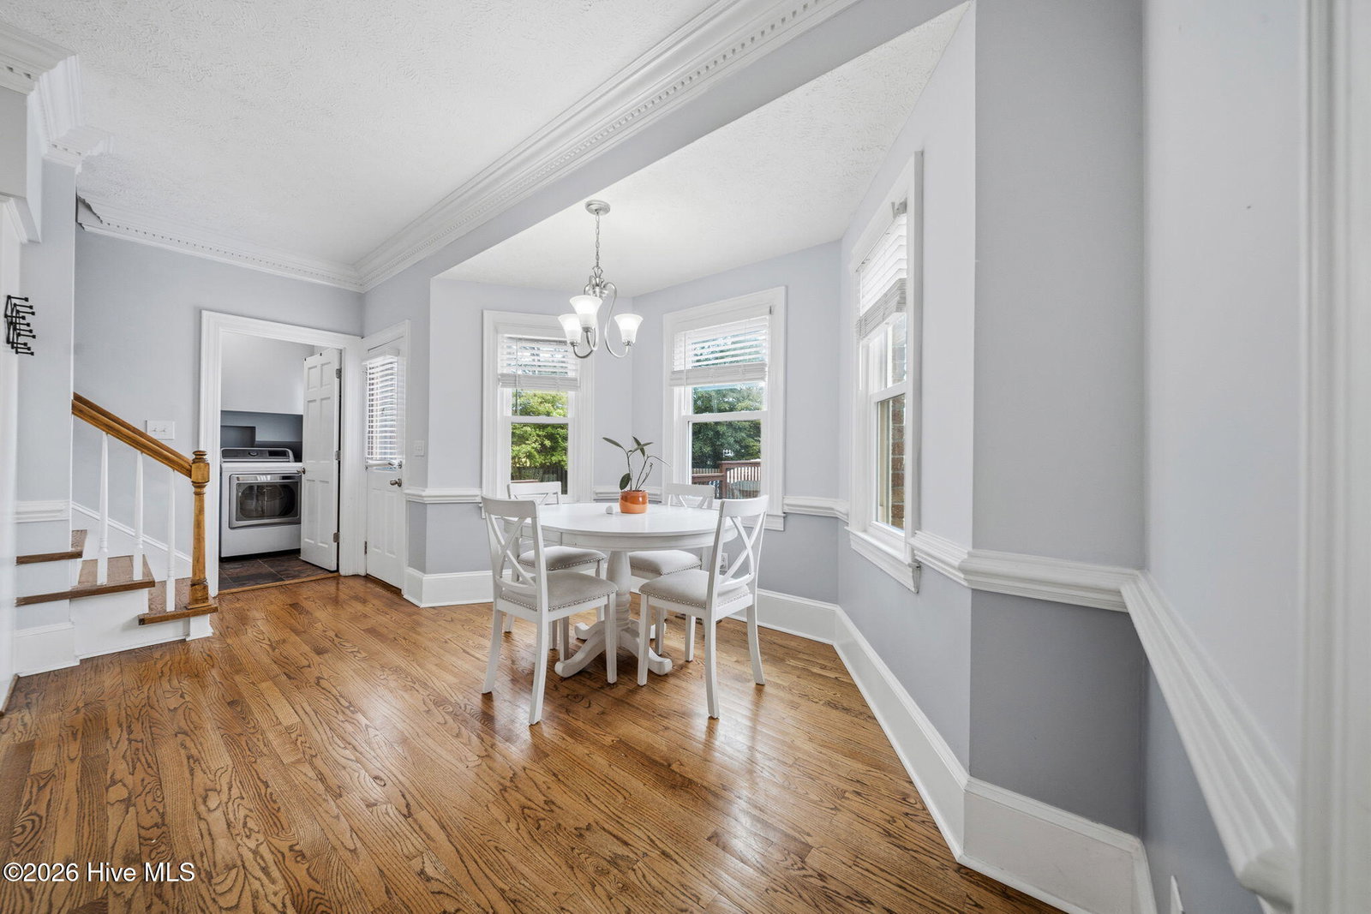
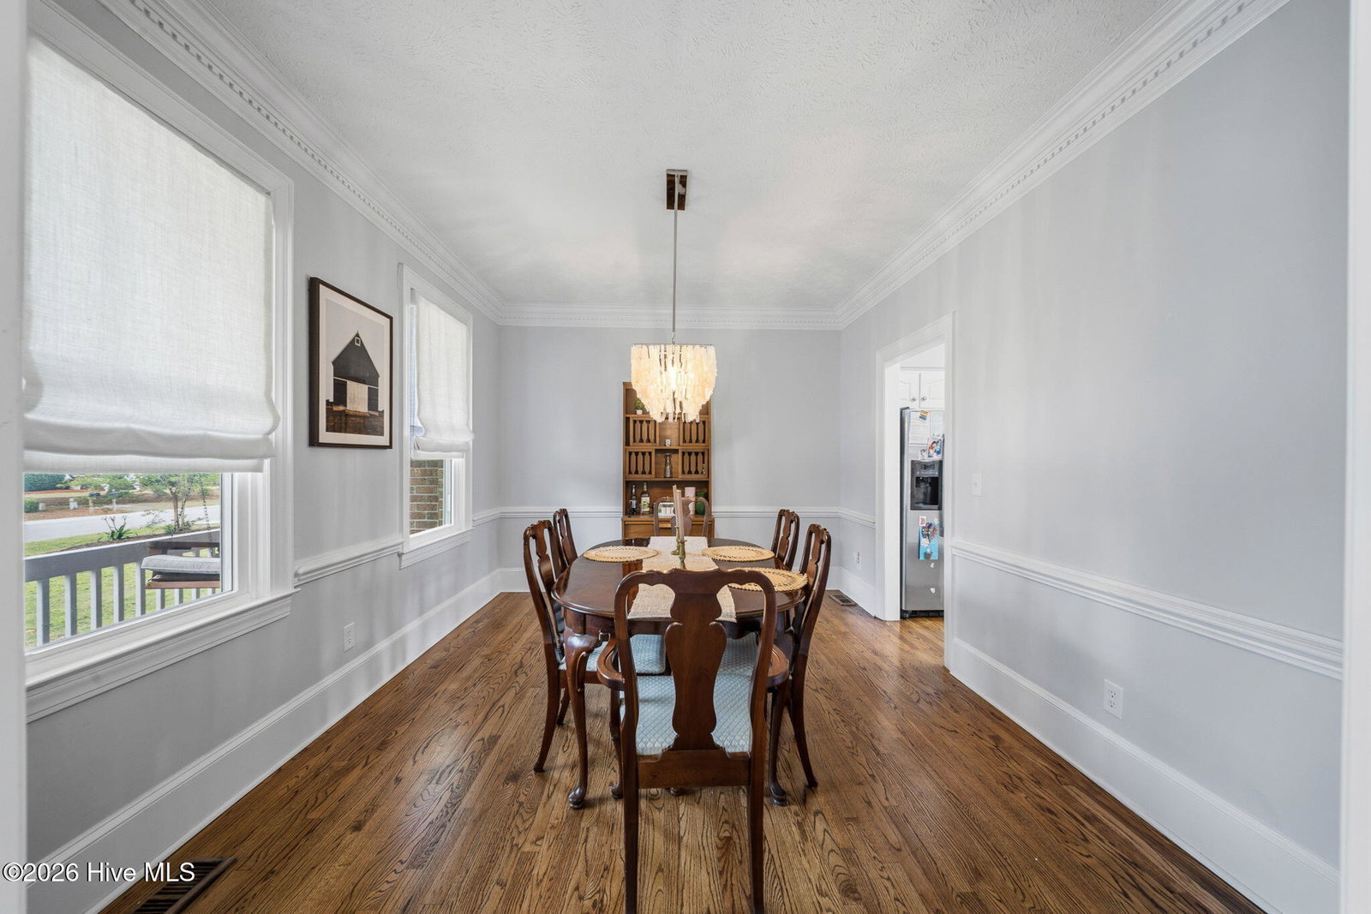
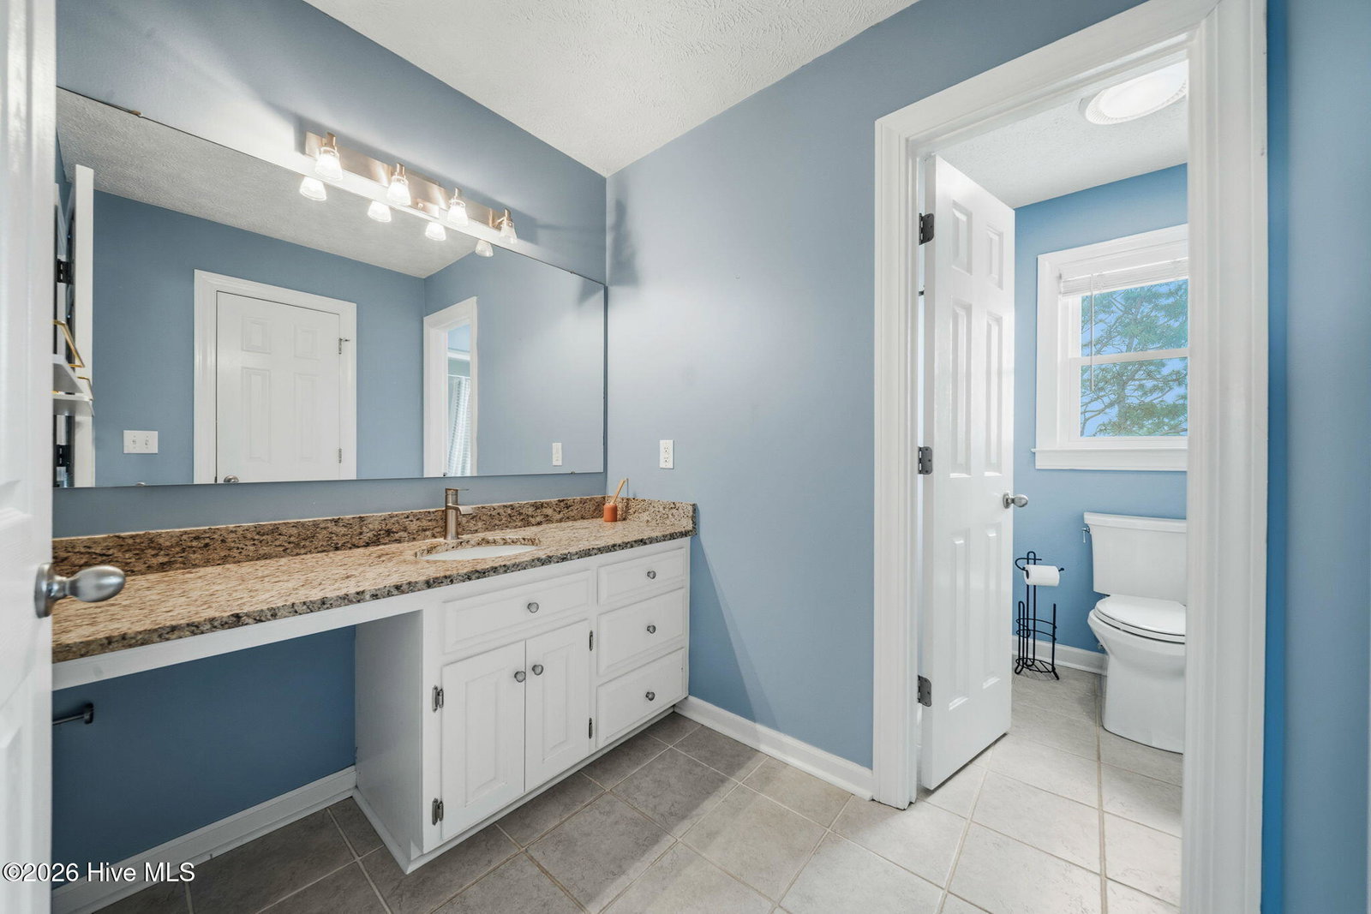
Welcome to 518 Rivage Promenade, a beautifully positioned home in the desirable Beau Rivage community offering scenic golf course views and a private backyard retreat. Nestled on a generously sized lot with mature trees and lush landscaping, this property provides a peaceful setting, highlighted by an in-ground saltwater pool -- perfect for relaxing or entertaining. Inside, you'll find timeless character and thoughtful design throughout. The main living area features a cozy wood-burning fireplace, rich wood flooring across the first level, soaring ceilings, and elegant finishes. Natural light fills the space, with easy access to the outdoor living area just off the main gathering spaces. This spacious floor plan includes two primary suites, offering flexibility for multi-generational living or guest accommodations, along with two additional bedrooms that share a full bath. Dual staircases add both convenience and architectural interest, while a first-floor half bath is ideal for visitors. Beau Rivage offers an exceptional lifestyle with two convenient gated entrances and optional golf club and resort memberships. Membership amenities include, golf, a community pool, tennis courts, pickleball, and a beautiful riverfront park. Located in one of Wilmington's most sought-after golf-course communities, this home also offers easy access to downtown Wilmington, area beaches, shopping, and dining. A rare opportunity to enjoy comfort, space, and premier community living all in one.
/u.realgeeks.media/yourkeytorealty/Logo_with_brokerage.png)
Additional Information
- Garage Spaces
- 2
- Cooling
- Central Air
- Heating
- Electric, Heat Pump
- Exterior Features
- Irrigation System
- Flooring
- Vinyl, Wood
- Lot Description
- Golf
- Roof
- Shingle
- View
- Golf Course
- Utilities
- Water Available
- Amenities
- Maintenance Common Areas, Maintenance Roads, Street Lights, Tennis Court(s)
- Elementary School
- Bellamy
- Middle School
- Murray
- High School
- Ashley
Listing courtesy of Listing Agent: Tidal Realty Partners () from Listing Office: REAL Broker LLC.
Listing courtesy of Listing Agent: Tidal Realty Partners () from Listing Office: REAL Broker LLC.
Selling Office: BlueCoast Realty Corporation.
Copyright 2026 NCRMLS. All rights reserved. North Carolina Regional Multiple Listing Service, (NCRMLS), provides content displayed here (“provided content”) on an “as is” basis and makes no representations or warranties regarding the provided content, including, but not limited to those of non-infringement, timeliness, accuracy, or completeness. Individuals and companies using information presented are responsible for verification and validation of information they utilize and present to their customers and clients. NCRMLS will not be liable for any damage or loss resulting from use of the provided content or the products available through Portals, IDX, VOW, and/or Syndication. Recipients of this information shall not resell, redistribute, reproduce, modify, or otherwise copy any portion thereof without the expressed written consent of NCRMLS.