Share this with your friends


843-997-2744
Realty One Group Dockside
7226 Chipley Dr, Wilmington, NC 28411
- $365,000
- 3
- BD
- 2
- BA
- 1,401
- SqFt




- Sold Price
- $365,000
- List Price
- $369,000
- Days on Market
- 5
- Closing Date
- Aug 18, 2026
- MLS#
- 100592423
- Bedrooms
- 3
- Full Bathrooms
- 2
- Sq. Ft
- 1,401
- Lot Size
- 8,407
- Acres
- 0.19
- Price Per Sqft
- $260
- Subtype
- Single Family Residence
- County
- New Hanover
- City
- Wilmington
- Zip
- 28411
- Subdivision
- West Bay Estates
- Year Built
- 2007
Property Description
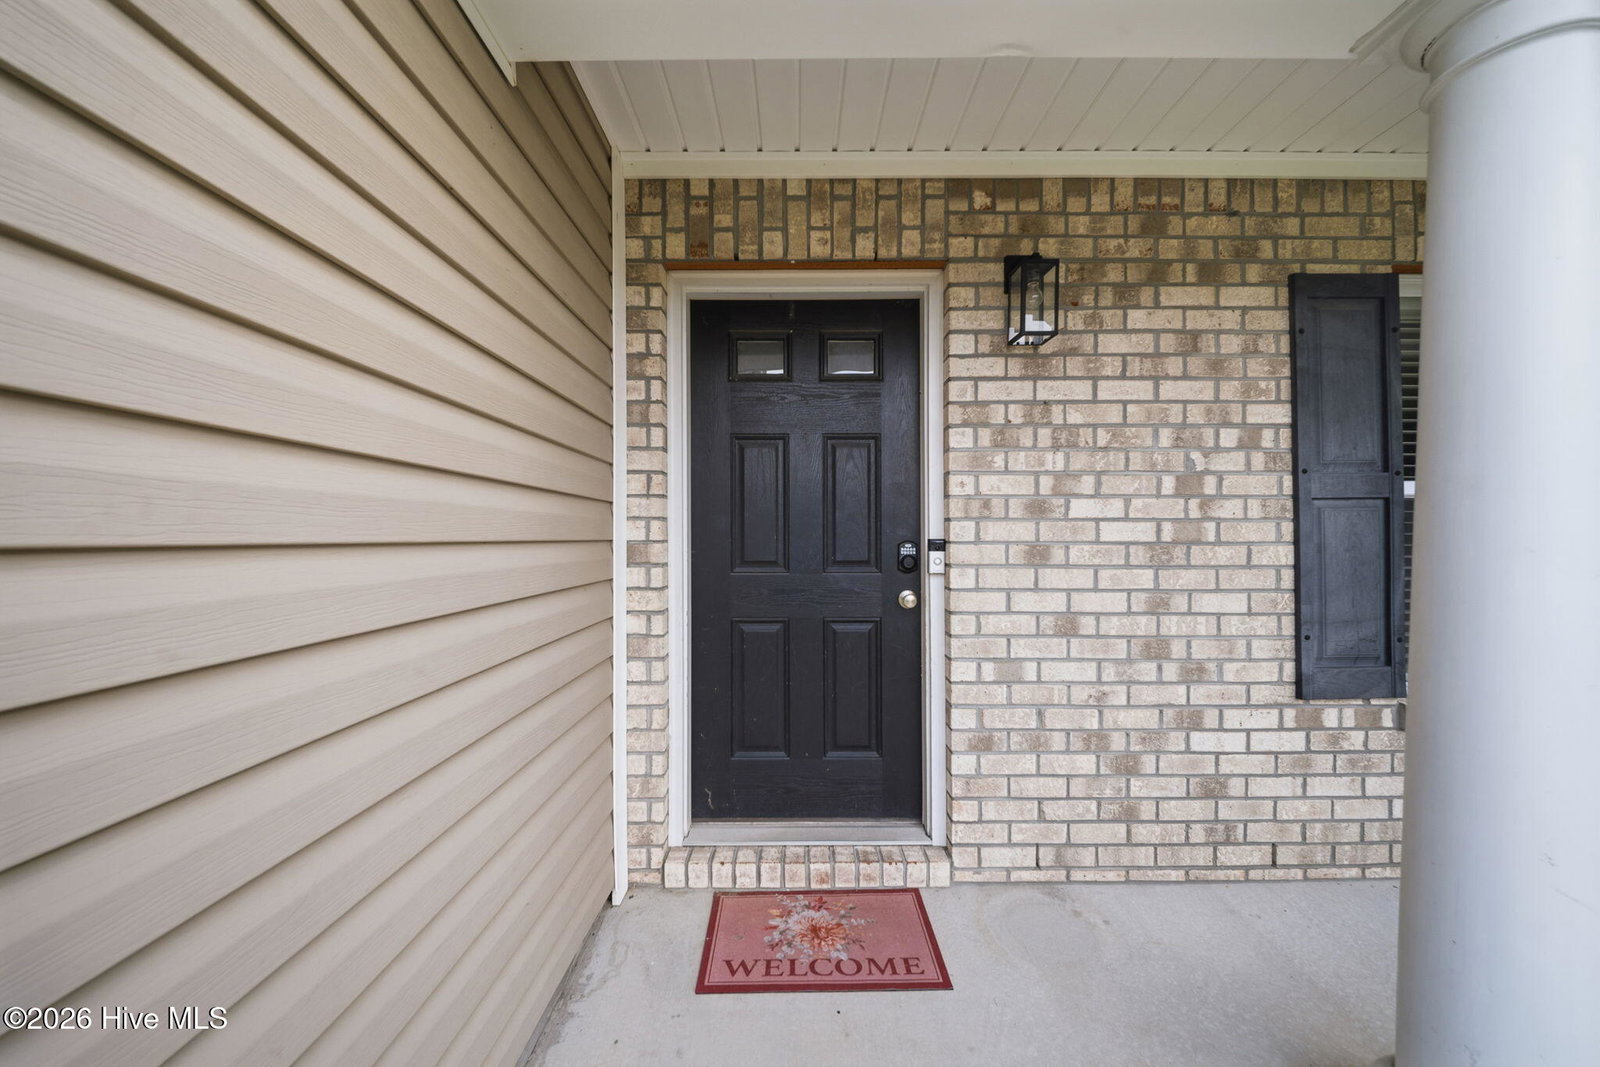
Welcome to 7226 Chipley Drive, where easy single-level living meets thoughtful, move-in-ready updates in the established West Bay Estates community on the mainland side of Wilmington. This well-maintained 3-bedroom, 2-bath home features a 2-car attached garage, irrigation system, and an inviting layout designed for comfortable everyday living. Inside, you'll find bright spaces with brand-new paint throughout, warm hardwood floors flowing through the bedrooms and living areas, durable tile in the kitchen, and a cozy fireplace anchoring the spacious living room. The main-level primary suite and two additional bedrooms make one-floor living a true pleasure. Step outside to a private, tree-lined backyard complete with a covered pavilion, an incredible outdoor kitchen featuring a built-in grill and beverage refrigerator, a swing set, and a detached storage shed for all your tools and outdoor gear. The standout four-season sunroom is finished with shiplap walls, a tongue-and-groove ceiling, and a 2023 mini-split HVAC system, creating the perfect space to relax year-round. A double driveway, low annual HOA, and convenient location close to schools, shopping, dining, and everything Wilmington has to offer complete the package. Lovingly cared for and truly move-in ready, this home offers easy coastal living at its best.
/u.realgeeks.media/yourkeytorealty/Logo_with_brokerage.png)
Additional Information
- Garage Spaces
- 2
- Cooling
- Central Air
- Heating
- Electric, Heat Pump
- Exterior Features
- Irrigation System, Cluster Mailboxes, Outdoor Grill
- Flooring
- Tile, Hardwood
- Lot Description
- Landscaped, Near Shops
- Roof
- Shingle
- Utilities
- Sewer Connected, Water Available
- Amenities
- Maintenance Common Areas, Maintenance Roads, Maintenance Structure, Management, Sidewalks
- Elementary School
- Porters Neck
- Middle School
- Holly Shelter
- High School
- Laney
Listing courtesy of Listing Agent: The Summers Real Estate Team () from Listing Office: Keller Williams Innovate-Wilmington.
Listing courtesy of Listing Agent: The Summers Real Estate Team () from Listing Office: Keller Williams Innovate-Wilmington.
Selling Office: Keller Williams Innovate-Wilmington.
Copyright 2026 NCRMLS. All rights reserved. North Carolina Regional Multiple Listing Service, (NCRMLS), provides content displayed here (“provided content”) on an “as is” basis and makes no representations or warranties regarding the provided content, including, but not limited to those of non-infringement, timeliness, accuracy, or completeness. Individuals and companies using information presented are responsible for verification and validation of information they utilize and present to their customers and clients. NCRMLS will not be liable for any damage or loss resulting from use of the provided content or the products available through Portals, IDX, VOW, and/or Syndication. Recipients of this information shall not resell, redistribute, reproduce, modify, or otherwise copy any portion thereof without the expressed written consent of NCRMLS.