Share this with your friends


843-997-2744
Realty One Group Dockside
8116 Saltcedar Dr, Wilmington, NC 28411
- $650,000
- 3
- BD
- 2
- BA
- 2,565
- SqFt








- Sold Price
- $650,000
- List Price
- $650,000
- Days on Market
- 7
- Closing Date
- May 01, 2026
- MLS#
- 100563166
- Bedrooms
- 3
- Full Bathrooms
- 2
- Sq. Ft
- 2,565
- Lot Size
- 16,988
- Acres
- 0.39
- Price Per Sqft
- $253
- Subtype
- Single Family Residence
- County
- New Hanover
- City
- Wilmington
- Zip
- 28411
- Subdivision
- Edgewater Trace
- Year Built
- 2013
Property Description
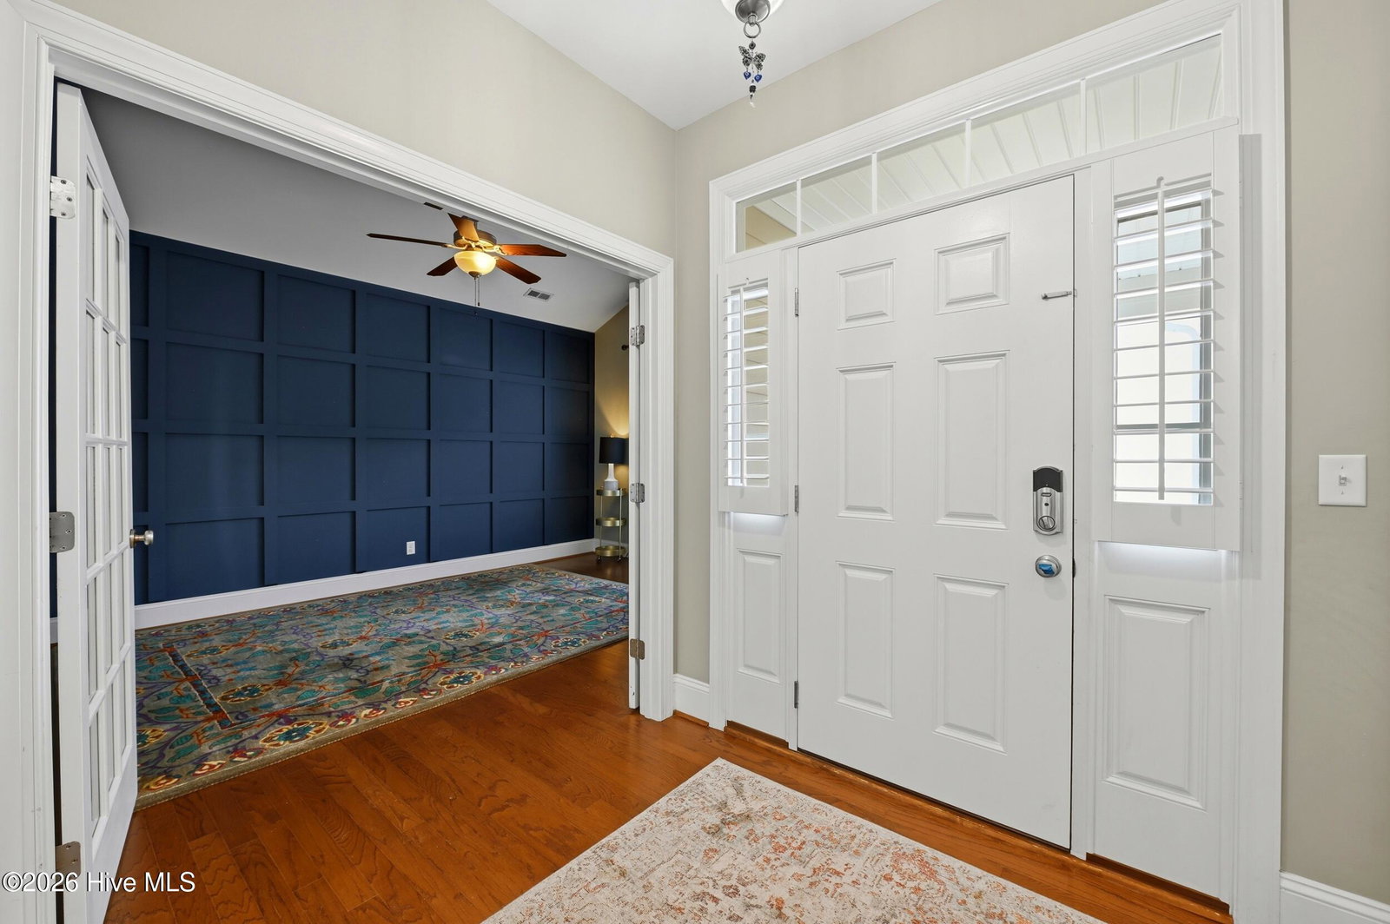
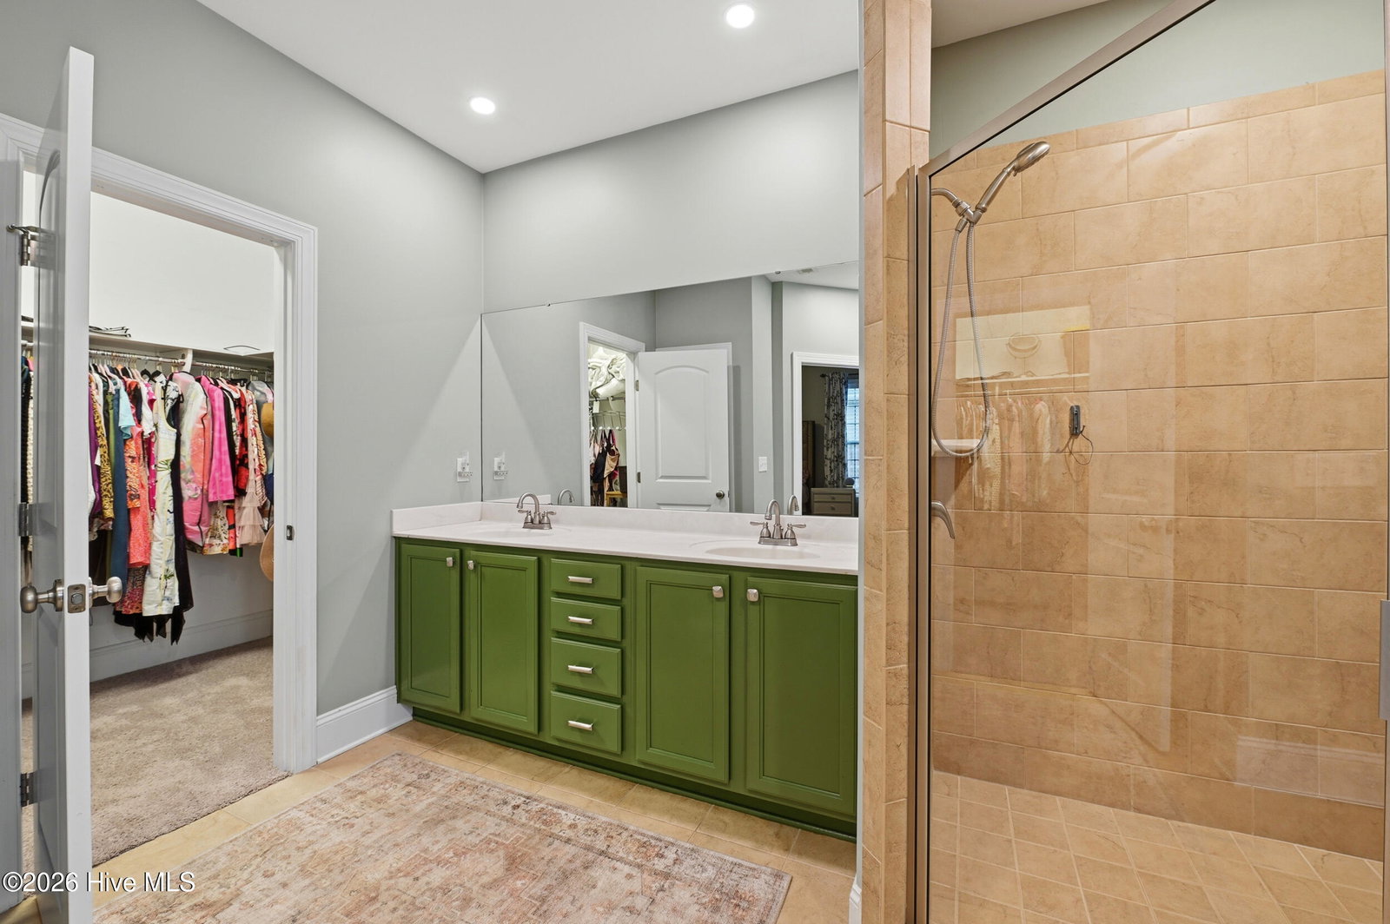
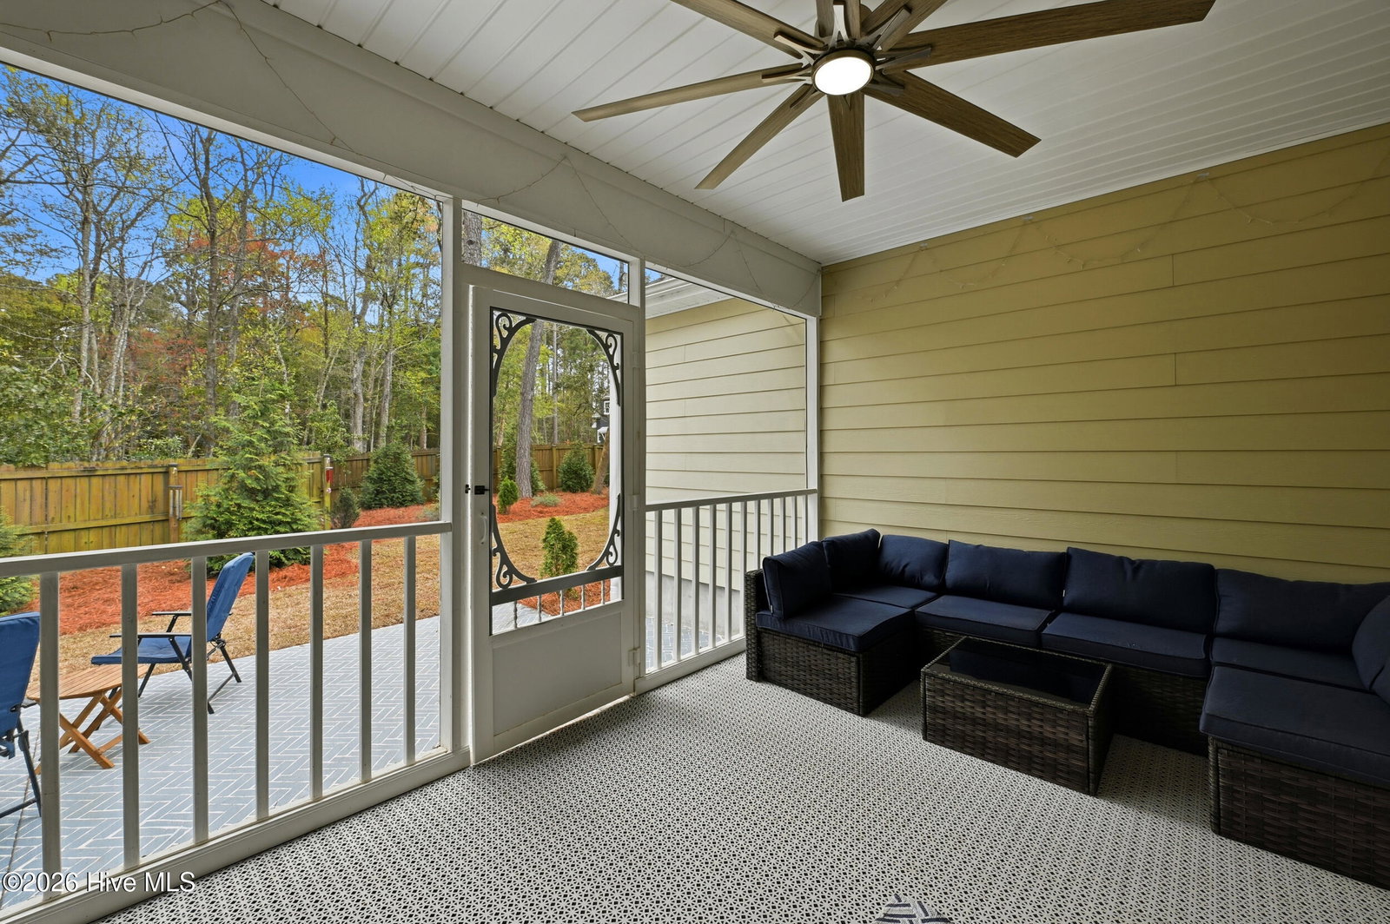
Welcome to this beautifully maintained home tucked near a quiet cul-de-sac in the desirable Edgewater Trace community! Perfectly located within walking distance to Porters Neck Elementary School and just minutes from shopping and dining, this home offers both convenience and charm. Step inside to an inviting open-concept floor plan featuring three spacious bedrooms, a dedicated home office, and a versatile upstairs bonus room. The entry welcomes you with a bright and airy study, complete with craftsman-style trim and elegant French doors--ideal for working from home or a quiet retreat. The living room showcases custom built-ins, a cozy gas log fireplace, and seamless flow into the expansive eat-in kitchen--perfect for entertaining or everyday living. Just off the main living space, the formal dining room impresses with tray ceilings, plantation shutters, and abundant natural light. The private primary suite is thoughtfully positioned at the rear of the home and features a spa-like bathroom with a soaking tub, walk-in shower, dual vanities, and two generous walk-in closets. Two additional guest bedrooms on the main floor share a charming full bath. Upstairs, you'll find a large finished bonus room (FROG) with ample attic storage--perfect for a media room, playroom, or guest space. Enjoy outdoor living year-round from the welcoming front porch or the screened-in back porch. The spacious patio is ideal for grilling and relaxing, while the fully fenced backyard--with gates and a storage shed--offers plenty of room for pets, gardening, and recreation. This home truly has it all- schedule your showing today!

Additional Information
- Garage Spaces
- 2
- Cooling
- Central Air
- Heating
- Electric, Heat Pump
- Exterior Features
- Irrigation System
- Furnished
- Unfurnished
- Lot Description
- Cul-De-Sac
- Roof
- Architectural
- View
- Other
- Utilities
- Sewer Available, Water Available
- Amenities
- Maintenance Common Areas, Street Lights
- Elementary School
- Porters Neck
- Middle School
- Holly Shelter
- High School
- Laney
Listing courtesy of Listing Agent: Aspyre Collective () from Listing Office: eXp Realty.
Listing courtesy of Listing Agent: Aspyre Collective () from Listing Office: eXp Realty.
Selling Office: Nest Realty.
Copyright 2026 NCRMLS. All rights reserved. North Carolina Regional Multiple Listing Service, (NCRMLS), provides content displayed here (“provided content”) on an “as is” basis and makes no representations or warranties regarding the provided content, including, but not limited to those of non-infringement, timeliness, accuracy, or completeness. Individuals and companies using information presented are responsible for verification and validation of information they utilize and present to their customers and clients. NCRMLS will not be liable for any damage or loss resulting from use of the provided content or the products available through Portals, IDX, VOW, and/or Syndication. Recipients of this information shall not resell, redistribute, reproduce, modify, or otherwise copy any portion thereof without the expressed written consent of NCRMLS.