Share this with your friends


843-203-9962
Realty One Group Dockside
3308 Laughing Gull Ter, Wilmington, NC 28412
- $425,000
- 2
- BD
- 2
- BA
- 1,390
- SqFt









- Sold Price
- $425,000
- List Price
- $425,000
- Days on Market
- 148
- Closing Date
- Nov 02, 2026
- MLS#
- 100565858
- Bedrooms
- 2
- Full Bathrooms
- 2
- Sq. Ft
- 1,390
- Lot Size
- 5,140
- Acres
- 0.12
- Price Per Sqft
- $305
- Subtype
- Single Family Residence
- County
- New Hanover
- City
- Wilmington
- Zip
- 28412
- Subdivision
- Riverlights - Del Webb
- Year Built
- 2021
Property Description
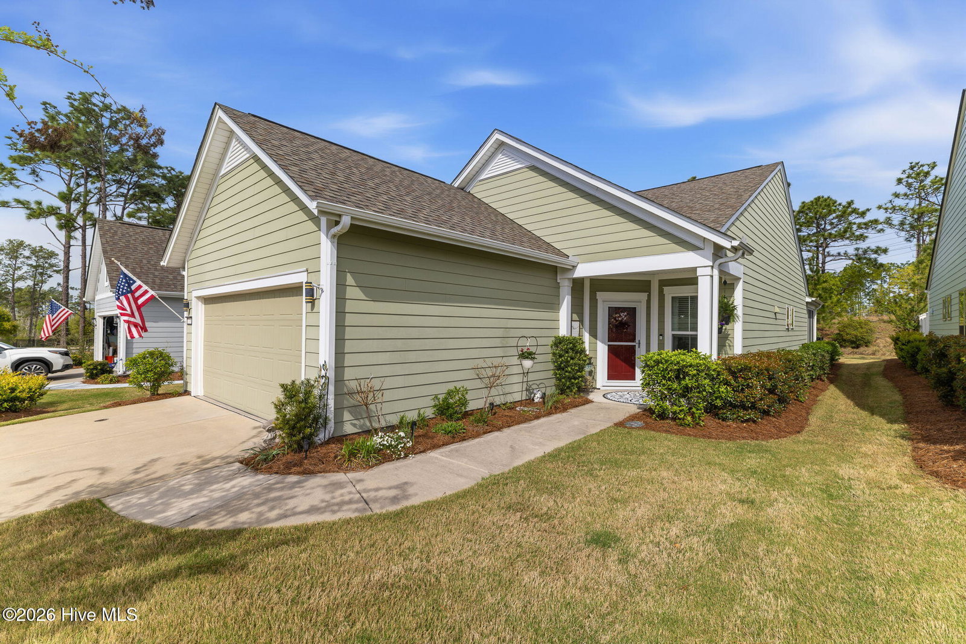
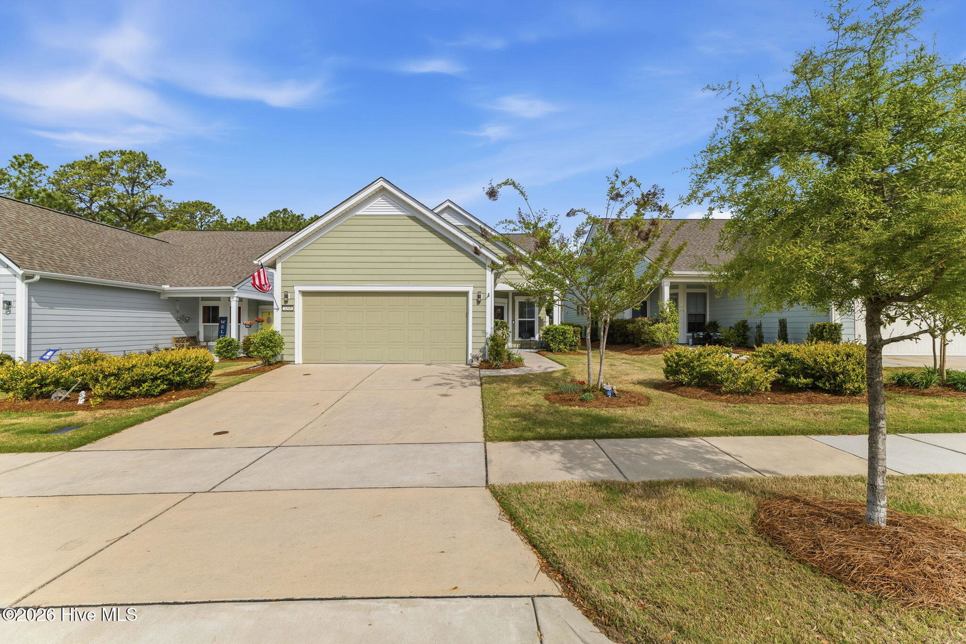
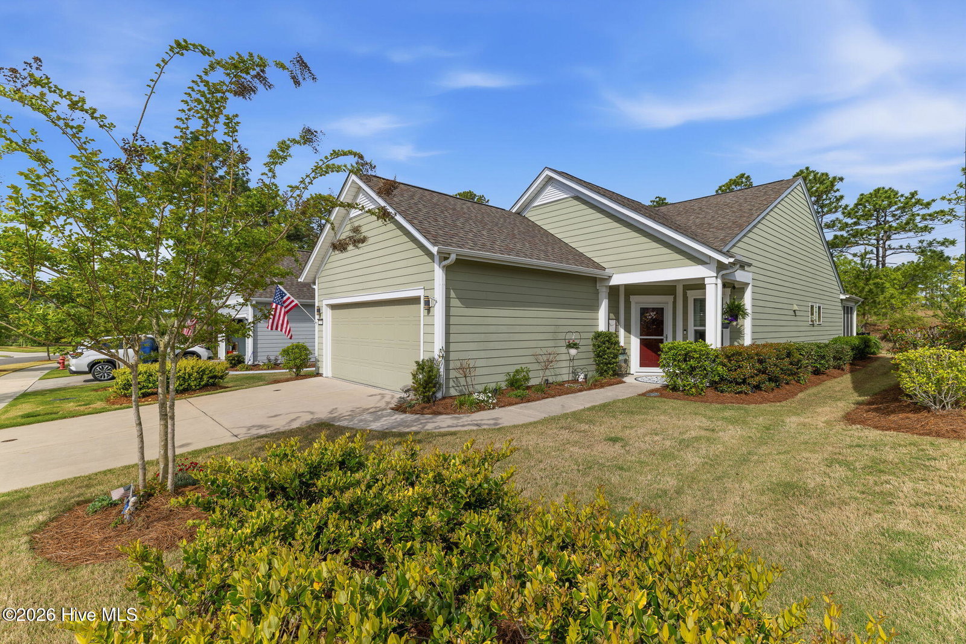
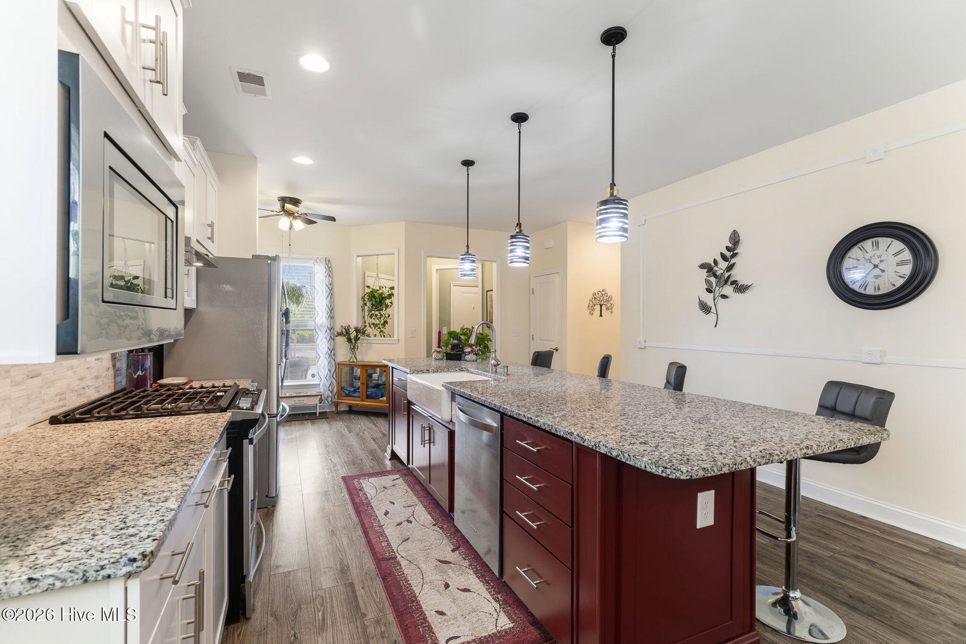
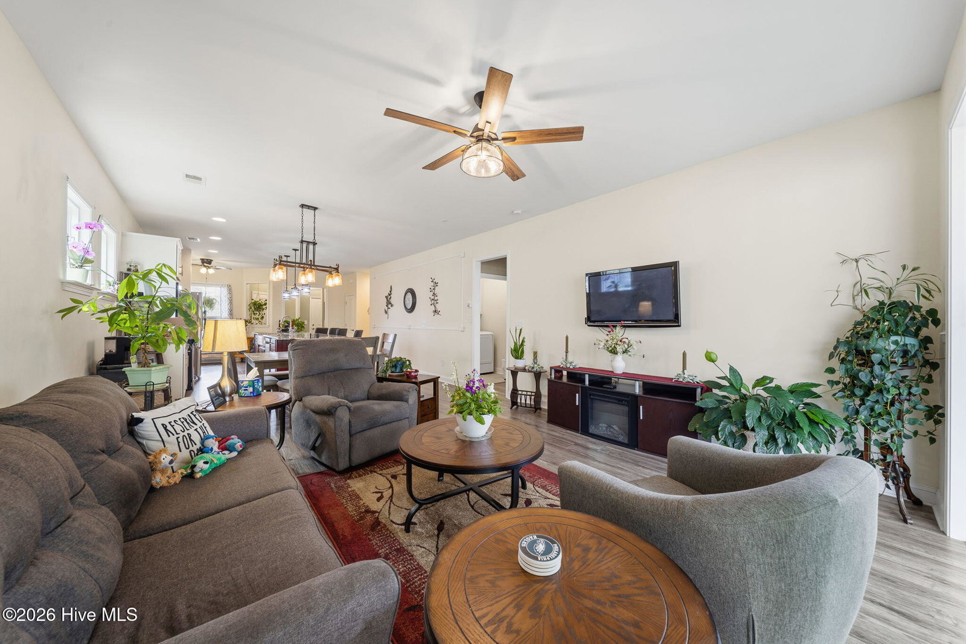
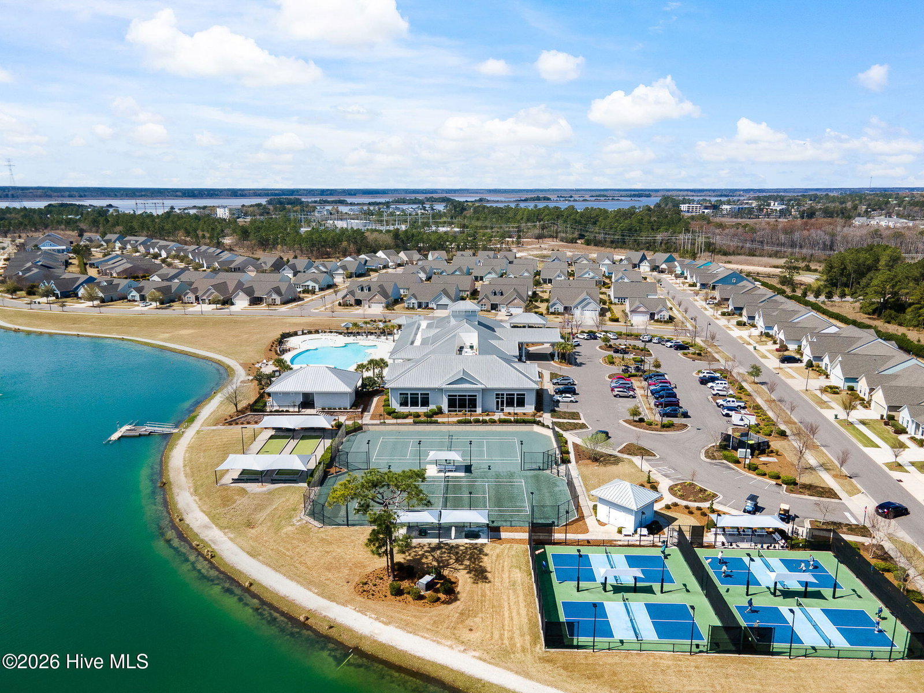
Ask about seller and preferred lender incentives available for qualified buyers! Welcome home to this charming and well-kept 2-bedroom, 2-bath gem tucked away in the quiet, friendly community of Del Webb at Riverlights. This neighborhood is positioned conveniently between Historic downtown Wilmington and Carolina Beach just minutes 15-20 minutes away. Inside, you'll find a bright, open layout that's perfect for both kicking back and hosting friends. This comfortable and cozy floor plan offers large kitchen, eat in dining area, office space, attached 2 car garage and boasts a gorgeous sunroom (not included in square footage) and outdoor patio with a shaded pergola. The kitchen area and main living space has LVP flooring and granite countertops in the kitchen. Newer whirlpool appliances including a built-in microwave, gas stove, and a dishwasher. Both bedrooms are spacious and comfortable, with the primary suite featuring its own private bathroom with walk in shower and lots of closet space. The sunroom and adjacent patio are perfect for enjoying a peaceful morning or catching a nice evening breeze while taking in the beautifully maintained and landscaped surroundings. Unlike many other listings in Del Webb, this lot backs up to a nice wooded berm and a huge private common space buffer adding unique peace and privacy. Plus, the community has so much to offer! Enjoy access to walking trails, a clubhouse, pool, pickleball and fitness center, and plenty of social activities to keep things fun, fit, and engaging. If you're ready to simplify, relax, and enjoy a low-maintenance lifestyle while having plenty of activities at your fingertips, this move-in-ready home checks all the boxes. Come see it for yourself!

Additional Information
- Garage Spaces
- 2
- Cooling
- Central Air
- Heating
- Electric, Heat Pump
- Exterior Features
- See Remarks
- Flooring
- Vinyl, Carpet, Tile
- Furnished
- Unfurnished
- Lot Description
- Other, Landscaped
- Roof
- Architectural
- Utilities
- Natural Gas Available, Sewer Connected, Water Available
- Amenities
- Clubhouse, Community Pool, Dog Park, Fitness Center, Maintenance Common Areas, Maintenance Grounds, Management, Pickleball, Sidewalks, Spa/Hot Tub, Street Lights, Tennis Court(s), Trail(s), Senior Community
- Elementary School
- Williams
- Middle School
- Myrtle Grove
- High School
- New Hanover
Listing courtesy of Listing Agent: Tidal Realty Partners () from Listing Office: REAL Broker LLC.
Listing courtesy of Listing Agent: Tidal Realty Partners () from Listing Office: REAL Broker LLC.
Selling Office: RE/MAX Essential.
Copyright 2026 NCRMLS. All rights reserved. North Carolina Regional Multiple Listing Service, (NCRMLS), provides content displayed here (“provided content”) on an “as is” basis and makes no representations or warranties regarding the provided content, including, but not limited to those of non-infringement, timeliness, accuracy, or completeness. Individuals and companies using information presented are responsible for verification and validation of information they utilize and present to their customers and clients. NCRMLS will not be liable for any damage or loss resulting from use of the provided content or the products available through Portals, IDX, VOW, and/or Syndication. Recipients of this information shall not resell, redistribute, reproduce, modify, or otherwise copy any portion thereof without the expressed written consent of NCRMLS.