Refine Search
Sort by
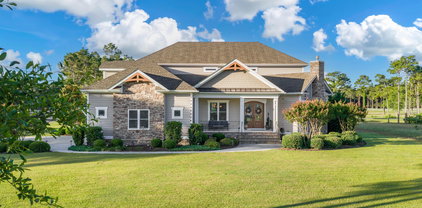
41 Grand View Dr, Ocean Isle Beach
$2,750,000
5 Beds ⋅ 5 Baths ⋅ 100572624 MLS
Located in the gated community of The Pointe on the east end of Ocean Isle Beach, NC, this custom five-bedroom coastal home captures unobstructed panoramic views of the Atlantic Ocean, the Intracoastal Waterway, and surrounding marshlands. Positioned in the heart of Brunswick County between Wilmington and Myrtle Beach, this new construction residence offers direct access to the very best of the Brunswick Islands coast. Expansive outdoor spaces invite you to gather for oceanfront sunrises, take in the salt air, and relax on private back decks while enjoying incredible sunset views over the marsh and water. The open-concept main level serves as a sophisticated anchor for entertaining and grand coastal living. A culinary center showcases custom white oak slim shaker cabinetry, professional-grade Viking appliances, soft-close hardware, a pot filler, and Grecian Ivory Italian quartz countertops with a full-slab backsplash. The statement Mezza quartz island functions as an expansive centerpiece for relaxed morning coffee, cocktail hours, and evening gatherings. Artisan trim work, heavy custom moldings, and integrated smart home automation infuse quiet luxury into every corner of the floor plan. Private spaces offer quiet places to recharge after a day on the water. Every full bathroom is styled with large-format 24x48 porcelain tile flooring. Both primary suite bathrooms feature matching polished slab-style porcelain walls for a clean, spa-like feel. Guest showers display stacked ceramic wall tile, while Calacatta Gold Crest quartz adds refined detail to all secondary bathrooms. A dedicated high-capacity laundry room handles busy beach days. Low-maintenance Trex decking frames a private saltwater pool oriented toward sweeping water vistas. Constructed with heavy-duty structural integrity and low-maintenance exterior materials, this brand-new residence combines top-tier craftsmanship with an approachable layout built for lasting coastal living on Ocean Isle Beach.

41 Grand View Dr, Ocean Isle Beach

Listing courtesy of Listing Agent: McNeely Group () from Listing Office: Landmark Sotheby's International Realty.

Listing courtesy of Listing Agent: McNeely Group () from Listing Office: Landmark Sotheby's International Realty.

2 Conch Ln, Wrightsville Beach
$2,750,000
4 Beds ⋅ 2 Baths ⋅ 100565989 MLS
Rare Opportunity to build your dream home Wrightsville Beach! Value is in the 107' x 200' lot, deeded unobstructed ocean views, plus a neighborhood on the beach with private streets! Located on the spectacular north end of the island you are just a short stroll to the beach! The restrictive covenants allow for a 70-foot by 70-foot building envelope which is larger than most lots on the island! There is ample space for installing all of your outdoor entertainment areas including a pool! Lot is currently accessed off Lumina Avenue, but address is 2 Conch so a new home would have ample parking for the beach! Not ready to build? 1970's 4-bedroom 2-bath home is on the site. This property offers unmatched opportunity to have the space, views, and location that is unique on Wrightsville Beach! Imagine your water views from the third-floor decking!

2 Conch Ln, Wrightsville Beach

Listing courtesy of Listing Agent: Susan B Lacy () from Listing Office: Intracoastal Realty Corporation.

Listing courtesy of Listing Agent: Susan B Lacy () from Listing Office: Intracoastal Realty Corporation.

2225 S Live Oak Pkwy, Wilmington
$2,750,000
6 Beds ⋅ 7 Baths ⋅ 100553648 MLS
2225 S Live Oak Parkway is brand-new construction on one of Wilmington's most established, tree-lined streets, a rare combination in South Oleander-Glen Meade. The custom three-level residence offers approximately 6,200 square feet with six bedrooms, five full baths, and two powder rooms. Every finish is already in place. The home is designed for entertaining on a grand scale. Inside are expansive gathering spaces, a separate family room for everyday living, and two fireplaces. Outside, two large covered porches, each with its own fireplace, create year-round outdoor living rooms for evenings with friends or quiet mornings at home. The gourmet kitchen is anchored by a full suite of Thermador appliances. Hand-selected flooring, curated finishes, and custom lighting carry the same level of detail throughout. A stately circular drive and three-car garage complete the arrival. For buyers who want room to grow, there is also an option to add approximately 1,100 square feet. Talbert is known for meticulous craftsmanship and refined design, and it shows in every room. The setting is quiet and private, just minutes from Wrightsville Beach, downtown, premier shopping and dining, and Cape Fear Country Club.

2225 S Live Oak Pkwy, Wilmington

Listing courtesy of Listing Agent: Jeffrey G Hovis () from Listing Office: Intracoastal Realty Corporation.

Listing courtesy of Listing Agent: Jeffrey G Hovis () from Listing Office: Intracoastal Realty Corporation.

TBD S Little Lamb Rd., Conway
$2,750,000
2600979 MLS
Find your way home. Country living at its finest. If you desire a simpler, more connected, healthy and sustainable life, through outdoor activities look no further. This nice, size tract located just a short distance to local Bucksport Marina and other public boat landings. Venture off on your boat to a day trip anywhere from North Carolina to Charleston on Intracoastal waterway. Its strategic location, just 11 miles from downtown Conway and 25 miles from the historic town of Georgetown located between HWY 701S and Old Bucksport Road, positions it for significant potential projects. Escape to this beautiful about 54 acres cleared and wooded property, perfect for your dream home or a private retreat. Located just outside the city limits, this land offers a rare opportunity for tranquility, recreation and hunting. The property's location provides the perfect blend of seclusion and convenience, with city amenities just a short drive away. This land is perfect for those seeking a peaceful escape with the potential for both residential and recreational use. Public water and sewer is available through Grand Strand water and sewer.

TBD S Little Lamb Rd., Conway

Listing courtesy of Listing Agent: Yana Lynch () from Listing Office: Fidei Real Estate Int'l.

302 Kingston Rd., Myrtle Beach
$2,750,000
4 Beds ⋅ 5 Baths ⋅ 2528421 MLS
Located in ARCADIAN SHORES Subdivision, Horry County. Myrtle Beach address no city taxes! Just minutes walking to the beach or golf cart ride! *Buyer will value closing costs credit funds to complete décor style changes and fresh paint with the contractor of their choice, on their own schedule. * **Enter the double Stained Glass Palm Tree doors that signifies this property as "REGAL PALMS" from the original builder/owner. ~Spacious living with a fabulous Sunroom overlooking the tropical oasis of a saltwater pool and hot tub, Lanai, including artificial turf, Tiki Bar, gas grill with kitchenette in the back yard. **UPDATED kitchen. A pulchritudinous exquisite wet bar with lights under blue agata stone. Master suite on main floor. Remodeled master bath includes a personal infrared red/medical sauna for two along with a walk-in shower, rich cherry finish cabinets with two separate sinks. Three additional bedrooms & three full baths on first level family & Bonus rooms with a mini kitchen. ~ Inside Elevator connects 1st and 2nd levels. Storage galore! Concrete driveway that showcases a circle drive landscaped with white marble rocks, double separate garage doors, plus enclosed golf cart garage under steps, Agave/Century Plants, Palm trees and various other accent plants includes an irrigation system. Added feature of Solar Panels on the roof that sells electricity back to Santee Cooper the excess energy with system including back-up battery. Close to a million in upgrades since 2018. ~A picturesque setting: what more could you desire or need in owning your own personal resort close to the seashore!

302 Kingston Rd., Myrtle Beach

Listing courtesy of Listing Agent: Sandra Jane Sanderson (Cell: 843-222-0440) from Listing Office: Resourceful Realty.

1004 Waccamaw Dr., Conway
$2,749,000
2610844 MLS
Positioned along the scenic banks of the Waccamaw River in the historic city of Conway, River Front Inn offers a compelling hospitality investment opportunity in one of South Carolina’s fastest-growing markets. Conveniently located at 1004 Waccamaw Drive just off Highway 501, the property benefits from strong visibility and easy access to Myrtle Beach, Coastal Carolina University, downtown Conway, and the Grand Strand tourism corridor. This approximately 45-room hotel combines affordability, accessibility, and strategic location, making it attractive to a wide range of guests including leisure travelers, business visitors, university traffic, construction crews, and regional tourists. The property features recently updated guest rooms equipped with microwaves, refrigerators, flat-screen televisions, and wireless internet, along with complimentary breakfast, on-site parking, and riverfront surroundings that distinguish it from typical roadside lodging assets. Conway continues to experience steady residential and commercial growth while benefiting from its proximity to Myrtle Beach’s year-round tourism economy. This creates a unique opportunity for new ownership to capitalize on both transient demand and longer-term workforce lodging needs. With operational upside through branding, management efficiencies, revenue optimization, and further cosmetic enhancements, the property is well-positioned for increased cash flow.

1004 Waccamaw Dr., Conway

Listing courtesy of Listing Agent: Christopher Manios () from Listing Office: KingOne Properties.

1779 Burney Rd, Bladenboro
$2,725,000
100545775 MLS
Total of 10- 42'x500' broiler poultry houses. One site has 4 houses at 1779 Burney Rd., Bladenboro on one parcel (35 acres) and 6 houses at 488 Old Field Cemetery Rd., Clarkton on a separate parcel (23.5 acres, includes approx. 1 acre cemetery). Each location has a litter shed, composter, and storage space. The Burney Rd. location also has a single wide that is currently occupied. Each location has access to county water and well water. Both locations had upgrades when purchased in Spring of 2024. Listing agent can provide more details. 3 current contracts with Mountaire Farms. Mountaire Farms will require additional upgrades when ownership changes. Do not visit farms without contacting listing agent; agent and owner must be present at all showings. Call listing agent to schedule showing today.

1779 Burney Rd, Bladenboro

Listing courtesy of Listing Agent: Erin C Wall () from Listing Office: River To Sea Realty.

Listing courtesy of Listing Agent: Erin C Wall () from Listing Office: River To Sea Realty.

TBD W Mill Pond Rd., Conway
$2,700,000
2622404 MLS
PRIME COMMERCIAL LOT IN FAST-GROWING CONWAY — EXCELLENT LOCATION & VISIBILITY! Location, Location, Location! Don’t miss this outstanding commercial development opportunity in the rapidly growing Historic Rivertown of Conway, South Carolina. Ideally positioned on Mill Pond Road, this commercial lot offers excellent visibility and accessibility on a busy four-lane roadway with sidewalks on both sides. Conveniently located between Hwy 501 and Hwy 378, the property is surrounded by established businesses and medical facilities, making it an ideal location for a medical or professional office, retail business, hospitality use, or other commercial venture.The property providing an established commercial setting with strong traffic and nearby services. Directly across the street are the City of Conway Recreation Athletic Fields, while the Conway Sports & Fitness Center and additional athletic fields are only a few hundred yards away. With continued growth and new businesses coming to the Mill Pond Road corridor, this property presents an excellent opportunity to invest in one of Conway’s expanding commercial areas. And when it’s time to relax, you’re only approximately 20 minutes from the beautiful Grand Strand Beaches Whether you’re looking to build a professional office, medical facility, retail establishment, hospitality business, or another commercial venture, this property is worth a closer look. Listing information is deemed reliable but not guaranteed. All measurements are approximate. Buyer and buyer’s agent are responsible for verifying all information, measurements, zoning, permitted uses, utilities, and other property details. Owner is a licensed South Carolina Realtor.

TBD W Mill Pond Rd., Conway

Listing courtesy of Listing Agent: Yana Lynch () from Listing Office: Fidei Real Estate Int'l.

1401 E Beach Dr, Oak Island
$2,700,000
8 Beds ⋅ 8 Baths ⋅ 100600694 MLS
Experience the ultimate in coastal living with this beautiful oceanfront home on Oak Island! Ideally situated in a highly convenient location next to Island Way Restaurant and close to everything Oak Island has to offer, this property combines luxury, comfort, and an unbeatable location. Enjoy breathtaking oceanfront living from the expansive Trex decking, complete with private pool built right into the oceanside deck-the perfect place to relax, entertain, and enjoy coastal views. This home also offers curb appeal and thoughtful features throughout. Inside, you'll find a beautifully designed kitchen featuring stainless steel appliances, including a separate refrigerator and freezer, a spacious kitchen island, quartz countertops, with tile backsplash. Quartz countertops and attractive tile backsplashes continue throughout the bathrooms and showers as well. The home features durable and attractive LVP flooring throughout. An elevator provides convenient access between levels, while and electric fireplace with a blower adds warmth and ambiance to the living area. Additional storage is available with a double door storage room on the piling level, providing plenty of space for your golf cart, beach gear and other belongings. With it's exceptional oceanfront setting, private pool, upscale finishes, convenient location, and impressive curb appeal, this home offers everything you could want in an Oak Island coastal retreat. Come see it today and discover the beach lifestyle you've been dreaming of.

1401 E Beach Dr, Oak Island

Listing courtesy of Listing Agent: Scott Isenhour () from Listing Office: Isenhour Realty LLC..

Listing courtesy of Listing Agent: Scott Isenhour () from Listing Office: Isenhour Realty LLC..

212 Elmhurst Rd, Wilmington
$2,700,000
4 Beds ⋅ 4 Baths ⋅ 100592288 MLS
Your Private Wilmington Sanctuary Awaits! Welcome to 212 Elmhurst Rd, a hidden gem offering 19 acres of complete privacy right in the heart of Wilmington. Nestled between the Middle Sound area and Marsh Oaks area, this custom-built estate blends timeless craftsmanship with everyday comfort--creating a retreat that feels worlds away yet remains just minutes from shopping, dining, beaches, and marinas. Inspired by the Arts and Crafts Movement, with an elevated Luxury Ranch vibe, when you step inside you will discover soaring 20-foot vaulted ceilings, dramatic 8 foot doors and banks of windows everywhere! The spacious covered porches on both sides, and a sparkling in-ground pool are perfect for gatherings or quiet afternoons in the sun. The evening brings the opportunity for cocktails as you watch the fiery sunset over the pool or sit and visit with friends at the fire pit. Every detail reflects thoughtful design and quality--from the warm wood finishes and stacked stone fireplace to the inviting flow between indoor and outdoor spaces. The chef's kitchen features an oversized island with seating, a prep sink, tons of custom cabinetry and expansive countertops done in river washed granite that complements the elevated yet organic feel of this nature-inspired home. A wired and plumbed 30' x 40' detached shop adds incredible flexibility for hobbies, storage, or a future barn. The beautifully landscaped grounds are a gardener's dream, with mature plantings and endless possibilities for expansion. With R-15 zoning, you can imagine additional buildings, gardens, recreational amenities, a family compound or even a horse farm--all within your own private haven. Enjoy the rare luxury of seclusion and convenience, where you can reach nearby restaurants and shops by golf cart or four-wheeler without ever touching a major road. Estates of this size, privacy, and versatility in Wilmington are truly one-of-a-kind--this is your chance to own a piece of paradise.

212 Elmhurst Rd, Wilmington

Listing courtesy of Listing Agent: Caroline Dugas () from Listing Office: Living Seaside Realty Group.

Listing courtesy of Listing Agent: Caroline Dugas () from Listing Office: Living Seaside Realty Group.

000 Rains Crossroads Rd, Princeton
$2,700,000
100585953 MLS
Discover the possibilities with this exceptional 74± acre tract located on Rains Crossroads Road near the Johnston and Wayne County line. Featuring approximately 21 acres of cleared farmland and 52 acres of mature timber, this versatile property offers endless opportunities for farming, recreation, hunting, timber investment, or building your dream country estate. Boasting over 1,900 feet of road frontage and zoned AR (Agricultural-Residential), the property provides outstanding accessibility and flexibility for a variety of agricultural, residential, and recreational uses, subject to applicable county regulations. Enjoy the peace and privacy of country living while remaining conveniently located just 20 minutes from both Goldsboro and Smithfield, and less than an hour from Raleigh. Whether you're searching for productive farmland, a secluded recreational retreat, or a long-term investment, this property offers the perfect balance of rural charm and everyday convenience. This property offers a rare combination of acreage, road frontage, and versatility. Don't miss your opportunity to own a beautiful piece of eastern North Carolina and bring your vision to life.

000 Rains Crossroads Rd, Princeton

Listing courtesy of Listing Agent: Samantha Lee () from Listing Office: Kornegay Realty.

Listing courtesy of Listing Agent: Samantha Lee () from Listing Office: Kornegay Realty.

1515 N Shore Dr, Sunset Beach
$2,700,000
4 Beds ⋅ 3 Baths ⋅ 100571560 MLS
Incredible new price! Don't miss this opportunity to own a premier property at Sunset Beach. Experience the pinnacle of coastal luxury with this grand waterfront estate. Situated on a rare 0.3-acre lot, this premier property boasts 122 feet of aluminum capped bulkheaded canal frontage, complete with covered dock and 10k lb. boat lift. This property will be your private gateway to Jinks Creek, the Intracoastal Waterway, and the Atlantic Ocean. Designed to stand the test of time, this home is built for generations, featuring hurricane-rated doors, high-impact windows, 50-year architectural shingles, and substantial 22 ft deep, rebar reinforced concrete pilings. In addition to the 3,203 sqft. of interior living space, the property offers an expansive footprint with generous garage space and covered outdoor living areas. The meticulously landscaped yard invites relaxation with a 17'x 30' Gunite, saltwater pool, overlooking the tranquil water views. Inside, discover the ease of expansive one-level living. The home is a chef's haven, boasting high-end Thermador gas cooktop, double ovens, built-in refrigerator, dual dishwashers, a built-in Miele coffee maker, wine chiller & oversized dining island. The open-concept great room, with its high coffered ceilings, cozy fireplace, & wall of window showcases the coastal scenery. Retreat to the large primary suite, featuring a private porch overlooking the canal, a second fireplace, dual walk-in closets, & a spa-like bath with footed tub and walk-in shower. Guests will feel welcome with three additional bedrooms designed for privacy. Enjoy the added conveniences of an interior hydraulic elevator, 2 tankless water heaters, 2 EV charging stations and a central vacuum system. And have peace of mind knowing your home is equipped with a whole-home Kohler generator. This quiet cul-de-sac home is just a short walk or golf cart ride to the beach, pier, dining and shops. This is not merely a beach home it's a remarkable coastal legacy.

1515 N Shore Dr, Sunset Beach

Listing courtesy of Listing Agent: Karen K Wishon () from Listing Office: Coldwell Banker Sea Coast Advantage.

Listing courtesy of Listing Agent: Karen K Wishon () from Listing Office: Coldwell Banker Sea Coast Advantage.

248-260 W Evans st., Florence
$2,700,000
9 Baths ⋅ 2600905 MLS
Historic Building for Sale in the Heart of Downtown Florence This impressive 16,000 square foot historic building offers a rare opportunity in the thriving Downtown Florence area. With its expansive size and prime location, the potential for this property is limitless. Currently home to a Law Firm (13,759 sq ft), H&R Block (1,977 sq ft) , and Smith Hair Studio (568 sq ft), this versatile space is ideal for a variety of uses. The Law Firm occupies 23 offices, 7 bathrooms, 8 boardrooms and meeting spaces, a kitchen area, a library, and a designated reception and waiting area. Set on 1.47 acres, this remarkable building provides ample room for growth and development in one of Florence's most vibrant downtown districts. This property also offers over 100 parking spaces which is rare for a downtown area. Great opportunity for a truly unique property with endless potential.

248-260 W Evans st., Florence

Listing courtesy of Listing Agent: William McMillan () from Listing Office: C/B McMillan and Assoc..

TBD Highway 9, Longs
$2,700,000
2427245 MLS
REDUCED!!! 47-acre tract of Development land with 1,o27 feet of highway road frontage less than 2 miles from SC HWY 905 and less than 10 miles from North Myrtle Beach and U.S. 17! Beautiful development tract right in the middle of the fastest growing region in Horry County and across the east coast. Tract contains over 1,000 feet of highway road frontage along the heavily-traveled S.C. HWY 9 corridor of Horry County. New developments and new communities are sprouting up all around this tract that makes this tract a real jewel for your next development. Very limited tracts are available along this corridor for development and this one is making its debut right in time. Tract is between Loris and North Myrtle Beach within the Longs Community and less than 2 miles from S.C. HWY 905. The rear of the tract abuts the old Buck Creek Run, but Buck Creek has been significantly channelized allowing water to drain effectively that has reduced flooded for all tracts along its limits. Few properties are available in this corridor right now and this one is perfect for any developer ready for progress! Don't let this property get by before another developer snags this one up! Not only could this tract be eligible for a future development, the tract could be a perfect place to build a home or create a mini-farm to raise some livestock, or take advantage of the abundant deer and turkey population that pass through this tract going to and from the Buck Creek corridor. Tract contains all the right stuff for the wildlife enthusiast with the opportunity to take a large Horry County whitetail, a long-bearded turkey, or a collection of small game. The frontage is mostly covered in loblolly pine, but the back half of the tract is covered in beautiful oaks in the red and white oak family that contribute to its magnificent character. It is truly a beautiful tract of land that one must come and see.

TBD Highway 9, Longs

Listing courtesy of Listing Agent: Jeff Burleson () from Listing Office: Southern Palmetto Land Company.

4010 Wyndmere Dr, Southport
$2,698,000
5 Beds ⋅ 7 Baths ⋅ 100576357 MLS
Come & experience the lifestyle designed for panoramic golf course views, elevated entertaining, & resort style coastal living come together, welcome to 4010 Wyndmere Drive inside the prestigious gated community of St. James Plantation. Positioned directly across from The Reserve Club on a prominent corner homesite, this custom residence captures exceptional privacy, sweeping fairway vistas, & seamless indoor outdoor living within one of the Southeast's most sought after golf communities. From the moment you enter, expansive windows flood the home with natural light while framing breathtaking golf course views from nearly every major living space. The scale feels grand yet comfortable with refined architectural details, custom built ins, & thoughtfully designed gathering spaces that create warmth, sophistication, & effortless flow throughout. Anchoring the main living area, a dramatic fireplace creates an elegant focal point while maintaining a comfortable atmosphere ideal for entertaining & everyday living. At the center of the residence, the chef's kitchen was designed to bring people together with extensive custom cabinetry, oversized island seating, generous prep space, wet bar, premium Thermador gas cooktop with double ovens, & seamless connection to the surrounding living & dining areas. The home was intentionally designed for the way luxury living is experienced today. Host golf weekends overlooking the course. Enjoy sunset dinners from expansive outdoor terraces. Gather for wine nights on the balcony, movie nights in the private theatre room, or evenings in the billiards room after a day on the course or at the marina. The panoramic sunroom offers one of the home's most memorable experiences, creating a relaxing retreat where the golf course becomes part of everyday living. The executive study/home office with its striking stone fireplace provides a refined private workspace ideal for focus, reading, or quiet retreat. Designed with flexibility & comfort in mind, the home features both main level & upstairs primary suites, allowing privacy for owners & guests alike. The primary suite located on the main level offers its own fireplace, expansive spa inspired bath with oversized tiled shower, soaking tub, & substantial walk in closet. All five bedrooms feature ensuite bathrooms, creating a true retreat experience throughout the residence. Elevator access, laundry rooms on both levels, multiple covered & open air living areas, & the upstairs covered balcony seating area overlooks the fairways to further enhance the home's functionality while maximizing the panoramic golf course setting. For the golf enthusiast, enjoy 81 holes of championship golf designed by Jack Nicklaus, P. B. Dye, Hale Irwin, & Tim Cate within the award winning gated community of St. James Plantation, offering private marinas, fitness & wellness centers, tennis, pickleball, waterfront dining, walking & biking trails, & private beach club access along the Carolina coast. This property is more than a custom luxury home. It is an opportunity to experience the perfect balance of lifestyle, views, & value within one of coastal North Carolina's premier golf communities. Currently there is NO WAIT LIST to join any of the Signature membership options: Social, Sport, or Golf.

4010 Wyndmere Dr, Southport

Listing courtesy of Listing Agent: Julie L Thomas () from Listing Office: Berkshire Hathaway HomeServices Carolina Premier Properties.

Listing courtesy of Listing Agent: Julie L Thomas () from Listing Office: Berkshire Hathaway HomeServices Carolina Premier Properties.

708 Planters Row, Wilmington
$2,695,000
4 Beds ⋅ 5 Baths ⋅ 100602576 MLS
Exceptional living within Wilmington's most prestigious gated community, Landfall. Just moments from Wrightsville Beach and surrounded by some of the area's best shopping and dining, a better location is difficult to imagine. Tucked away on a quiet cul-de-sac, the beautifully landscaped 3/4-acre homesite is bordered by conservation land and a non-buildable buffer, creating a remarkable sense of privacy. A welcoming tree-lined drive opens to a circular guest drive, while a separate parking area leads to the three-car garage. The 5,542 sq ft, four bedroom home is beautifully arranged and exceptionally inviting, with generous proportions and that rare, intangible warmth that makes a house immediately feel like home. The layout lends itself equally well to everyday family life and effortless entertaining, flowing beautifully to the expansive outdoor spaces and the fully automated saltwater pool. A gracious entrance hall welcomes you with soaring ceilings and beautiful architectural vignettes, opening to the family room and formal dining room before drawing you into the spacious, sun-filled living areas beyond. The exceptionally appointed kitchen features a center island, breakfast nook, dedicated coffee and beverage center, and an abundance of pantry cabinets. The sun porch may quickly become your favorite room in the house. Wrapped in windows and natural light, it offers beautiful views of the pool, pond, and lawn and opens directly to the expansive wraparound deck, creating a seamless connection between the home and its incredibly private outdoor setting. A sunny office occupies a peaceful rear corner of the home overlooking the pond, offering an ideal work-from-home retreat just off the generous primary suite. Complete with a spacious marble bath and custom walk-in closet, the Primary is its own private haven on the main level. Upstairs, three additional light-filled bedrooms are beautifully arranged for family and guests. With en-suite baths, access to the rooftop porch, and a large media room just one level above, everyone has room to spread out, settle in, and make the space their own. An exceptional amount of walk-in storage is thoughtfully located throughout the second and third floors. Tankless natural gas water heaters, an encapsulated crawl space, insulated attic spaces, automated pool and security lighting add peace of mind. With not a neighbor in view, immaculate interiors, exceptional privacy, and one of Wilmington's most desirable locations, this home is an absolute gem. Make it yours today and spend your ''locals' summer'' poolside.

708 Planters Row, Wilmington

Listing courtesy of Listing Agent: Lynne M Galloway () from Listing Office: Landmark Sotheby's International Realty.

Listing courtesy of Listing Agent: Lynne M Galloway () from Listing Office: Landmark Sotheby's International Realty.

213 76th Ave. N, Myrtle Beach
$2,675,000
2618270 MLS
Welcome to 213 76th Avenue North, Myrtle Beach, SC 29572, a remarkable triplex located in the prestigious Golden Mile area. This property comprises three expansive units, each offering over 4,000 square feet across three stories. Each unit features 8 bedrooms and 7.5 bathrooms. Each unit offers two kitchens and two living rooms. All 3 units are offering a total of 24 bedrooms and 22.5 bathrooms for the entire triplex. Enjoy Key Features such as Spacious Layout: Each unit boasts a generous floor plan with balconies on all three levels, providing ample space for relaxation and entertainment. Each unit offers a private elevator and a parking garage. Proximity to the Beach: Nestled on the beach side in the northern part of Myrtle Beach, known as the Golden Mile, this property is just steps away from the pristine shores, offering easy access to sun, sand, and sea. Private covered parking under each unit accommodates 4-5 cars, private egress, fenced and tree surrounded patio. Common area includes a shared outdoor pool. Each unit offers a PRIVATE ELEVATOR access from garage level to all floors. The First floor features 3 bedrooms, 3 bathrooms, a recreational room, and a full size kitchen with stainless steel appliances and granite countertops. The Second floor offers 2 bedrooms, 1.5 bathrooms, a master suite with a master bathroom, a ceramic tiled walk-in shower, a whirlpool tub, and a dual sink bowl vanities, a large Living room, and a large dining area. The Second floor is also equipped with an oversized full kitchen featuring granite countertops, stainless steel appliances, a work island, and a pantry. The Third floor offers 3 bedrooms, 3 bathrooms, a laundry room (with a full-size washer/dryer) and an additional Living room. This property must be seen to be appreciated - lots of upgrades such as recessed lighting, and ceramic tile & wood flooring throughout! The area is replete with a variety of restaurants, bars, and retail stores, catering to diverse culinary tastes and shopping preferences. The property's prime location provides convenient access to a plethora of attractions along the Grand Strand: Broadway at the Beach: A vibrant shopping, dining, and entertainment complex featuring attractions like Ripley's Aquarium and WonderWorks. Myrtle Beach Boardwalk: A scenic oceanfront boardwalk offering shops, restaurants, and the iconic SkyWheel. Barefoot Landing: A unique shopping and entertainment destination located along the Intracoastal Waterway. Brookgreen Gardens: A National Historic Landmark renowned for its American figurative sculptures, meticulously maintained gardens, and the Lowcountry Zoo. Myrtle Beach State Park: A coastal preserve offering hiking trails, picnic areas, and a fishing pier. Family Kingdom Amusement Park: A seaside amusement park featuring rides and games for all ages. The Market Common: A lifestyle center offering upscale shopping, dining, and entertainment options. T.I.G.E.R.S. Myrtle Beach Safari: An interactive wildlife experience featuring guided tours with exotic animals. The property is located nearby sports centers offer a variety of activities, including tennis, basketball, and fitness classes, catering to active lifestyles. Reputable healthcare providers such as Grand Strand Medical Center and Conway Medical Center are within a short drive, ensuring peace of mind for residents. This property presents an excellent investment opportunity on THE GOLDEN MILE. Its substantial size and prime location making it a sought-after choice for vacationers seeking spacious accommodations near the beach. Short term rental and long term rental are allowed. Experience the epitome of coastal living at 213 76th Avenue North, where luxury, convenience, and opportunity converge. Income Reports are availabe upon request.

213 76th Ave. N, Myrtle Beach

Listing courtesy of Listing Agent: Liat Edri () from Listing Office: Realty ONE Group Dockside.

878 S Waccamaw Dr., Murrells Inlet
$2,650,000
9 Beds ⋅ 11 Baths ⋅ 2625927 MLS
Nine-bedroom, nine-full-bathroom, two-half-bath oceanfront beach home with ocean views, creek views, a private saltwater pool, hot tub, elevator, and no HOA on the Garden City Beach peninsula in Murrells Inlet, South Carolina. Proven vacation rental income over four years with short-term rental eligibility and no HOA restrictions. The home features luxury vinyl plank flooring throughout, wide staircases, covered porches on multiple levels, an outdoor shower, covered parking, and attached storage. Recent updates include a new HVAC system, pool heater, hot tub, and refrigerator. Nine full en-suite bathrooms and two half baths provide the layout and capacity required for large-group vacation rentals or multigenerational living. A private saltwater pool and hot tub anchor the outdoor living space, with beach access steps from the property. Garden City Beach sits on the Murrells Inlet peninsula with direct Atlantic Ocean beach access, proximity to Marlin Quay Marina, and a short drive to the Murrells Inlet MarshWalk, waterfront dining, and live music on Business 17. Championship golf courses, shopping along US-17, and Huntington Beach State Park are all within minutes. Myrtle Beach International Airport is approximately 20 miles north. No HOA, oceanfront, creek views, 9-bedroom, elevator, saltwater pool, hot tub, covered porches, outdoor shower, LVP flooring, new HVAC, proven rental income, short-term rental eligible, Garden City Beach, Murrells Inlet, SC 29576. Measurements approximate; buyer responsible for verification.

878 S Waccamaw Dr., Murrells Inlet

Listing courtesy of Listing Agent: Sollecito Advantage Group (Office: 843-650-0998) from Listing Office: CB Sea Coast Advantage MI.

3104 N Ocean Blvd., North Myrtle Beach
$2,650,000
2625432 MLS
A rare and exceptional opportunity to own a completely redone direct oceanfront triplex at 3104 N. Ocean Blvd in the highly desirable Cherry Grove section of North Myrtle Beach. This spectacular oceanfront property is purpose built for high performing rentals, offering unmatched space, premium amenities, and an irreplaceable beachfront location. The triplex features three distinct and private units, each thoughtfully designed with a full kitchen, in unit laundry, and a private oceanfront balcony equipped with its own hot tub. With a total of 14 bedrooms and 12 bathrooms, this property comfortably accommodates large groups while maintaining privacy and functionality across all levels. Unit one offers a spacious five bedroom, four bathroom layout ideal for large families or groups. Unit two mirrors the same five bedroom, four bathroom configuration, delivering consistent rental appeal and flexibility. Unit three provides four bedrooms and four bathrooms, perfect for slightly smaller groups while still offering generous living space and luxury finishes. Each level showcases unobstructed Atlantic Ocean views and direct beachfront access, creating an unforgettable coastal experience for guests. Designed with investors in mind, the property includes three separate power meters and one water meter, simplifying utility management for both personal use and rental operations. Additional ground level storage provides ample space for beach gear, owner supplies, and maintenance needs. The property has a proven and impressive rental history, making it a true turnkey oceanfront investment. The location is one of the strongest features of this property. Situated just minutes from Cherry Grove Pier and within close proximity to Main Street North Myrtle Beach, guests enjoy easy access to local festivals, nightlife, shopping, and dining. Barefoot Landing is a short drive away, offering waterfront restaurants, boutique shopping, live entertainment, and family attractions, along with the iconic House of Blues. Entertainment and cultural venues are also nearby, including the renowned Carolina Opry, one of the area’s top live performance theaters. Sports enthusiasts will appreciate convenient access to local sports complexes and recreational facilities, while golfers are surrounded by some of the Grand Strand’s most acclaimed courses. Within walking distance, guests will find popular restaurants, grocery stores, beach bars, and everyday conveniences, enhancing both short term rental demand and long term usability. From casual coastal dining and fresh seafood to upscale options and family friendly eateries, everything is close at hand. Direct oceanfront triplex properties of this caliber are exceedingly rare. With panoramic views, private hot tubs on every level, strong rental performance, and a premier Cherry Grove location, this property stands out as a premier investment or legacy beachfront asset in North Myrtle Beach. Measurements and square footage are not guaranteed. Buyer or buyer's agent to verify all information.

3104 N Ocean Blvd., North Myrtle Beach

Listing courtesy of Listing Agent: Liat Edri () from Listing Office: Realty ONE Group Dockside.

41 Transom Row, Bald Head Island
$2,650,000
4 Beds ⋅ 5 Baths ⋅ 100593751 MLS
Coastal charm meets effortless island living at one of Bald Head Island's most iconic Harbor Village addresses. Perfectly positioned on the corner of Keelson Row and Transom Row, this Nantucket-inspired home captures panoramic views of the marina, winding salt marshes, and the ever changing beauty of waterfront life. Offering 4 bedrooms and 4.5 baths, the property includes just over 2,300 square feet in the main residence plus a 228-square-foot crofter, ideal for guests, a private office, or an inspiring creative retreat. Designed with a reverse floor plan to maximize the views, the upper level welcomes you with vaulted ceilings, abundant natural light, and a spacious living area that flows seamlessly onto a screened porch overlooking the harbor. Enjoy morning coffee as boats drift by or unwind in the evening with views stretching to Old Baldy. The renovated kitchen blends timeless coastal style with modern functionality, creating an inviting space for everyday living and entertaining. The main level features two guest suites, including one that opens directly to a covered porch with a swinging daybed. The perfect spot to relax and enjoy the coastal breeze. Outside, the wraparound front porch lined with classic rocking chairs and the inviting fire pit patio provide multiple spaces to gather and embrace the island's laid-back pace. Privately situated on the top floor, the primary suite is a peaceful retreat featuring sweeping marsh views, a cozy reading nook, and a spacious walk-in shower. The detached crofter, accessed by its own spiral staircase, offers two twin beds and a full bath, providing flexible accommodations for family and friends. Freshly updated with a crisp interior paint refresh and thoughtfully prepared for its next owner, this home is offered furnished and includes two 4-passenger golf carts, making it move-in ready from day one. Located in the heart of Harbor Village, 41 Transom Row offers convenient access to the marina, waterfront dining, boutique shopping, the ferry, and Old Baldy while showcasing some of Bald Head Island's most captivating harbor and marsh views. Whether you're enjoying coffee on the screened porch, gathering around the fire pit after a day on the water, or watching the sunset over the marsh, this home captures the timeless charm and relaxed lifestyle that make Bald Head Island so unforgettable.

41 Transom Row, Bald Head Island

Listing courtesy of Listing Agent: Stephanie Blake () from Listing Office: Landmark Sotheby's International Realty.

Listing courtesy of Listing Agent: Stephanie Blake () from Listing Office: Landmark Sotheby's International Realty.

945 Radnor Rd, Wilmington
$2,650,000
3 Beds ⋅ 4 Baths ⋅ 100581714 MLS
Commanding a breathtaking position along the Intracoastal Waterway, this extraordinary waterfront estate is privately nestled at the end of a quiet cul-de-sac on more than three acres of beautifully maintained grounds. Offering sweeping panoramic views, the property already has pilings in place for two boat lifts and a floating dock, creating the ideal setting for life on the water. Meticulously cared for and thoughtfully designed, the 3,166 square foot residence features three spacious bedrooms, each with a private en-suite bath, along with an additional half bath for guests. The ground level welcomes you with a gracious foyer, dual two-car garages, and a private guest suite, while a sprawling covered patio provides the perfect space for waterfront entertaining. The heart of the home unfolds on the main living level, where expansive windows showcase stunning water views from nearly every room. The open-concept design connects the living, dining, and kitchen areas. The living room is highlighted by custom built-ins, a gas log fireplace, and walls of glass that bring the outdoors in. The kitchen features a breakfast nook and overlooks the formal dining area, all positioned to capture the spectacular waterfront backdrop. Step outside to the screened porch or wraparound deck and enjoy endless views and unforgettable sunsets. Also located on the main level, a primary suite offers private deck access, a spacious walk-in closet, and a gorgeous en-suite bathroom. A generously sized laundry room adds convenience to this floor. Occupying the entire upper level, the third bedroom functions as a private suite complete with dual balconies, a large walk-in closet, and a bathroom featuring a soaking tub and separate walk-in shower. With stunning water views from every angle, this space feels like a private waterfront sanctuary. Outside, lush landscaping leads to an impressive 400-foot private dock extending into the water. A charming waterfront gazebo equipped with electricity, water service, and fish-cleaning stations creates the perfect place to gather after a day of boating, fishing, or simply enjoying the ever-changing views across the water toward Inlet Watch Yacht Club. Additional peace of mind comes from the whole-home generator, ensuring comfort and reliability year-round. A rare offering where privacy, waterfront living, and breathtaking natural beauty come together in one unforgettable property. 30' Dry boat slip with the marina can be purchased separately or negotiated with the purchase.

945 Radnor Rd, Wilmington

Listing courtesy of Listing Agent: Quentin R Jones () from Listing Office: Ivester Jackson Christie's.

Listing courtesy of Listing Agent: Quentin R Jones () from Listing Office: Ivester Jackson Christie's.

90 Swan Point Trail, Georgetown
$2,600,000
4 Beds ⋅ 5 Baths ⋅ 2624084 MLS
Beautifully renovated from top to bottom, this extraordinary property seamlessly blends luxury, spaciousness, breathtaking pond and golf course views, and exceptional indoor/outdoor living. Stunning and truly move-in ready, the home features a light-filled, open floor plan enhanced by sophisticated designer finishes and thoughtful details throughout! A dramatic wall of windows fills the spacious living areas with natural light and showcases incredible views from nearly every angle. The spectacular kitchen is designed for both entertaining and everyday living, featuring new cabinetry, appliances, a chef’s oven, warming drawer, tile wall and an oversized granite island with seating for six. A separate seating area adjacent to the kitchen is perfect for watching the game while enjoying walls of windows and beautiful views. The unique dining room is equally impressive, surrounded by windows on three sides. The luxurious main living area features an incredible illuminated domed vaulted ceiling and grand staircase leading to the second-floor foyer with a striking barrel ceiling. The expansive upstairs primary suite is a private retreat with separate bedroom and full sitting area, gas fireplace, tray ceilings, breathtaking views, his-and-hers closets, double vanities, oversized walk-in shower and spa tub. A second primary suite on the main level offers a beautifully renovated bath with separate double vanities, walk-in shower, spa tub and space for a stackable washer and dryer. Two additional guest suites have also been completely renovated with beautifully updated baths and walk-in showers. New flooring, cabinetry, appliances and fixtures are found throughout the home, along with plantation shutters and beautiful motorized Roman shades. A bright upstairs laundry room conveniently serves the primary and guest suites. Outdoor living is just as impressive with a spacious porch overlooking the pond and golf course, offering room for seating, dining and grilling. An additional balcony off the upstairs foyer provides an intimate seating area for two. Even the garage has been transformed with newly epoxied floors, two new mini-split systems and a seating area with a large television—perfect for enjoying the game. Double doors open to the backyard with stairs leading to the upper deck. Multiple separate storage rooms provide exceptional functionality, with parking for up to three vehicles or a golf cart. Privately situated at the end of a cul-de-sac, the home also offers a circular driveway and additional side parking for guests. Located in the exquisite DeBordieu Colony community, residents enjoy miles of pristine beach, boat ramp access to North Inlet and the Atlantic Ocean, nature trails, and 24-hour manned security. Optional membership to the private DeBordieu Club offers golf, tennis, pickleball, pools, fitness center, and multiple dining venues, including oceanfront dining. Just south of Pawleys Island and north of Charleston. Photographs simply cannot capture how special this home is—it truly must be experienced in person. Schedule your private showing today!

90 Swan Point Trail, Georgetown

Listing courtesy of Listing Agent: The Roper Group () from Listing Office: Peace Sotheby's Intl Realty PI.

1621 S Moorings Dr, Wilmington
$2,599,000
5 Beds ⋅ 6 Baths ⋅ 100607318 MLS
Set in one of Wilmington's most established golf communities, 1621 South Moorings Drive is a coastal home renovated from top to bottom and finished with real intention. Inside, white oak floors carry throughout, laid in herringbone across the two story foyer and in wide plank through the living spaces. The kitchen is the centerpiece, anchored by a sage green island, Cambria quartz counters, a full height slab backsplash, and custom Merillat cabinetry, with a professional appliance suite by Sub-Zero, Wolf, and XO. It opens to the great room and a wall of glass that brings the pool and fairway into view. The primary suite lives like a private retreat, with a marble spa bath, a freestanding soaking tub, and a generous glass shower. Each additional bath carries its own character, from teal herringbone tile to a striking navy powder room. A handsome navy study, whole home Sonos audio, plantation shutters, and a Culligan water system round out the comfort. Outdoors, a pool and spa with a stacked stone water feature sit just beyond a covered porch overlooking the fairway and pond. All of it rests only minutes from Wrightsville Beach, the Intracoastal Waterway, and the best of Wilmington. A home of this caliber, renovated to this standard, is a rare offering. I would be glad to show it to you in person.

1621 S Moorings Dr, Wilmington

Listing courtesy of Listing Agent: Marshall M Pickett () from Listing Office: Ivester Jackson Christie's.

Listing courtesy of Listing Agent: Marshall M Pickett () from Listing Office: Ivester Jackson Christie's.

260 - 280 Ocean Mount Ct., Little River
$2,599,000
2622867 MLS
INVESTMENT OPPORTUNITY! Building 3 is being offered for sale in its entirety and consists of six luxury new construction townhomes, creating an excellent opportunity for an investor seeking a turnkey multi unit coastal property. Each of the six townhomes features approximately 2,162 heated square feet, 3 bedrooms, 3½ bathrooms, a private elevator, and a 1 car garage. Designed with modern coastal living in mind, each townhome features an open concept floor plan, spacious kitchen with 42 inch soft close cabinetry, granite countertops, stainless steel GE appliances, subway tile backsplash, LVP flooring in the main living areas, 9 foot second floor ceilings, vaulted primary bedroom ceilings, and quality finishes throughout. Primary suites include walk in closets and tiled showers, while all bathrooms feature adult height vanities, granite countertops, integrated sinks, mirrors, and brushed nickel fixtures. Additional features include private elevators, energy efficient 14 SEER air conditioning, digital Wi Fi programmable thermostats, Low E insulated windows, 200 amp electrical service, fiber cement siding, architectural shingles, fiberglass insulated entry doors, and attached 1 car garages with remote access. HOA maintained landscaping and irrigation and a gated community further enhance the property. Ideally located just minutes from the Intracoastal Waterway and a short drive to Cherry Grove and Ocean Drive beaches, with convenient access to North Myrtle Beach shopping, dining, entertainment, and attractions. Estimated completion for Building 3 is January 2027. The sale includes all six townhomes within the building, making this a unique opportunity to acquire an entire new construction rental property in the highly desirable coastal market of Little River, South Carolina.

260 - 280 Ocean Mount Ct., Little River

Listing courtesy of Listing Agent: Mike Green () from Listing Office: Coastal Vision Properties LLC.

515 Martin Livestock Rd, Princeton
$2,599,000
5 Beds ⋅ 6 Baths ⋅ 100569586 MLS
A rare opportunity for new-construction waterfront living, this exceptional Princeton estate offers approximately 7,955 square feet of finished living space, expansive water views, a private dock, and an impressive collection of spaces designed for everyday living and entertaining, all approximately 35-40 minutes from Raleigh. Set along Holts Pond, the home was thoughtfully designed to make the waterfront setting part of the experience. Expansive rear-facing windows capture the views throughout the home, while custom millwork, coffered ceilings, designer lighting, a striking linear fireplace, and carefully selected finishes create a refined yet inviting interior. At the heart of the home, the kitchen features custom cabinetry, a generous center island, quartz and quartzite surfaces, and Thermador appliances. Designed to accommodate both daily life and larger gatherings, the residence offers five bedrooms, including two primary suites, multiple gathering spaces, a dedicated theater, private office, custom craft/work room, and secondary kitchen. Modern technology and functionality are thoughtfully incorporated throughout the property, including house audio, smart lighting, exterior cameras, EV charging capabilities, extensive storage, and two attached two-car garages. Beyond the approximately 7,955 square feet of finished living space, the home includes approximately 3,840 additional square feet of unfinished space, providing significant flexibility for future expansion, storage, recreation, fitness, additional guest accommodations, or other spaces tailored to the next owner's vision. Outside, professionally landscaped and irrigated grounds extend toward the waterfront and private dock, creating a setting where the home, landscape, and water come together seamlessly. Located in Princeton, North Carolina, approximately 35-40 minutes from Raleigh, 15-20 minutes from Seymour Johnson Air Force Base, and approximately 1.5 hours from Emerald Isle, this property offers a combination rarely found in Eastern North Carolina: new construction, substantial square footage, waterfront living, privacy, and convenient access to Raleigh and the coast. Approximately 7,955 finished sq. ft. | 5 bedrooms | 2 primary suites | Private dock | Theater | Secondary kitchen | 4-car attached garage capacity | Approximately 3,840 unfinished sq. ft. Shown by appointment.

515 Martin Livestock Rd, Princeton

Listing courtesy of Listing Agent: Crystal Braswell () from Listing Office: LPT Realty.

Listing courtesy of Listing Agent: Crystal Braswell () from Listing Office: LPT Realty.

3206 N Ocean Blvd., North Myrtle Beach
$2,589,000
8 Beds ⋅ 7 Baths ⋅ 2614010 MLS
Discover elevated oceanfront living at 3206 North Ocean Boulevard, an impressive 8-bedroom, 7-bathroom coastal retreat perfectly positioned along the shores of North Myrtle Beach. Built in 2013, this expansive beachfront home is designed to capture sweeping Atlantic views from three private oceanfront balconies, creating a seamless indoor-outdoor experience. Enjoy resort-style living with a private in-ground pool and direct beach access just steps away. The open-concept chef's kitchen features stainless steel appliances, generous workspace, and effortless flow into the main living areas, ideal for entertaining. Brand-new luxury vinyl plank flooring throughout enhances both durability and modern coastal style, while large windows and balcony access flood the home with natural light and uninterrupted ocean views. Offered fully furnished, this turnkey property is ready for immediate enjoyment or strong rental income potential. Thoughtfully designed to accommodate large groups, the layout balances spacious gathering areas with privacy, all wrapped in a clean, upscale coastal aesthetic. Conveniently located just minutes from top dining, shopping, golf, and entertainment, this home offers the perfect blend of beachfront tranquility and accessibility. Opportunities like this are rare, secure your place among North Myrtle Beach's premier oceanfront properties today.

3206 N Ocean Blvd., North Myrtle Beach

Listing courtesy of Listing Agent: Greg Harrelson Sales Team () from Listing Office: Century 21 The Harrelson Group.

2659 Seashore Rd Sw, Supply
$2,550,000
4 Beds ⋅ 4 Baths ⋅ 100606802 MLS
This is a property that comes along once in a lifetime! 2.43 acres of Prime Intracoastal Waterfront with No HOA. Do you desire a place tucked away and protected on the mainland where you can have your boat and in 5 min you can put your toes in the sand of the nationally top rated beach at Holden Beach. This home is NOT IN A FLOOD Zone and does not require flood insurance and is named the Hidden Gem for that reason. It is tucked in a preserve like setting with hardwood trees and lush palms set off the road, then opens up to a sunny open plot with views and access to the Intra-Coastal WW. At only 3 years young this newly constructed custom home has been appointed with a dream kitchen and luxury baths and large front and back decks that overlook your springfed stream and large oaks on the banks of the intracoastal. Built with love and the intentions of a forever home all details were well thought-out and planned for with top of the line brands like Pella Windows and a wired and railed elevator shaft ready for the cab when you desire to have it. WITH AMAZING VIEWS AND TONS OF NATURAL LIGHT, This estate has 2.4 acres of high ground not in a flood zone and and acre of added marsh that brings multitudes of wild life for you to enjoy in your very own nature park. The Cama Permit was approved for your private dock & boat slip, so get ready to enjoy endless nights on the water just steps from your door:) Want a pool or an added detached barn? No problem, that was designed in the future plan as well. This lot is part of 11 lots that has No HOA and your neighbors have beautiful homes on sweeping waterfront estates too ! The front high and dry acreage at an elevation upto 25ft above sea level has a fenced pasture for 2 horses. The ground floor of the home has a heated and cooled area that you can use for a gym on one side with a game and staging area for entertainment in the center breezeway and workshop on the right side with additional heated and cooled space. Buy for your forever home or invest in a money making business enterprise as a vacation rental. The possibilities are endless. Don't let this one get away! Make an appointment and submit an offer today!

2659 Seashore Rd Sw, Supply

Listing courtesy of Listing Agent: Sara E Hauser-Bonnett () from Listing Office: Hauser Real Estate Company.

Listing courtesy of Listing Agent: Sara E Hauser-Bonnett () from Listing Office: Hauser Real Estate Company.

833 Helmsdale Dr Unit 45, Wilmington
$2,550,000
5 Beds ⋅ 5 Baths ⋅ 100551080 MLS
New Construction offering a delightful New Orleans styled home with double front porches and luxurious swimming pool. The expertly designed Interior of this home includes very high end, custom decorator finishes in this open floor plan residence. This home includes a great room open to kitchen and dining room. The kitchen will include a very nice gourmet cooking package with 48 inch gas range and 48 inch refrigerator. Also featured are a 3 car garage, screened porch, Carolina room(sunroom), and built-in cabinets in the great room on either side of a gas fireplace. Also presented in this well designed floor plan is a huge walk-in pantry, and a 10 foot center island and enough cabinetry to suit any chef. In addition to a beautiful master suite, there is also another first floor bedroom with full bath. The second floor includes two additional bedrooms with en-suite baths. The lounge can be a media room, game room or bedroom number 5 overlooking the back yard from its covered upper porch. This home backs up to Conservation with ultimate privacy and a quiet setting. This Helmsdale II location is close to Landfall's Arboretum Gate, Mayfaire, Wrightsville Beach, and a big plus, the Wilmington Airport, is only 15 minutes away. If you want brand new, and lots of great amenities, this home in Landfall will be your best choice.

833 Helmsdale Dr Unit 45, Wilmington

Listing courtesy of Listing Agent: Alison F Bernhart () from Listing Office: Landfall Realty, LLC.

Listing courtesy of Listing Agent: Alison F Bernhart () from Listing Office: Landfall Realty, LLC.

9 Indian Blanket Ct, Bald Head Island
$2,549,000
6 Beds ⋅ 4 Baths ⋅ 100603671 MLS
Perched on Bald Head's high dunes, enjoying Atlantic seascapes, this roomy six-bedroom, four-bath home is ideal for families. Open the striking mahogany front door to this retreat's open floor plan featuring Brazilian cherry hardwoods. To your left, an oversize dining space is furnished with a table for ten and opens onto a front screen porch. The adjacent kitchen's breakfast bar offers four more seats and egress to the sunny, screened dining porch. Relish alfresco feasting while savoring meals and water vistas. The gourmet kitchen boasts stunning granite counters, bead board cabinets, stainless appliances and wine storage. Nearby, the spacious living area is anchored by a wood-burning fireplace and begs for large gatherings. Down a short hallway, a natural-light-filled King Master suite bestows ocean views when you awake. Step through your private access to the front screened porch or luxuriate in the pampering ensuite with a dual granite vanity, sunken garden tub and oversize tiled shower. Another hallway leads to a sunny corner Queen bedroom with dune wildlife perspectives and private access to the hall Jack-and-Jill full bath. Tucked farther down a hall and up a few steps, another very private King bedroom, with a vaulted ceiling, also uses the hall bath. In addition, this level houses the laundry and access to the two-cart garage with a six- and a four-passenger cart. Upstairs, the bright Grand King Master-with its large flat screen, sofa, game table and ensuite-proffers South Beach panoramas inside and on its generous sun deck. This floor also provides two sunlit ocean-side Queen bedrooms, each with amazing views and glass doors to the sundeck. They share the hall bath. The landing on this floor tenders built-ins and entrée to a generous, serene back screened porch-furnished with a hammock and another dining table. Nap away the afternoon or revel in your own quiet time. Full equity membership to the BHI Club . Sold furnished with minimal exclusions.

9 Indian Blanket Ct, Bald Head Island

Listing courtesy of Listing Agent: John Munroe Team () from Listing Office: Munroe Properties.

Listing courtesy of Listing Agent: John Munroe Team () from Listing Office: Munroe Properties.

Provided courtesy of The Coastal Carolinas Association of REALTORS®. Information Deemed Reliable but Not Guaranteed. Copyright 2026 of the Coastal Carolinas Association of REALTORS® MLS. All rights reserved. Information is provided exclusively for consumers’ personal, non-commercial use, that it may not be used for any purpose other than to identify prospective properties consumers may be interested in purchasing.

Copyright 2026 NCRMLS. All rights reserved. North Carolina Regional Multiple Listing Service, (NCRMLS), provides content displayed here (“provided content”) on an “as is” basis and makes no representations or warranties regarding the provided content, including, but not limited to those of non-infringement, timeliness, accuracy, or completeness. Individuals and companies using information presented are responsible for verification and validation of information they utilize and present to their customers and clients. NCRMLS will not be liable for any damage or loss resulting from use of the provided content or the products available through Portals, IDX, VOW, and/or Syndication. Recipients of this information shall not resell, redistribute, reproduce, modify, or otherwise copy any portion thereof without the expressed written consent of NCRMLS.

How much is your home worth?

Get instant property value now!