Refine Search
Sort by
10670 Ocean Hwy., Pawleys Island
$3,999,900
2602520 MLS
This ±2.9-acre parcel presents a truly rare opportunity to own a piece of Pawleys Island history in one of the most visible commercial corridors on the East Coast. Zoned General Commercial (GC), this versatile site was once the grand entrance to the historic Cedar Grove Plantation and served as a vital medical and educational hub for generations; to this day, the original gatehouse foundation remains on-site, providing a unique "sense of place" for a flagship development. The property is a natural masterpiece, blanketed by a stunning canopy of ancient Live Oaks with massive, twisting limbs that create a quintessential Lowcountry atmosphere. Strategically positioned in the heart of the Pawleys Island commercial district, the site boasts over 300 feet of direct frontage on Highway 17 (Ocean Highway). This high-visibility location, supported by significant daily traffic counts, ensures maximum exposure for retail, hospitality, professional office, or mixed-use applications. While offering immediate access to established boutiques, restaurants, and professional services, the property remains just minutes away from the pristine beaches of the Atlantic Ocean, the Waccamaw River(ICW), and the region's famous saltwater marshes and creeks. Known for its "arrogantly shabby" charm and high-income demographics, Pawleys Island is a premier resort destination, making the acquisition of this legacy property a once-in-a-lifetime chance to secure a landmark location at the gateway of South Carolina's most iconic coastal town.

10670 Ocean Hwy., Pawleys Island

Listing courtesy of Listing Agent: Chuck Richardson III () from Listing Office: The Litchfield Company Real Estate Gtwn.

160 Bay Ridge Dr., North Myrtle Beach
$3,999,000
5 Beds ⋅ 5 Baths ⋅ 2619822 MLS
One-Story Waterfront Luxury at Its Finest Experience effortless luxury in this stunning one-story waterfront residence designed for exceptional indoor-outdoor living. Thoughtfully designed with approximately 4,000 square feet of heated living space, this expansive home features 4 bedrooms, 4.5 bathrooms, a media room, a 3-car garage, and over 4,000 square feet of total covered space. The impressive open-concept layout centers around a spectacular great room, seamlessly connected to the gourmet kitchen and dining areas. Floor-to-ceiling and oversized windows fill the home with natural light while capturing beautiful waterfront views. The chef-inspired kitchen offers abundant cabinetry, a large island, double dishwashers, a walk-in pantry, and a convenient scullery/prep area—perfect for entertaining. The luxurious primary suite is privately positioned with direct access to the lanai and features a spa-like bath with a freestanding soaking tub, oversized walk-in shower, dual vanities, and an expansive custom closet. A second private master suite provides exceptional accommodations for guests, while additional bedrooms offer flexibility for family and visitors. A dedicated office/bedroom provides the perfect space for working from home or an additional sleeping area. Step outside to your private resort-style retreat featuring a covered lanai, infinity-edge pool, spa, outdoor lounge, and built-in grill. Designed for entertaining, the outdoor living area creates a seamless extension of the home’s interior and takes full advantage of the waterfront setting. With a zero-step entry, wide hallways, 10’ ceilings, and thoughtful accessibility throughout, this home combines sophisticated coastal design with comfortable, functional living. A true North Myrtle Beach waterfront masterpiece—where luxury, privacy, and resort-style living come together. Completion, November 1, 2027. Broker Owned.

160 Bay Ridge Dr., North Myrtle Beach

Listing courtesy of Listing Agent: Deana Manning () from Listing Office: ChrisManningCommunities Realty.

8120 Bald Eagle Ln, Wilmington
$3,995,000
3 Beds ⋅ 3 Baths ⋅ 100607040 MLS
Embrace the ultimate waterfront lifestyle with this exceptional opportunity on the Intercoastal Waterway, situated in the coveted Porters Neck area, this property features a vintage home brimming with charm and offering endless possibilities for a complete renovation or a blank slate to build your custom dream estate. The home features an open light-filled layout with large windows that offer stunning water views from nearly every room. Enjoy breathtaking expansive waterway views in a premier coastal setting. This property also offers a new seawall with a floating dock space for two boats and covered sitting area. Cast a line from your backyard and enjoy some of the best fishing the coast has to offer along the Intercoastal Waterway. Another feature is a refreshing saltwater swimming pool. From the comfort of your pool you can enjoy frequent sightings of dolphins, pelicans and other marine life all from your own backyard oasis. Imagine sipping your morning coffee or enjoying evening refreshments with friends and family while taking in the incredible water view all from your property

8120 Bald Eagle Ln, Wilmington

Listing courtesy of Listing Agent: Joe C Giuffre () from Listing Office: Coastal Properties.

Listing courtesy of Listing Agent: Joe C Giuffre () from Listing Office: Coastal Properties.

2254 S Waccamaw Dr., Garden City Beach
$3,995,000
5 Beds ⋅ 6 Baths ⋅ 2619056 MLS
Where else can you wake up to the Atlantic Beach and fall asleep to the sound of the creek? 2254 S Waccamaw Dr is a rare Garden City Beach estate that gives you both — ocean in front, protected water access in back, all within one exceptional property in Inlet Harbour! This nearly 6,000-square-foot home was built around its views. 5 bedrooms, 5.5 bathrooms- Every room is a great size and looks out onto the water, natural light pours in from every angle, and the balconies practically demand a slow morning with coffee or a sunset toast in the evening. At the heart of the home, the chefs kitchen is as functional as it is beautiful. Custom cabinetry, butler's pantry, generous counter space, a Wolf range and stove, oversized pantry and a breakfast nook. Heart pine floors carry warmth through the entire house, giving the home a timeless, lived-in elegance that feels equally right for daily life or hosting a crowd. An elevator makes every level effortless to reach, while all-under-house parking keeps things clean and protected below. A dedicated office/library offers a quiet retreat for work, and fireplaces on every level add extra character! Out back, there's room to dream — plenty of space to add a pool, plus an existing outdoor fireplace already set up for cool evenings with friends. Part of what makes this location so special is the balance it strikes — close enough to the beach, yet tucked back just enough to provide a sense of privacy. That buffer, paired with true deep-water creek access, is a rare combination in Garden City Beach — giving homeowners the best of both worlds: easy beach access without being right on top of it, and a private dock ready for boating, fishing, or simply enjoying the water at your own pace. Beyond its appeal as a private residence, 2254 S Waccamaw Dr also presents a compelling investment opportunity. With no short-term rental restrictions, the home is well-suited for use as a high-end vacation rental, offering strong income potential in a market where waterfront properties with both ocean views and dock access are in high demand. The location also puts you just minutes from Marlin Quay Marina, the Murrells Inlet Marsh Walk, nearby state parks and many attractions. Schedule your showing today!

2254 S Waccamaw Dr., Garden City Beach

Listing courtesy of Listing Agent: Tyson Jones (Cell: 910-991-5528) from Listing Office: The Litchfield Company Real Estate.

6612 Spring Garden Dr, Wilmington
$3,995,000
3 Beds ⋅ 4 Baths ⋅ 100593042 MLS
Location, location, location! The best of Wilmington can be found on the iconic scenic byway of Airlie Road. The private community of Spring Garden is comprised of only 8 homes, overlooks the shores of deepwater Bradley Creek and abuts cherished Airlie Gardens with miles of trails and planted gardens. This Charleston inspired design embraces the .86 acre waterfront property with a magnificent canopy of century old, moss draped live oaks. With 0ver 3700 square feet of heated space and nearly 6,000 sq ft under roof including over 500 square feet of covered porches, the timeless design makes for elegant entertaining and outdoor living. A southern exposure off the back of the house welcomes the prevailing sea breeze and southern sun over the water with magical filtered sun light thru the live oak canopy. Approaching the house will take you on a circular gravel drive with lush landscaping and a graceful entry up the stairs to a deep covered front porch. Stepping into the marble tiled foyer, your eye will immediately be captured by the oversized arched windows overlooking Bradley Creek with a large, gently sloping lawn to the water. A curved balcony overlook and stately columns frame the foyer that is open to the dining room and great room with vaulted ceiling and electric fireplace. Guests will gather in the oversized all white/stainless kitchen with keeping room, breakfast area and raised bar all overlooking the water. The first floor waterfront master suite has a generous bath with dual vanity and large walk in closet. The second floor features two huge guest suites each with private bath and walkout balcony overlooking Bradley Creek. An additional laundry and study are also found on this level as are several large attic storage areas. If you are a car collector and just have lots of toys, this house is for you! The lower level features a drive thru garage with parking for 8-10 cars! The neighborhood includes a new community dock, recently dredged, with ipe decking and a deeded 30 foot boat slip. Boating does not get any better than from the shores of Bradley Creek. A quick 5 minute cruise for lunch or dinner at Dockside or Bridgetender, an unforgettable day can be found with a 10 minute cruise to the unspoiled Masonboro Island or a day of ocean fishing thru the protected deepwater Masonboro inlet. When only the best will do!

6612 Spring Garden Dr, Wilmington

Listing courtesy of Listing Agent: Vance B Young () from Listing Office: Intracoastal Realty Corporation.

Listing courtesy of Listing Agent: Vance B Young () from Listing Office: Intracoastal Realty Corporation.

292 Prince Creek Pkwy., Murrells Inlet
$3,995,000
6 Beds ⋅ 8 Baths ⋅ 2614004 MLS
Welcome to this super luxury magnificent home. The home sits on a 2.5 acre landscaped lot in the highly sought after Prince Creek Community. The private gated entry ensure your privacy and sophistication. There is no HOA. Multiple grocery stores, fast food stores, hospital, dentists, restaurants, golf courses are all just around the corner. The beach is just 4 miles away. This Mediterranean style home is really large with over 10000 sqft under roof. 6560 sqft is heated. The layout is an open floor concept with a super nice staircase leading to the 2nd floor. There is lots of space to build an outhouse, in-law quarters or additional garages or a man cave. So if you have boats or other toys, this is the place to be! Here are some of the other features: 6 bedrooms and 8 baths. Most baths have rainfall showers and some soaking tubs as well. Walk in closets for every bedroom. The 4 car Garage with epoxy flooring is fully insulated with 10ft doors that can accommodate a bus or camper. There is a full size wet bar off the dining room. Formal dining room; Breakfast nook; large other room; Living room; large kitchen (the centre island is truly unique and one of a kind – surprise surprise, come and see) and of course a nice attached walk in pantry. Large laundry room with washer and steam dryer. There is a full bath off the pool and an outside kitchen/grill area. There is a massive amount of storage space above the garage and kitchen area that even a packrat can never fill! The HVAC systems are 18 seers (3 units total 10 tons). Water heater 80 gallon Platinum performance smart high efficiency hybrid heat pump type unit. It does not get better than this. All major appliances are LG. Generator is a natural gas 27 KW Generac. The outdoor in ground salt water pool is massive. The deep end is 9 to 10 feet; underwater lighting and a heated spa that spills over into pool. There is much more but words will never do justice - its best you check it out for yourself.

292 Prince Creek Pkwy., Murrells Inlet

Listing courtesy of Listing Agent: Nicholas Huscroft (Office: 330-249-3499) from Listing Office: Chosen Realty LLC.

711 N 5th Ave, Wilmington
$3,995,000
100568713 MLS
Rare multi-parcel offering in Wilmington's Brooklyn Arts District. This 0.94 acre with 12,650 sq.ft.+ Industrial Warehouse assemblage at 711 N 5th Ave. and N. 4th St. includes five contiguous parcels currently operating as ACME Art Studios, a well-known creative hub. Positioned in the Central Business District, the property is ideally suited for infill redevelopment consistent with the City's vision for higher-density, walkable mixed-use environments. Surrounded by ongoing revitalization, local businesses, and cultural venues, this site offers strong potential for residential, live/work, or mixed-use development in one of downtown's fastest-growing districts.

711 N 5th Ave, Wilmington

Listing courtesy of Listing Agent: Sarah W DeVries () from Listing Office: Intracoastal Realty Corporation.

Listing courtesy of Listing Agent: Sarah W DeVries () from Listing Office: Intracoastal Realty Corporation.

712 N 4th St, Wilmington
$3,995,000
100568706 MLS
Rare multi-parcel offering in Wilmington's sought-after Brooklyn Arts District. This ±0.94-acre, centrally located property is zoned Central Business District (CBD) and sits in the heart of Downtown Wilmington. The assemblage includes five contiguous parcels spanning N. 4th Street to N. 5th Avenue--an increasingly rare opportunity to secure through-block connectivity in this rapidly evolving area. The site currently features a ±12,000 sq. ft. industrial warehouse and is home to ACME Art Studios, a well-established creative hub. Positioned within the CBD, the property is ideally suited for infill redevelopment aligned with the city's vision for a dense, walkable, mixed-use urban core. Zoning allows for building heights up to 70 feet with no required setbacks, offering flexibility for a range of development concepts including residential, live/work, or mixed-use projects. Surrounded by ongoing revitalization, thriving local businesses, and cultural destinations, this site represents a prime opportunity in one of downtown's fastest-growing districts.

712 N 4th St, Wilmington

Listing courtesy of Listing Agent: Jeffrey G Hovis () from Listing Office: Intracoastal Realty Corporation.

Listing courtesy of Listing Agent: Jeffrey G Hovis () from Listing Office: Intracoastal Realty Corporation.

1608 Main St. Unit 1708 Oak St, Conway
$3,950,000
2623352 MLS
Rare opportunity to acquire a substantial medical and professional campus in the heart of Conway, SC. Situated on a combined 2.91 acres, the property offers nearly 24,000 square feet across two locations with exceptional frontage, accessibility, ample parking, and room for future growth. 1608 Main Street features approximately 12,525 square feet with 257 feet of road frontage, while 1708 Oak Street offers approximately 11,252 square feet with 405 feet of frontage. Together, the properties provide an impressive 662 feet of combined road frontage with convenient access from Main Street, Oak Street, and 17th Avenue. Currently home to Health Care Partners, the campus features a versatile mix of medical and professional space including exam rooms, private offices, administrative areas, pharmacy space, and a large auditorium/multipurpose area. A detached workshop/facility building, private fenced parking area, four existing parking areas, and additional green space further enhance the property's flexibility and potential for future expansion. Zoned NC – Neighborhood Commercial and ideally positioned along the Main Street corridor near historic Downtown Conway, this property presents an exceptional opportunity for a healthcare provider, professional or institutional organization, investor, or owner-occupant seeking a prominent presence in the growing Conway market. Health Care Partners will remain open and fully operational while its new facility is completed.

1608 Main St. Unit 1708 Oak St, Conway

Listing courtesy of Listing Agent: Camilla Johnson Nye Smith () from Listing Office: Kingston Properties.

438 Oceana Way, Carolina Beach
$3,950,000
5 Beds ⋅ 5 Baths ⋅ 100604114 MLS
With spectacular views of the Atlantic Ocean, Intracoastal Waterway, sound and marsh, 438 Oceana Way offers a rare opportunity to enjoy both boating and beach living from one exceptional island setting. Two boat slips accompany the property: one at the private dock behind the home and a separate 30- to 35-foot slip deeded to the property at the nearby community marina. Private gated access to the beach is just a short walk away within the community, completing an offering that is difficult to find along the coast. Offered FULLY FURNISHED and extensively renovated, this residence is located within gated Oceana on the north end of Carolina Beach. Expansive water views take center stage throughout the home and continue into the backyard, where a large custom saltwater pool overlooks the water. The poolside terrace offers space to relax or entertain. From there, a newly rebuilt Trex boardwalk leads to a renovated gazebo overlooking the Intracoastal Waterway and marsh. The renovation touched nearly every interior space with updated kitchens and bathrooms as well as new flooring and fresh paint. A former flex space was converted into an additional bedroom, offering more room for family and guests. Other improvements include upgraded appliances, custom stairs and railings, elevator updates and multiple HVAC replacements. The result is a beautifully updated home that makes the most of its extraordinary island setting.

438 Oceana Way, Carolina Beach

Listing courtesy of Listing Agent: Will Musselwhite () from Listing Office: Landmark Sotheby's International Realty.

Listing courtesy of Listing Agent: Will Musselwhite () from Listing Office: Landmark Sotheby's International Realty.

213 Cape Fear Blvd, Carolina Beach
$3,950,000
100596353 MLS
Carolina Beach Motel For Sale/ or RARE REDEVELOPMENT OPPORTUNITY WITH OWNER FINANCING AVAILABLE - CAROLINA BEACH, NC Carolina Beach recently approved a new Commercial Transition (CT) zoning district along Cape Fear Boulevard, creating exciting new development opportunities in one of the area's most desirable coastal markets. The new zoning allows for up to 29 residential units per acre, compared with approximately 17 units per acre under the previous Mixed-Use zoning, significantly increasing the development potential of qualifying properties. We currently have four contiguous lots with a preliminary concept plan illustrating the potential for a high-end mixed-use development featuring: Ground-floor retail and commercial space Luxury residential condominiums On-site swimming pool and amenities Mixed-use coastal design Located just a few blocks from the beach and Carolina Beach Boardwalk With increased residential density and the continued growth of Carolina Beach, this presents an excellent opportunity for an investor or developer looking to capitalize on the area's long-term potential. Preliminary site plan attached illustrating one potential development concept for all four lots. All development concepts, densities, and uses are subject to final governmental approvals, engineering, site-plan approval, and applicable development regulations. Located in the heart of one of the East Coast's fastest growing beach towns, this mixed-use property is your gateway to a high ROI redevelopment project just steps from the ocean FLEXIBLE OWNER FINANCING OPTIONS You don't need a bank. We are making it easy for visionary developers and investors. *Only 20% down *Competitive interest rates *Avoid restrictive conditions compared to traditional financing ABOUT THIS PROPERTY This property consists of a total of 4 lots. 3 of the lots are located at 213 Cape Fear Blvd and includes a 2 story 18 room motel and a house with an office and an apartment. The 4th lot connects to the back of the motel and is addressed at 218 Charlotte Ave. This is a vacant lot and is deeded separate from the other 3 lots. 150 Feet of Road Frontage on Cape Fear Blvd and 50 Feet Frontage on Charlotte Ave. UNMATCHED LOCATION This is your opportunity to invest in one of the most sought-after areas on the Carolina coast. Located just a few blocks from the historic boardwalk, restaurants, shops, entertainment and the beautiful Atlantic Ocean. The flexible mixed-use zoning makes it ideal for a variety of redevelopment uses. Beach-close properties in this zone are becoming increasingly rare-don't miss this opportunity Buyers, renters and vacationers all want to be close to the boardwalk and beach-and this location delivers. READY TO BUILD YOUR VISION? Whether you're a developer, investor or visionary business owner, this property has endless possibilities. Call today for more information or to schedule a private tour with the owner. WHY CAROLINA BEACH? *Booming real estate market with year-over-year growth *Heavy summer tourism + growing off-season rental market *Easy access to Wilmington, NC (20 minute away) *Supportive local government for redevelopment and investment *Maximum 50' building height *Demand for long term rentals for locals and remote workers seeking a coastal lifestyle *Property appreciation-Carolina beach has a history of strong property appreciation This charming coastal town has a blend of classic beach nostalgia and modern charm. From fireworks and live music on the boardwalk to parks and outdoor recreation, Carolina Beach offers a lifestyle that draws millions each year-and this property is right in the center of it all.

213 Cape Fear Blvd, Carolina Beach

Listing courtesy of Listing Agent: Ajay Singh () from Listing Office: Coldwell Banker Sea Coast Advantage-CB.

Listing courtesy of Listing Agent: Ajay Singh () from Listing Office: Coldwell Banker Sea Coast Advantage-CB.

2670 Vanderbilt Blvd., Pawleys Island
$3,950,000
5 Beds ⋅ 6 Baths ⋅ 2614110 MLS
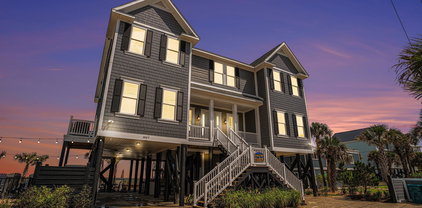
Welcome to coastal luxury living at its finest! This stunning 5 Bed / 5 1/2 Bath custom-built residence offers exceptional design, upscale finishes, and expansive living spaces throughout. Every spacious bedroom features its own private ensuite bath, offering exceptional privacy and convenience for family and guests alike. The striking exterior showcases modern coastal architecture with metal roofing, elevated construction, oversized garages, and inviting double front staircases that create unforgettable curb appeal. Inside, the open-concept floor plan is highlighted by soaring ceilings, walls of windows, and designer finishes throughout. The spacious living room features a dramatic floor-to-ceiling stone fireplace with custom built-ins, creating the perfect gathering space for entertaining or relaxing. The gourmet kitchen is a showstopper with an oversized island, custom cabinetry extending to the ceiling, quartz countertops, designer lighting, high-end appliances, walk-in pantry, and stylish tile backsplash. Every detail has been thoughtfully curated to blend elegance and functionality. Enjoy multiple indoor and outdoor living spaces, abundant natural light, and luxury craftsmanship throughout this one-of-a-kind home. Step outside to your private outdoor retreat featuring a resort-style pool and poolside cabana, perfect for relaxing, entertaining, or enjoying warm coastal evenings. Ideal as a primary residence, second home, or investment property near the coast.

2670 Vanderbilt Blvd., Pawleys Island

Listing courtesy of Listing Agent: The Davis Team (Cell: 843-421-5483) from Listing Office: EXP Realty LLC.

311 Cabbage Inlet Ln, Wilmington
$3,900,000
5 Beds ⋅ 5 Baths ⋅ 100581947 MLS
Perched on over an acre of pristine waterfront property- in arguably the most desirable part of town this extraordinary coastal retreat captures sweeping ocean and water views and water access with a boat slip and lift! Thoughtfully designed to embrace its stunning surroundings, the home blends timeless craftsmanship with effortless indoor-outdoor living. Inside, an open-concept floor plan is filled with natural light and enhanced by custom wood details throughout, creating a warm yet refined coastal aesthetic. Expansive gathering spaces flow seamlessly onto multiple porches and outdoor living areas, inviting you to enjoy the views, sea breezes, and spectacular sunrises from nearly every corner of the property. Offering five bedrooms and four-and-a-half baths, the home is perfectly suited for both everyday living and entertaining. Outside, a resort-style setting awaits with a sparkling pool, fire pit, outdoor kitchen, outdoor shower, and golfers dream with a sand trap - complete with a unique indoor/outdoor bath experience that embodies relaxed coastal luxury. For boating and beach enthusiasts, there is private beach, day dock, gazebo and a 16,000-pound boat lift which provides effortless access to the water, while the property's location outside of a flood zone offers added peace of mind. An elevator shaft is already in place, allowing for future customization and convenience. Rarely does a property combine such breathtaking views, thoughtful design, exceptional craftsmanship, and unparalleled waterfront amenities. This is coastal living at its finest--private, elegant, and truly unforgettable.

311 Cabbage Inlet Ln, Wilmington

Listing courtesy of Listing Agent: Molly G Tilyou () from Listing Office: Nest Realty.

Listing courtesy of Listing Agent: Molly G Tilyou () from Listing Office: Nest Realty.

7 Coggeshall Dr W, Ocean Isle Beach
$3,900,000
6 Beds ⋅ 8 Baths ⋅ 100538364 MLS
7 Coggleshall Drive is located in West Ocean Palms, a private, gated community located at the west end of Ocean Isle Beach. This FURNISHED, OCEAN FRONT home, built by Ernie Crews, one of Brunswick County's finest builders, utilizes a REVERSE floor plan to capture the beauty of the strand, ocean, and sound. With approximately 3000 heated square feet on the first and second floors and an additional 600+ heated but 'non-conforming' area on the ground level, this popular beach house features 6 bedrooms , 6 full baths, and 2 half baths. With hardwood floors, a 3 stop elevator, a heated pool, an outdoor kitchen with Wilmington grill, and mounted TVs and decorative fans in all rooms, this large, custom built home is extra special. The first floor hosts the primary bedroom with expansive ocean views, a private deck, fireplace, 55'' TV, an oversized walk-in, tiled shower, ''lighted'' stained glass double sinks, wet bar, and mini-fridge. The first floor theater room includes a 70'' TV mounted over the fireplace, comfortable recliners, and built-in cabinets. A powder room located off the theater room and two additional bedrooms with private baths complete the first floor. The second floor opens up to a spacious great room, dining space, and designer kitchen with ocean views from all areas. A 70'' mounted TV over the great room fireplace is also surrounded by custom built cabinetry. Kitchen appliances include the gas stove top, double ovens (one of which is convection), dishwasher, refrigerator, and trash compactor. The dining area overlooking the ocean has seating for 10 at the table. All of the counters throughout the house have grade 4 granite, including the 10' island kitchen bar which seats 5. With washers and dryer on the first and second floors, 2 tank less water heaters, and numerous games in the recreation room (i.e., a pool table, air hockey, darts, basketball, pinball, etc.), 7 Coggleshall is a popular rental destination grossing $175,000 - $200,000.

7 Coggeshall Dr W, Ocean Isle Beach

Listing courtesy of Listing Agent: Jo Ann Messick () from Listing Office: JoAnn Messick Realty.

Listing courtesy of Listing Agent: Jo Ann Messick () from Listing Office: JoAnn Messick Realty.

5 Sandspur Trl, Bald Head Island
$3,895,000
5 Beds ⋅ 5 Baths ⋅ 100597029 MLS
Just steps from South Beach, 5 Sandspur Trail pairs the easygoing character of a true island beach house with the space, thoughtful design and flexibility to welcome a crowd. Built in 2023 and designed by Scott Sullivan, this 5BR, 4.5BA home offers ocean views, an elevator serving all three levels and a reverse floor plan that puts gathering spaces where they belong--upstairs among the views. The first level is exceptionally well arranged, with three bedrooms offering private ensuite baths and walk-in closets, plus two additional bedrooms--including a bunk room--sharing a fourth full bath. A laundry closet on this level keeps everyday necessities conveniently close. Upstairs, the home opens into generous living and dining spaces designed for gathering after a day on the beach. At the center is a spacious, well-equipped kitchen with abundant cabinetry and workspace, a walk-in butler's pantry, LG ThinQ refrigerator, KitchenAid dishwasher and Café gas range. Multiple outdoor spaces extend the living beyond the walls and offer places to enjoy the coastal setting and ocean views. The ground level adds another dimension to the home, with substantial storage, dedicated workshop space and lockable owner storage. An outdoor shower makes the transition home from the beach that much easier. With multiple living areas, an elevator, flexible sleeping accommodations and room for everyone to gather or spread out, 5 Sandspur is a home designed around the way Bald Head Island is meant to be enjoyed--from mornings headed toward the beach to evenings spent together under one roof. Club memberships can be obtained by contacting the BHI &/or Shoals Club directly.

5 Sandspur Trl, Bald Head Island

Listing courtesy of Listing Agent: Wilmot & Thomas Island Consultants () from Listing Office: Munroe Properties.

Listing courtesy of Listing Agent: Wilmot & Thomas Island Consultants () from Listing Office: Munroe Properties.

403 Beach Rd N, Wilmington
$3,895,000
4 Beds ⋅ 4 Baths ⋅ 100559137 MLS
Enjoy coastal living at its finest on Figure 8 Island, an exclusive, private island located just across the intracoastal waterway in Wilmington, North Carolina. Well maintained, one owner never rented home. This marsh-front home offers the finest in island living. It is ideally situated directly across the street from the ocean and offers panoramic views of the sound from its wraparound decks. It features four bedrooms and 3.5 baths. The reverse floor plan boasts sweeping views of the marsh and ICW from the bright and airy kitchen, dining and living area on the second floor along with the primary bedroom. Covered porch directly off kitchen is perfect for viewing sunsets over the marsh. Second floor also offers many details including built-ins, beautiful wainscoting and diagonal pattern hardwoods. The first floor includes three bedrooms, a dedicated living space with a wet bar, as well as a laundry area. Additional features include an elevator that connects all floors with ease, two car under home parking, outside shower and an oversized storage room to keep recreational gear ready for your next adventure. The home is being sold furnished with few exclusions. Enjoy, renovate or rebuild . . . 403 Beach Road North represents an unmatched opportunity to invest in lifestyle, privacy, and long term appreciation on one of the east coast's most coveted shorelines. Yacht Club Warrant available.

403 Beach Rd N, Wilmington

Listing courtesy of Listing Agent: Andrew Millsaps () from Listing Office: Coldwell Banker Advantage-Smithfield.

Listing courtesy of Listing Agent: Andrew Millsaps () from Listing Office: Coldwell Banker Advantage-Smithfield.

1907 S Waccamaw Dr., Garden City Beach
$3,850,000
8 Beds ⋅ 9 Baths ⋅ 2418372 MLS
Welcome to Beach Vols, your dream coastal retreat! Ideally located on the ocean front for direct access to the beach and a short drive to Murrells Inlet, Pawleys Island, and Myrtle Beach. From the moment you step inside, you’ll fall in love with the views of the sparkling Atlantic Ocean from almost every room in the house. 8 Bedrooms, 8 1/2 Baths, 2 living areas, 2 oceanfront primary suites, double appliances, a large custom kitchen, 2 dining areas, this home comfortably accommodates 27. A heated and cooled private pool, large covered porches, oceanfront sundeck, fire pit area, putting green, and pool table will provide hours of entertainment when you're not sinking your toes in the sand. Also available for your convenience is a ground to 1st floor elevator. Whether you're looking for a family residence in turn-key condition, a 2nd home vacation getaway, or a lucrative rental property, this home has it all! Murrells Inlet and Myrtle Beach attractions are 20 minutes away, plenty of grocery store options and shopping galore. The Myrtle Beach International Airport is 20 minutes away also. Schedule your private tour today with your Realtor and step into a world of elegance and relaxation where every day feels like a vacation. This property is an investment powerhouse! Virtual tour has almost 30 additional photos. Video tour is now available within the Virtual Tour link.

1907 S Waccamaw Dr., Garden City Beach

Listing courtesy of Listing Agent: Jim Allison () from Listing Office: Dunes Realty Sales.

354 E First St, Ocean Isle Beach
$3,845,000
8 Beds ⋅ 8 Baths ⋅ 100570262 MLS
Here It Is!!!! Oceanfront!! New Construction Home with the most incredible views that you could ever imagine!! This is a TO BE BUILT Home so the floor plan and finishes can be tweaked and adjusted per the client's preferences. This 8 bedroom home is going to be a jaw dropper!! If the client prefers a larger primary suite, the two top floor bedrooms can be combined in order to make an incredible 7 bedroom home with a large primary suite!!! The home boasts right at 3,200 sq. ft. featuring two living rooms, a very open and bright kitchen/dining/living area, wonderful porches to entertain on and the best backyard and private pool so that you will never want to leave!! These Ocean Views are something that are just good for the soul!!!!! :-) This home will feature hard board siding, LVP floors and custom tiled bathrooms and all designer styled finishes and selections. See the details sheet with the selections regarding cabinets, tile, countertops, faucets, electrical fixtures and the whole works. ''This Is The One'' so act quickly!! This home can easily be lived in as a primary home, a second home or it will crush it as a vacation rental property!!!! This home is being built by one of the premier builders in our area, Fulford Construction Group!!! The best of all worlds is here for the taking!! Come see it today or call for additional details.

354 E First St, Ocean Isle Beach

Listing courtesy of Listing Agent: Baxter Cheek () from Listing Office: Keller Williams Innovate-OIB Mainland.

Listing courtesy of Listing Agent: Baxter Cheek () from Listing Office: Keller Williams Innovate-OIB Mainland.

4803 Burchap Dr., Myrtle Beach
$3,799,999
5 Beds ⋅ 6 Baths ⋅ 2619814 MLS
4803 Burchap Drive, a one-of-a-kind luxury estate located in the prestigious Golden Mile section of Myrtle Beach—just steps from the ocean! This stunning coastal retreat offers over 9,000 heated square feet of meticulously designed living space, featuring 5 spacious bedrooms and 5.5 bathrooms, all situated on a beautifully landscaped half-acre+ lot. From the moment you enter, you’re greeted by soaring ceilings, elegant finishes, and an open floor plan perfect for both everyday living and upscale entertaining. The gourmet kitchen offers high-end appliances, double ovens, custom cabinetry, and a large island. Multiple living areas, including a formal living room, family room, and a custom-built home theater, offer plenty of space to relax or host guests. The expansive primary suite features a spa-like bathroom with double vanities, a soaking tub, and a massive walk-in shower. Each additional bedroom is generously sized with private or semi-private bath access. Step outside to your own resort-style backyard oasis. Enjoy the custom-designed in-ground pool with swim-up bar, a private putting green, spacious patio, and multiple lounging areas—all surrounded by lush landscaping for privacy. Whether you’re relaxing poolside, entertaining guests, or enjoying the beach just a short walk away, this home offers the ultimate coastal lifestyle. Additional features include a large laundry room, multiple flex spaces, abundant storage, and an oversized garage. This home must be seen to be fully appreciated. Don't miss the rare opportunity to own a true estate property in one of Myrtle Beach’s most iconic neighborhoods. Schedule your private tour today!

4803 Burchap Dr., Myrtle Beach

Listing courtesy of Listing Agent: Jeff Forman (Cell: 843-902-4325) from Listing Office: Keller Williams The Forturro Group.

TBD Carolina Forest Blvd., Myrtle Beach
$3,750,000
2616095 MLS
8 acres on Carolina Forest Boulevard in one of Horry County’s strongest residential corridors. Rectangular, wooded parcel with city-street frontage, currently zoned General Residential. The site sits among established neighborhoods, medical offices, and retail, with everyday services and Carolina Forest schools nearby. General Residential zoning supports single-family and attached residential use, subject to county standards. Commercial or mixed-use would require a separate approval and should not be assumed. Sewer is not currently available at the parcel. Water and other utilities should be confirmed by the buyer. Wetlands, soils, septic feasibility, and net buildable acreage have not been certified in this listing and are the buyer’s responsibility to verify. Large Boulevard frontage tracts in Carolina Forest are uncommon. Offering includes aerial, legal description, and restrictive-covenant documents. Cash, conventional, or portfolio terms. Shown by appointment.

TBD Carolina Forest Blvd., Myrtle Beach

Listing courtesy of Listing Agent: Nicholas Francis () from Listing Office: Century 21 Palms Realty.

47 Grand View Dr, Ocean Isle Beach
$3,745,000
8 Beds ⋅ 8 Baths ⋅ 100574915 MLS
BUYER INCENTIVES BEING OFFERED AND/OR OWNER FINANCING OPPORTUNITY AS WELL!!!!!! Please ask listing agent or your buyer agents for these details. Welcome to 47 Grand View Drive in the exclusive gated community of The Pointe at OIB -- a true vacation rental machine and one of the most spectacular luxury coastal opportunities to ever hit the market at Ocean Isle Beach!! Here It Is!!!! The absolute most stunning oceanfront, brand-new construction home featuring the most breathtaking unobstructed views of the ocean, Intracoastal Waterway, sunrises, and sunsets imaginable. The panoramic water views from the front, back, and sides of this extraordinary property simply cannot be replicated. It truly does not get any better than this!! This jaw-dropping custom home offers 8 bedrooms, 8 bathrooms, and approximately 4,000 square feet of luxury coastal living designed to impress at every turn. Built with premier building materials and designer-selected finishes throughout, the home showcases incredible craftsmanship, custom design elements, and soaring ceiling heights that maximize the unbelievable surrounding views while creating a bright, open, and incredibly spacious feel throughout the home. The chef's kitchen was designed for entertaining on a grand scale and flows seamlessly into the expansive living and dining areas. With two separate living rooms, multiple entertaining spaces, and wonderful covered porches overlooking the Atlantic Ocean and Intracoastal Waterway, this home was thoughtfully designed for large gatherings, luxury vacations, and unforgettable memories with family and friends. Step outside to your private backyard oasis featuring an incredible pool area that you may never want to leave. Whether relaxing by the water, entertaining guests, or simply taking in the coastal breezes and endless views, this property defines luxury at the beach!! Professionally curated by the builder's interior designer, every inch of this home delivers the finer finishes buyers are searching for, including Hardi board siding, standing seam metal roof, spray foam insulation, LVP flooring throughout the main living areas, and beautifully custom tiled bathrooms. Located within the private gated community of The Pointe at OIB, owners enjoy direct private beach access along with exceptional community amenities including volleyball, cornhole, hammock areas, grilling stations, and community gathering spaces perfect for making lifelong memories. This property offers the absolute best of all worlds -- an incredible primary residence, luxury second home, and an elite-performing investment property with outstanding vacation rental potential. Opportunities like this are once in a lifetime, and this is truly The One. Schedule your private showing today before this unbelievable coastal masterpiece is gone!!

47 Grand View Dr, Ocean Isle Beach

Listing courtesy of Listing Agent: Baxter Cheek () from Listing Office: Keller Williams Innovate-OIB Mainland.

Listing courtesy of Listing Agent: Baxter Cheek () from Listing Office: Keller Williams Innovate-OIB Mainland.

3570 Vanderbilt Blvd., Pawleys Island
$3,709,000
5 Beds ⋅ 7 Baths ⋅ 2507338 MLS
Discover unparalleled luxury in this stunning 4-bedroom, 4 full bath, and 2 half-bath estate, offering 9,000 sq. ft. under roof and 5,311 sq. ft. of heated space on a sprawling 4-acre lot. This exquisite home is designed with white Hardie board with brick, an asphalt shingle roof with standing seam metal accents, and a raised slab foundation for elevated elegance. Step inside to experience custom cabinetry, hardwood floors throughout, and black-framed windows that enhance the home’s modern yet timeless appeal. The chef’s kitchen boasts commercial-grade appliances, a custom lighting package, and a summer kitchen for seamless indoor-outdoor entertaining. Designed for both relaxation and entertainment, this home features a family living room, a great room, a home office, and a study. The luxurious primary suite offers a spa-like retreat with tile showers and high-end finishes. Outdoor living is redefined with a resort-style inground pool and spa, perfect for unwinding or hosting guests. A spacious 4-car garage provides ample storage for vehicles and recreational gear. This home is truly a masterpiece, blending top-tier upgrades with exceptional craftsmanship. Located inside the Prince George Ocean Side Community. Prince George is one of the most exclusive and sought-after communities along the South Carolina coast. Nestled between the Atlantic Ocean and the Intracoastal Waterway, this private, gated neighborhood offers a rare blend of natural beauty, seclusion, and upscale amenities. Residents of Prince George Ocean Side enjoy access to world-class amenities, including: • Private Beach Access – A secluded stretch of pristine beachfront, perfect for relaxation and water activities. • Clubhouse & Pool – A beautifully designed gathering space with a pool and sun deck. • Tennis & Basketball Courts – Well-maintained courts for recreation and fitness. • River Access & Marina – Exclusive access to the Intracoastal Waterway, featuring a private marina and boat slips. • Nature Trails & Outdoor Spaces – Miles of scenic walking and biking trails through protected conservation areas. Don’t miss the opportunity to make this dream property yours! Construction has begun. Completion date of November 1st, 2027.

3570 Vanderbilt Blvd., Pawleys Island

Listing courtesy of Listing Agent: Sarah Sichitano () from Listing Office: Rowe Ventures.

1717 4th Ave., Conway
$3,700,000
2622667 MLS
1717 4th avenue is a prime investment opportunity in the heart of the Grand Strand MSA area: a 21,050 SF industrial/flex space property in Conway, SC. With 9 units, this well-maintained building, constructed in 1994, offers a solid foundation for prospective industrial investors. Zoned for Highway Commercial use, the property currently stands at a 92% occupancy rate, reflecting its desirability and potential for a strong return on investment. Property is being offered at a 7.5 % Cap with a sale leaseback from the current owner. Prospective buyers must execute an NDA in order to obtain financials/ Rent roll documents. Please do not disturb tenants. Showings by appointment only

1717 4th Ave., Conway

Listing courtesy of Listing Agent: Heyes Goldfinch () from Listing Office: Tradd Commercial.

201 Oyster Bay Ln, Wilmington
$3,700,000
100574946 MLS
Experience the rare opportunity to create an extraordinary coastal estate at 201 Oyster Bay Lane, a premier waterfront homesite offering sweeping, unobstructed views of the Intracoastal Waterway and Masonboro Island. Encompassing approximately 1.5 acres, this exceptional property provides the ideal setting to design and build a custom luxury residence that fully captures some of the most breathtaking sunrises on the North Carolina coast. Perfectly positioned within the sought after Oyster Bay community off Masonboro Sound, this homesite combines privacy, natural beauty, and an unparalleled waterfront lifestyle. Residents enjoy access to a collection of thoughtfully designed community amenities, including a private pier ideal for morning walks and waterfront relaxation, sandy beach and sandbar access, community water access, and the convenience of a community boat launch. Adding to the appeal, the property includes a 40,000 pound boat lift complete with shore power and water service, creating effortless access for boating, fishing, and exploring the surrounding coastal waterways. With expansive space to bring your architectural vision to life and views that are truly exceptional, 201 Oyster Bay Lane presents a remarkable opportunity to experience luxury coastal living at its finest.

201 Oyster Bay Ln, Wilmington

Listing courtesy of Listing Agent: Matthew C Costin () from Listing Office: Nest Realty.

Listing courtesy of Listing Agent: Matthew C Costin () from Listing Office: Nest Realty.

9169 Marina Pkwy., Myrtle Beach
$3,689,000
5 Beds ⋅ 6 Baths ⋅ 2609339 MLS
Framing is underway!!!Here is an wonderful opportunity to customize this beautiful home in the gated Bal Harbor section of Grande Dunes. Some images included are virtual renderings and are for illustrative purposes only, final design, features, and finishes may vary. This proposed residence is designed to offer a blend of coastal style and modern functionality, with approximately 4,694 heated square feet and 7,629 total square feet. The floor plan includes five bedrooms, five full bathrooms, and one half bath, along with an open-concept layout featuring a great room, kitchen with custom cabinetry, and a wine storage area. The primary suite is designed with dual walk-in closets and a bath layout that may include a soaking tub, walk-in shower, and double vanities, depending on final selections. Outdoor living space is planned to include a covered lanai with an optional built-in grill, overlooking a proposed pool, spa, and additional outdoor features, subject to final design and construction. The property is located with access to the Intracoastal Waterway, with the potential for a private dock and boat lift, subject to permitting and approval. Additional planned features may include a home office, attached garage, detached garage, and upgraded interior finishes, depending on final specifications. Grande Dunes is a master-planned community spanning over 2,200 acres and offers access to a variety of amenities, including the Ocean Club with oceanfront pools, dining, and beach access. The community also features two golf courses, a marina. Membership to certain amenities, including the Members Club is optional and available for an additional fee. Conveniently located in Myrtle Beach near shopping, dining, and medical facilities, this property provides access to a range of coastal living amenities. Contact the listing agent for additional information regarding plans, specifications, and available options.

9169 Marina Pkwy., Myrtle Beach

Listing courtesy of Listing Agent: Joshua Carter () from Listing Office: RE/MAX Executive - Grande Dunes.

Provided courtesy of The Coastal Carolinas Association of REALTORS®. Information Deemed Reliable but Not Guaranteed. Copyright 2026 of the Coastal Carolinas Association of REALTORS® MLS. All rights reserved. Information is provided exclusively for consumers’ personal, non-commercial use, that it may not be used for any purpose other than to identify prospective properties consumers may be interested in purchasing.

Copyright 2026 NCRMLS. All rights reserved. North Carolina Regional Multiple Listing Service, (NCRMLS), provides content displayed here (“provided content”) on an “as is” basis and makes no representations or warranties regarding the provided content, including, but not limited to those of non-infringement, timeliness, accuracy, or completeness. Individuals and companies using information presented are responsible for verification and validation of information they utilize and present to their customers and clients. NCRMLS will not be liable for any damage or loss resulting from use of the provided content or the products available through Portals, IDX, VOW, and/or Syndication. Recipients of this information shall not resell, redistribute, reproduce, modify, or otherwise copy any portion thereof without the expressed written consent of NCRMLS.