Refine Search
Sort by
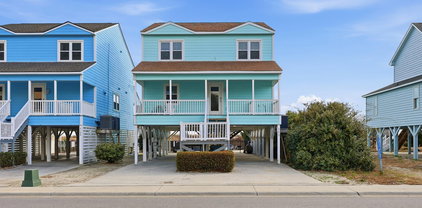
2319 W Beach Dr, Oak Island
$1,700,000
5 Beds ⋅ 3 Baths ⋅ 100602439 MLS
Discover the coastal lifestyle at ''Big Wave,'' an exceptional oceanfront retreat ideally positioned on an expansive lot-and-a-half along the West End of Beach Drive. Offered fully furnished, this remarkable property combines an enviable oceanfront setting with thoughtful updates, exceptional views, and effortless access to the beach. From the moment you step inside, the Atlantic Ocean takes center stage, with sweeping ocean views showcased from the kitchen, dining area, living area, and multiple ocean-side bedrooms. Whether gathering with family and friends or enjoying a quiet morning with the sound of the waves, the connection to the ocean is truly unmistakable. Two levels of expansive oceanfront decks provide the perfect backdrop for morning coffee, afternoon relaxation, sunset entertaining, or simply taking in the ever-changing coastal scenery. A convenient outdoor shower makes rinsing off after a day at the beach effortless, while private beach access puts the shoreline just steps away. ''Big Wave'' has been thoughtfully enhanced with an impressive list of updates, including new windows, doors, and slider doors; completely remodeled bathrooms with high-end tile; stylish shiplap ceilings; new ceiling fans; all-new kitchen appliances; and numerous new interior and exterior light fixtures. Every detail has been considered to enhance both comfort and the coastal aesthetic. Being sold fully furnished, this turnkey property offers the opportunity to begin enjoying the home immediately while also providing excellent potential as a vacation rental or second-home investment. Projected rental income exceeds $150,000, adding significant appeal for those seeking both lifestyle and income-producing potential. The combination of a coveted oceanfront location, lot-and-a-half footprint, multiple oceanfront decks, private beach access, panoramic ocean views, extensive updates, and strong rental potential makes this a truly special opportunity. Whether envisioned as a private coastal sanctuary, a gathering place for generations, or a sought-after vacation rental, ''Big Wave'' captures the very best of oceanfront living on the West End of Beach Drive.

2319 W Beach Dr, Oak Island

Listing courtesy of Listing Agent: Michelle T Robson () from Listing Office: Century 21 Collective.

Listing courtesy of Listing Agent: Michelle T Robson () from Listing Office: Century 21 Collective.

1316 Marina Bay Dr., North Myrtle Beach
$1,700,000
5 Beds ⋅ 5 Baths ⋅ 2618415 MLS
Click Virtual Tour Link- Experience luxury waterfront living in this stunning raised beach home directly on the marina with direct access to the Intracoastal Waterway in North Myrtle Beach.This exceptional property offers everything you’ve dreamed of and more—including your own private waterfront lot, an included swimming pool, plantation shutters throughout, upgraded tile showers w/motion detected switches in the bathrooms, beautiful furnishings included (2 couches and dining room fixture do not convey-washer & dryer negotiable), walk in closets, bidet in master bath, a 40-foot boat slip just behind the home, and a private elevator servicing the residence. Featuring 5 bedrooms, 4.5 bathrooms, and over 3,100 heated square feet, this thoughtfully designed home combines elegance, comfort, and functionality. The first level offers an oversized 4-car garage, providing ample space for vehicles, golf carts, and all your beach and boating gear. A half bath for convenient pool access. The second floor features a spacious family room, four bedrooms, three full bathrooms, large walk-in closets, a conveniently located laundry room, and access from the two rear bedrooms to the first elevated covered porch overlooking the backyard. The top floor is designed for entertaining and relaxation, showcasing an open-concept living area with a beautiful fireplace flanked by custom built-in cabinetry, a gourmet kitchen with an oversized island, gas range, a spacious dining area, and a convenient half bath for guests. The private owner’s suite is also located on this level and includes a luxurious ensuite bath and an expansive walk-in closet. Step onto the screened rear porch to enjoy breathtaking views of the Intracoastal Waterway while watching boats pass by. Whether you’re searching for a primary residence, vacation retreat, or waterfront dream home, this property offers the perfect blend of coastal luxury, boating lifestyle, and modern convenience. Don’t miss this rare opportunity to own your own slice of paradise on the Intracoastal Waterway in North Myrtle Beach! Short term rentals ARE allowed.

1316 Marina Bay Dr., North Myrtle Beach

Listing courtesy of Listing Agent: Deana Manning () from Listing Office: ChrisManningCommunities Realty.

305 Spring Branch Rd Sw, Supply
$1,700,000
4 Beds ⋅ 3 Baths ⋅ 100555125 MLS
Back on the market with no fault of the property, buyer couldn't preform. Welcome to this one-of-a-kind waterfront retreat on the Intracoastal Waterway, offering 3,612 square feet of beautifully updated living space on 2.47 private acres. With unprecedented views stretching between Oak Island and Holden Beach, this property delivers a rare blend of luxury, space, and coastal serenity. Built and lovingly maintained by the current owners, this all-brick, four-bedroom, three-bathroom home has been freshly painted throughout, with refinished hardwood floors and tile flooring that enhance its timeless appeal. Designed for both comfort and entertaining, the home features a gas fireplace, three HVAC systems for optimal climate control, and a whole-house generator for peace of mind. Step outside to enjoy the expansive wrap-around porch--perfect for soaking in the panoramic water views and coastal breezes. Gorgeous live oak trees frame the property, adding charm and natural beauty. The private pier and dock provide direct access to the ICW, making boating, fishing, and sunset cruises effortless. Additional highlights include a spacious three-car garage, no HOA, and plenty of room to enjoy the privacy and freedom of waterfront living. This is coastal Carolina living at its finest--rare, refined, and ready to welcome you home.

305 Spring Branch Rd Sw, Supply

Listing courtesy of Listing Agent: Debbie M Morgan () from Listing Office: CENTURY 21 Sunset Realty.

Listing courtesy of Listing Agent: Debbie M Morgan () from Listing Office: CENTURY 21 Sunset Realty.

148 Gillette Pl., Murrells Inlet
$1,699,900
3 Beds ⋅ 3 Baths ⋅ 2620709 MLS
A rare opportunity to create a custom waterfront home in Inlet Marsh Estates, a premier inlet-front community. This exceptional homesite backs directly to the inlet, offering a private coastal setting with beautiful water views and convenient access to nearby boating. The featured plan showcases refined coastal architecture, a light-filled open layout, an expansive primary suite, generous glass openings, a premium kitchen, designer-selected finishes, and inviting outdoor living spaces. Buyers can personalize the home to suit their lifestyle, with options including a pool or infinity-edge pool and spa, elevator, expanded outdoor areas, custom finishes, or an entirely different floor plan. The proposed price is based on the featured plan and its included specifications. Buyers may adjust selections, finishes, square footage, and overall scope to create a home aligned with their vision and budget. List price does not include optional upgrades such as an elevator, infinity-edge pool and spa, or other custom features. Pricing is available upon request. All proposed plans and specifications are subject to Architectural Review Board approval.

148 Gillette Pl., Murrells Inlet

Listing courtesy of Listing Agent: Colby Rowe () from Listing Office: Rowe Ventures.

16 Rookery Trail, Pawleys Island
$1,699,000
6 Beds ⋅ 7 Baths ⋅ 2625630 MLS
Welcome to “The Pink House,” a distinctive coastal retreat located at 16 Rookery Trail within the sought-after, gated community of Litchfield by the Sea. With 6 bedrooms and 7 bathrooms and elevator access to all floors, this spacious home offers the perfect setting for entertaining, hosting family and friends, or enjoying the relaxed Lowcountry lifestyle. Full of coastal charm and character, The Pink House is designed to embrace its beautiful surroundings. It is located adjacent to the community pool and a very short walk to the beach. Enjoy peaceful lake views, take in the coastal scenery from the rooftop deck, and experience the natural beauty that makes Litchfield by the Sea so special. Residents and guests enjoy access to exceptional community amenities, including a swimming pool, beach access, and scenic walking and biking paths. Whether you're spending the day at the beach, relaxing by the pool, or gathering with friends and family, The Pink House offers a wonderful opportunity to enjoy coastal living in one of Pawleys Island's most desirable communities. Coastal charm, memorable views, and an exceptional Litchfield by the Sea location—welcome to The Pink House.

16 Rookery Trail, Pawleys Island

Listing courtesy of Listing Agent: The Nelson Team (Cell: 843-817-8508) from Listing Office: The Litchfield Company Real Estate.

1401 Regatta Dr, Wilmington
$1,699,000
4 Beds ⋅ 5 Baths ⋅ 100552340 MLS
Commanding exceptional Intracoastal Waterway and golf course views, this impeccably renovated residence overlooks the 9th hole of the Dye Course in the prestigious Landfall community. Encompassing over 4,000 square feet, the home has been thoughtfully transformed and given exceptional attention to detail throughout. The showpiece kitchen is designed to impress, featuring custom cabinetry, quartz surfaces, an expansive statement island, workstation sink, wine refrigeration, and a professional-grade Thor six-burner range with double ovens. The reimagined first-floor layout offers an effortless, open flow ideal for entertaining, seamlessly connecting interior spaces with inviting outdoor living areas. The first-floor owner's suite is a private sanctuary, complete with a walk-in wardrobe and a spa-inspired bath showcasing dual vanities and an oversized glass-enclosed shower. Upstairs, a second luxurious owner's retreat offers a sitting area anchored by a stacked stone fireplace, a beautifully appointed bath with soaking tub, and a walk-in closet. A generous private balcony extends from the suite, providing a tranquil setting to enjoy sweeping waterway and fairway vistas. Sunrises are stunning! Extensive upgrades elevate both form and function, including new Mohawk RevWood flooring, fresh interior paint, new plumbing, windows, doors, water system, lighting, fans, and a thoughtfully updated exterior. Curb appeal is enhanced by stacked stone columns, flagstone stairs and landing, new siding and paint, refreshed landscaping, and upgraded exterior lighting. Lakeside Villas association maintains the yard for low-maintenance living. A rare opportunity to own a fully renovated luxury residence in one of Wilmington's most sought-after gated communities.

1401 Regatta Dr, Wilmington

Listing courtesy of Listing Agent: Tidewater Property Group () from Listing Office: Intracoastal Realty Corporation.

Listing courtesy of Listing Agent: Tidewater Property Group () from Listing Office: Intracoastal Realty Corporation.

1554 Milano Ct., Myrtle Beach
$1,698,000
4 Beds ⋅ 5 Baths ⋅ 2626119 MLS
Mediterranean-inspired luxury meets exceptional lakefront living at 1554 Milano Court in Grande Dunes, one of Myrtle Beach's premier luxury communities. Situated on a spectacular corner lot spanning over 0.60 acre with more than 160 feet of lake frontage, this beautifully renovated custom residence offers 4 bedrooms, 4.5 bathrooms, ICF construction, a private swimming pool, and a three-car garage. Striking architecture, contemporary finishes, and impressive indoor and outdoor living spaces distinguish this exceptional property. Mature trees, tropical palms, graceful arches, and an expansive paver driveway create a memorable first impression. Inside, extensive renovations introduce modern colors, sophisticated finishes, and updated design elements while preserving the home's distinctive Mediterranean character. Two fireplaces add warmth and architectural interest throughout the living spaces. The beautifully updated gourmet kitchen features crisp white cabinetry, an oversized contrasting island with abundant storage, expansive countertops, a decorative tile backsplash, and a substantial stainless steel gas range with coordinating vent hood. Crown molding, recessed lighting, and tile flooring complete the space, which opens directly into an inviting living area with a fireplace. Outdoor living is equally impressive. A private courtyard-style swimming pool is surrounded by expansive paver decking, a decorative wall fountain, and spacious covered lounging areas. Stately columns, graceful arches, and an upper-level covered balcony create a resort-inspired setting for outdoor dining, relaxation, and entertaining. The spacious primary suite offers direct access to a screened porch overlooking the lake, providing a peaceful retreat with beautiful water views. Three additional bedrooms and four-and-a-half bathrooms offer generous accommodations and flexibility. Beyond the courtyard, the expansive lakefront grounds and mature landscaping enhance the property's remarkable setting. For buyers searching for Grande Dunes luxury homes, Myrtle Beach lakefront properties, Mediterranean-style estates, custom ICF homes, or luxury homes with private pools, 1554 Milano Court offers an exceptional combination of architectural character, modern renovations, generous outdoor living spaces, and waterfront beauty. ABOUT GRANDE DUNES: Grande Dunes is Myrtle Beach's premier 2,200-acre luxury coastal community, extending from the Atlantic Ocean toward the Carolina Bays Preserve. Residents enjoy an exceptional setting with championship golf, waterfront recreation, and convenient access to the Grand Strand's beaches, shopping, dining, and entertainment. The exclusive 25,000-square-foot Grande Dunes Ocean Club features direct beach access, oceanfront swimming pools, dining, and social activities. Grande Dunes also offers two championship golf courses, including the Resort Course and Nick Price-designed Members Club, a 126-slip deep-water marina on the Intracoastal Waterway, on-site dining, and scenic walking and biking trails. Ocean Club privileges and certain amenities are subject to applicable memberships and fees. Experience the distinctive architecture, extensive lake frontage, and resort-style outdoor living of 1554 Milano Court. Schedule your private showing today!

1554 Milano Ct., Myrtle Beach

Listing courtesy of Listing Agent: Jason Green Team (jgteam@grandedunesproperties.com) from Listing Office: GRANDE DUNES PROPERTIES.

6424 River Vista Dr, Wilmington
$1,695,000
4 Beds ⋅ 5 Baths ⋅ 100614116 MLS
Set in Elliot Place, a private gated enclave of 10 homes along the Cape Fear River, this Mediterranean-style residence captures sweeping, unobstructed river views and spectacular sunsets, just minutes from downtown Wilmington's Riverfront District and Carolina Beach. This home offers 4,384 sq ft on a 0.45 acre riverfront lot, with 4 bedrooms, 4 full baths, 1 half bath, and 3 car garage. A grand two-story foyer with a circular staircase welcomes you into a home distinguished by 10-foot ceilings, triple-piece crown molding, tray ceilings, a fireplace, and newly refinished hardwood floors. The gourmet kitchen features custom built-in cabinetry, a new Viking gas cooktop with downdraft ventilation, and new wall oven, microwave, and warming drawer. A spacious walk-in laundry room provides additional cabinetry and a utility sink. The main-level primary suite includes a newly tiled bath with walk-in shower and whirlpool tub. A second main floor bedroom offers versatility as a home office, and upstairs, two generously sized bedrooms each with private bathrooms. The sunroom, complete with a wet bar, and the riverside wood deck provide inviting spaces to entertain and take in breathtaking sunsets over the Cape Fear River. The ground level adds approximately 800 sq ft of finished flex space with a private entrance, full bath, kitchenette, and two rooms. This finished area is unpermitted and is not included in the home's reported heated square footage. It is ideal for hobbies, a workshop, storage or occasional guest use. A Generac whole house generator and HVAC system replaced in 2020 add comfort and peace of mind. Don't miss your chance to call this exceptional riverfront property your own!

6424 River Vista Dr, Wilmington

Listing courtesy of Listing Agent: Carolina Colon () from Listing Office: Next Key Realty LLC.

Listing courtesy of Listing Agent: Carolina Colon () from Listing Office: Next Key Realty LLC.

113 12th Ave. S, Surfside Beach
$1,695,000
7 Beds ⋅ 8 Baths ⋅ 2624451 MLS
Welcome to 113A 12th Ave South, a stunning newly constructed beach home (2025) at the heart of Surfside Beach located just a short walk to the beach. Completed June 1, 2025, this 7-bedroom, 7.5-bathroom property spans 3,349 heated square feet (4,330 under roof) and offers the perfect combination of coastal luxury and investment potential. Built to last, the home features James Hardie concrete fiber siding, a 30-year architectural shingle roof, and composite decking with vinyl railings. Inside, you’ll find luxury vinyl and tile flooring, custom cabinetry, granite countertops, and a full stainless-steel appliance package. A three-stop elevator, ceiling fans throughout, and brushed nickel fixtures complete the high-end finishes. The property comes fully furnished with kitchen essentials, making it truly turnkey and rental-ready. Step outside to your private backyard oasis with a saltwater pool, hot tub, propane heater, paver pool deck, and Mini-Golf, designed for year-round enjoyment. The home also includes a 20x13 garage with a roll-up door, ideal for storage or a golf cart. This home is perfectly located within walking or golf cart distance to Surfside Pier, local dining, shopping, parks, tennis courts, bocce courts, baseball fields, the library, and the seasonal farmers market. Surfside Beach, known as “The Family Beach,” is loved for its charm, walkability, and community feel, while Myrtle Beach attractions are just 20 minutes away. With strong short-term rental zoning and high demand from visitors, this property represents an excellent vacation rental investment. Surfside Beach and the Grand Strand welcome over 20 million visitors annually, drawn by pristine beaches, entertainment, and year-round activities, making this home a lucrative opportunity. Sold fully furnished and equipped. No HOA! If you are seeking a spacious, fully furnished luxury beach house with ocean views, a private pool, and unbeatable access to all that Surfside Beach has to offer, 113A 12th Ave S is the perfect choice. Measurements and square footage are not guaranteed, buyer or buyer's agent to verify all information.

113 12th Ave. S, Surfside Beach

Listing courtesy of Listing Agent: Liat Edri () from Listing Office: Realty ONE Group Dockside.

2674 Wallace Pate Dr., Georgetown
$1,695,000
4 Beds ⋅ 4 Baths ⋅ 2620672 MLS
DeBordieu Colony - Golf Course home Exceptional Views Welcome to an exceptional Lowcountry retreat in DeBordieu Colony. This beautifully elevated, all-brick home offers four or five bedrooms, four baths, and approximately 2,827 heated square feet of inviting living space. A fully enclosed lower level of approximately 2,800 square feet and a two-car garage provide even more room and versatility. Set on a spacious 0.9-acre homesite overlooking the seventh green of the DeBordieu Club Golf Course, the property showcases sweeping course views while remaining wonderfully close to the ocean. Step outside onto the impressive 76-foot-long deck, where you can relax, entertain, and enjoy the peaceful surroundings. A 186-foot-deep backyard and convenient circular driveway add to the home’s appeal. Extensive improvements have been completed throughout the property, including a new roof, hardwood floors, kitchen cabinetry with granite countertops, water heater, garage doors, chimney cap, deck boards, irrigation system, toilets, shower doors, light fixtures, and bathroom flooring. The interior and exterior have also been freshly painted, creating a bright and welcoming atmosphere. With its generous living space, expansive homesite, exceptional golf course views, thoughtful updates, and proximity to the beach, this home offers a wonderful blend of comfort, privacy, and location. Located in the coveted gated community of DeBordieu Colony, residents enjoy miles of pristine beach, boat-ramp access to North Inlet and the Atlantic Ocean, scenic nature trails, and 24-hour security. Membership (Optional) in the private DeBordieu Club offers access to golf, tennis, pickleball, swimming pools, a fitness center, and multiple dining venues—including oceanfront dining. Ideally situated just south of Pawleys Island and north of historic Charleston, this remarkable property presents an exceptional opportunity to experience the best of Lowcountry living. Look no further—your DeBordieu retreat awaits!

2674 Wallace Pate Dr., Georgetown

Listing courtesy of Listing Agent: The Roper Group () from Listing Office: Peace Sotheby's Intl Realty PI.

1031 Ocean Blvd W, Holden Beach
$1,695,000
5 Beds ⋅ 4 Baths ⋅ 100583252 MLS
SOME HOMES ARE BEAUTIFUL. OTHERS ARE UNFORGETTABLE! WELCOME TO COASTAL PEARL! Beautifully renovated and offered fully furnished, this five-bedroom, four-bath oceanfront home presents a turnkey opportunity on the desirable west end of Holden Beach--recently voted the No. 1 Best Beach in North Carolina in the 2026 USA TODAY 10 BEST Readers' Choice Awards. Enjoy sweeping Atlantic Ocean views, natural dunes and direct access to the sand from the home's private beach walkway. The stretch of beach directly in front of the property is typically quiet and lightly traveled, offering owners and guests a more private and relaxed oceanfront experience. Featured on American Dream Homes on HGTV, this classic Holden Beach cottage was extensively transformed in 2025-2026 with modern finishes and thoughtful improvements throughout. Exterior upgrades include new windows, soffit and fascia, weather-resistant house wrap, board-and-batten siding, wrapped columns, refreshed decking, vinyl railings, updated exterior lighting, fresh paint, new landscaping and expanded parking. Inside, the home features luxury vinyl plank flooring, updated lighting, new blinds, new interior doors and fresh sheetrock in place of the original paneling. All four bathrooms have been beautifully redesigned with new showers or tubs, glass enclosures, cabinetry, countertops, fixtures, mirrors and lighting. The kitchen is equipped with new appliances and new cabinets and countertops, while the open living and dining areas provide a comfortable gathering place with beautiful ocean views. Five bedrooms and four full bathrooms offer generous accommodations for family and guests. New indoor and outdoor furnishings, televisions, appliances, washer and dryer are included, allowing the next owner to begin enjoying--or renting--the home immediately. With its extensive renovation, peaceful west-end setting, direct oceanfront access and turnkey furnishings, this property is ideally suited as a second home, family retreat or vacation-rental investment. Rental history and income projections are available upon request.

1031 Ocean Blvd W, Holden Beach

Listing courtesy of Listing Agent: Karen L Knight () from Listing Office: Shoreline Realty.

Listing courtesy of Listing Agent: Karen L Knight () from Listing Office: Shoreline Realty.

101 Se 49th St, Oak Island
$1,689,999
6 Beds ⋅ 8 Baths ⋅ 100612480 MLS
Cabana 49 is officially on the market! Built in 2023 by LPM Homes, each of the 6 bedrooms has its own full bath, plus 2 half baths in common areas, 3,154 sq ft offers plenty of room for all of your guests. Located just a short distance to the public beach access, Middleton Park featuring ball fields, playground, splash pad, skate park, basketball, tennis, pickleball, farmers and artisans markets, concerts and many town events. Also conveniently located to restaurants and shopping, including a grocery store one block over. This home features an elevator, a 12x20 pool with heater/chiller, solar cover and winter cover, a kitchenette on the ground floor for pool drinks and snacks, a fenced dog run area, irrigation with separate meter and backflow protection, 2 electric tankless hot water heaters, outdoor shower, locked outdoor storage room, an inside locked closet plus 3 locked floored attic storage areas. The home is being sold generously furnished and has earned substantial rental income for several years. This property would be a perfect second home and/or investment income producer. Schedule an appointment to see this beautiful home before the opportunity has passed.

101 Se 49th St, Oak Island

Listing courtesy of Listing Agent: Melanie Q Morgan () from Listing Office: Cabana Realty.

Listing courtesy of Listing Agent: Melanie Q Morgan () from Listing Office: Cabana Realty.

1601 Havens Dr., North Myrtle Beach
$1,675,000
6 Beds ⋅ 7 Baths ⋅ 2626728 MLS
5BR / 6.5BA plus huge bonus room - new construction with ocean views, pool, elevator, 3 family rooms. Great layout for 2nd home or vacation rental - Ground floor features one car garage, family room and huge bonus room with closet and full bath. Take elevator or stairs up to mid level with 3 bedrooms each with private baths, laundry and another family room. Top floor has open living room, kitchen, dining with ocean views - two master suites on top floor with private baths and a powder room. Kitchen has custom white maple cabinets, quartz countertops, large island with room for 5 or 6 stools, and stainless appliance package. Home features board and batten trim, crown molding, 9' ceilings, neutral color tones, ceiling fans in many rooms, luxury hybrid flooring, 5 tile showers with frameless glass doors, one tub with tiled walls, porches all levels front and rear with trex decking, cement board siding, pool is 12 x 25 with LED lighting, saltwater system, heater and paver decking. Home to be complete by Dec 15th

1601 Havens Dr., North Myrtle Beach

Listing courtesy of Listing Agent: Jerred Roberts () from Listing Office: Beach House Consultants, Inc..

448 Preservation Circle, Pawleys Island
$1,675,000
4 Beds ⋅ 5 Baths ⋅ 2622393 MLS
Experience the pinnacle of coastal elegance in this stunning home located behind the gates of the prestigious community of The Reserve in Pawleys Island. From the moment you arrive, the Brazilian hardwood wraparound porch sets a sophisticated tone that continues throughout this meticulously designed residence. The heart of the home is a grand formal living room featuring soaring eighteen-foot windows that bathe the space in natural light. Adjacent, the formal dining room is a literal work of art, defined by stately, square-paneled columns and a ceiling adorned with a custom hand-painted mural and chandelier. For more casual gatherings, the family room offers a cozy gas-log fireplace, built-in bookshelves, and built in bar, all centered around breathtaking views of the lake and its lighted fountain. The kitchen is both a functional masterpiece and an aesthetic delight, anchored by a massive island with a five-burner gas cooktop. Sea-green granite countertops complement glazed, solid maple cabinetry equipped with pull-out drawers, an appliance garage, and glass-front display cases. Premium stainless steel appliances, including SubZero refrigeration, ensure a perfect cooking and dining experience. This home features an expansive layout with four bedrooms and four and a half baths, including two primary suites— one on each level. The downstairs primary suite is a true sanctuary, offering lake views from the bedroom and the Jacuzzi tub. A grand staircase leads upstairs to an open balcony and a versatile loft area, currently serving as a den and home office, overlooking the family room and out the massive windows to the lake beyond. The rear of the residence is designed for the ultimate Lowcountry lifestyle. Enjoy the screened-in pool area, complete with wood burning fireplace, an outdoor kitchen (featuring SubZero refrigeration) and a full bath. Adjacent to the screened area, a rear deck of Brazilian hardwood leads into the yard and a charming pergola with a swing—the perfect vantage point to enjoy the tranquil sounds of the lake's fountain. Premium Features: • Safety & Efficiency: Simonton Stormbreaker impact windows throughout. • Fine Finishes: Travertine tile in all bathrooms, extensive moldings and Brazilian hardwood decking. • Convenience: Whole-house vacuum system and a two-car garage. • Inclusions: All custom window treatments are included with the home. • Ownership grants full access to Litchfield by the Sea and the property owner’s beach club, just a golf cart ride away. • Memberships to both The Reserve golf club and the marina club available.

448 Preservation Circle, Pawleys Island

Listing courtesy of Listing Agent: Brad Harvey (Cell: 803-818-8994) from Listing Office: The Litchfield Company Real Estate.

1519 Serena Dr., Myrtle Beach
$1,675,000
3 Beds ⋅ 4 Baths ⋅ 2615905 MLS
Beyond Grande Dunes' iconic guarded bridge entrance lies this remarkable custom residence, where architectural distinction, private courtyard living, and resort-inspired amenities come together in one exceptional offering. Positioned along the golf course with tranquil water views, the home is centered around a stunning private courtyard featuring a resort-style pool, spa, outdoor summer kitchen, and beautifully landscaped gathering spaces designed for both entertaining and everyday enjoyment. Inside, timeless craftsmanship and custom detailing are showcased throughout more than 3,200 heated square feet of thoughtfully designed living space. A dramatic 21-foot barrel ceiling crowns the grand living room, where a handcrafted cast stone fireplace serves as a striking focal point. Honed travertine flooring, extensive crown molding, architectural columns, arched passageways, plantation shutters, custom wall finishes, and designer lighting create a level of character and quality rarely found in today's construction. The chef's kitchen is equipped with custom cabinetry, granite countertops, large center island, walk-in pantry, and seamless access to the family room and outdoor living areas. A richly appointed library features floor-to-ceiling custom wood cabinetry while multiple living and gathering spaces provide flexibility for entertaining, working from home, or accommodating guests. The spacious primary suite serves as a private retreat with a sitting area, curved wall of windows, dual walk-in closets, direct access to the courtyard, and a luxurious bath featuring an oversized walk-in shower, soaking tub, and expansive dual vanity. A second suite also enjoys private outdoor access, while a detached guest retreat with its own entrance, wet bar, and full bath creates ideal accommodations for extended family, visitors, multigenerational living, or a private home office. Additional highlights include an oversized laundry room, abundant storage, an oversized garage, and meticulously designed indoor and outdoor spaces that blend seamlessly together. Ownership includes access to the exclusive Grande Dunes Ocean Club, a private oceanfront retreat featuring beach access, resort-style pools, dining, social events, and exceptional coastal views. Additional memberships for golf, tennis, and marina facilities are available separately. Ideally situated in the heart of Myrtle Beach, Grande Dunes combines luxury living with convenient access to world-class golf, fine dining, shopping, entertainment, healthcare, and the beautiful beaches of the Grand Strand. A rare opportunity to own one of Riviera Village's signature custom homes, where architectural distinction, exceptional craftsmanship, and the Grande Dunes lifestyle come together in an extraordinary setting.

1519 Serena Dr., Myrtle Beach

Listing courtesy of Listing Agent: Brittany Foy Associates () from Listing Office: Foy Realty.

4012 N Ocean Blvd., North Myrtle Beach
$1,669,000
6 Beds ⋅ 4 Baths ⋅ 2617866 MLS
Direct oceanfront home in the family friendly Cherry Grove section of North Myrtle Beach, ideal for creating unforgettable beach vacations . This well maintained 6 bedroom, 3.5 bath property offers stunning ocean views from he main living area, primary suite and multiple guest bedrooms. The open concept kitchen and living space is designed for families , providing plenty of room to gather, relax and dine together. Enjoy coastal breezes, sunrises and sunsets from the oceanfront balcony or spend your days at by the beach and evenings in the private oceanfront pool and spa- perfect for guests of all ages. A true turnkey vacation home that is perfect for rentals, primary or secondary home with space, comfort and an unbeatable beach setting. Motivated Seller!!

4012 N Ocean Blvd., North Myrtle Beach

Listing courtesy of Listing Agent: The Bellamy Team () from Listing Office: CENTURY 21 Thomas.

9017 Saint Stephens Pl, Wilmington
$1,650,000
4 Beds ⋅ 3 Baths ⋅ 100615148 MLS
Luxurious Design-Forward Home with Boat Slip & Water Views This exceptional residence blends refined architecture, high-end finishes, and thoughtfully engineered systems to deliver effortless luxury indoors and out--enhanced by water views and a boat slip located just across the street. The slip offers approximately 4' of water at low tide, a 15' beam, 25' length, and a 12,000 lb lift with remote--an outstanding and rare amenity for boating enthusiasts. A new roof (2022) crowns the home alongside 39 solar panels, offering modern efficiency without compromising style. Premium DP-50 windows and exterior doors flood the interior with natural light while enhancing comfort and performance, supported by dual 3.5-ton HVAC systems and an electric tankless water heater. At the heart of the home, the chef's kitchen is a showpiece--featuring dual 33'' Fisher & Paykel refrigerators with drawer freezers, a 48'' professional range with 6 burners and double dual-fuel gas ovens with griddle, beverage center, ice maker, custom range hood with pot filler, and porcelain countertops with book-matched backsplash. Entertain effortlessly by the linear gas fireplace in the living room, or step out to the grilling deck overlooking the water with a direct gas line to the grill just off the kitchen. The primary suite is a private retreat with a spa-inspired wet room, complete with an acrylic soaking tub, dual shower heads with handhelds, and an auto-flush bidet/toilet. Throughout the home, enjoy solid core smooth interior doors, designer lighting, and custom bound rugs that elevate main spaces. Step outside to true resort living: a 40' x 16' fiberglass saltwater pool with gas heater, expansive covered pool patio with outdoor shower, and five decks featuring stainless wire and IPE railings (metal on the front). The 400 SF Sun/Chill deck off the primary bedroom is framed to support a future hot tub, while the 1,500 SF garage boasts two insulated, high-wind-rated doors--ideal for collectors, hobbies, or additional storage. This is more than a home--it's a meticulously curated lifestyle property where luxury, comfort, and craftsmanship meet coastal living at its finest.

9017 Saint Stephens Pl, Wilmington

Listing courtesy of Listing Agent: Sandy Monroe & Assoc Team () from Listing Office: Coldwell Banker Sea Coast Advantage.

Listing courtesy of Listing Agent: Sandy Monroe & Assoc Team () from Listing Office: Coldwell Banker Sea Coast Advantage.

2213 Fox Hunt Ln, Wilmington
$1,650,000
5 Beds ⋅ 5 Baths ⋅ 100610831 MLS
Beautiful painted brick Charleston inspired porch over porch design located on a high wooded bluff in Landfall. If you're looking for a great family home that checks all the boxes, make sure to visit 2213 Fox Hunt Lane. This nearly 5000 sq ft home is move-in ready and is the perfect family layout with formal dining room and study, large great room with gas fireplace, sunny breakfast area and updated kitchen with center island, walk-in pantry and a gorgeous laundry room. The five bedroom, 4 1/2 bath design includes a generous master suite on the first floor with large walk-in closet and updated bath with soaking tub, steam shower, and even heated floors and a heated towel rack! The second floor features, four bedrooms, three updated baths, a large family room with fireplace and an incredible home theater, including theater style seating. There's additional space on the third floor for flex space or playroom. The home includes plenty of storage with walk-in attics and a three car garage. Enjoy the fully fenced rear yard with elevated terrace and multifunctional screen porch with powered screens and powered slatted roof so that you can open for sun or close for shade. Seriously, this one does check all the boxes! When only the best will do!

2213 Fox Hunt Ln, Wilmington

Listing courtesy of Listing Agent: Vance B Young () from Listing Office: Intracoastal Realty Corporation.

Listing courtesy of Listing Agent: Vance B Young () from Listing Office: Intracoastal Realty Corporation.

121 Se 76th St, Oak Island
$1,650,000
6 Beds ⋅ 5 Baths ⋅ 100594572 MLS
New Construction Coastal Investment Opportunity Ideally located at 121 SE 76th Street on Oak Island, this exceptional property offers a great investment opportunity with approximately $175,000 in projected annual rental income. Featuring six bedrooms, 4.5 baths, and more than 2,700 square feet of thoughtfully designed living space, this coastal retreat is just steps from the beach and offers beautiful ocean views. Designed with both luxury and rental performance in mind, the home features an elevator servicing all levels and a private heated/cooled fiberglass inground pool--two highly desirable amenities for today's vacation rental guests. The spacious open-concept floor plan is ideal for entertaining and includes expansive gathering areas, multiple outdoor living spaces, and generous accommodations for large families and groups. Built by highly respected Atlantic Coastline Builders, known for quality craftsmanship and attention to detail, this home will showcase premium finishes, coastal-inspired design, and lasting construction including an interior sprinkler system. Whether your goal is to maximize rental income, build long-term equity, or enjoy a personal beach getaway, this property checks every box. It is an outstanding opportunity to own a high-performing investment property in one of Oak Island's most desirable oceanside locations. Secure this home early for the opportunity to customize select finishes and own a brand-new coastal retreat just moments from the sand, surf, dining, shopping, fishing, boating, and everything Oak Island has to offer. This is coastal investing at its finest.

121 Se 76th St, Oak Island

Listing courtesy of Listing Agent: Julie A Popichak () from Listing Office: Southern Realty Advantage LLC.

Listing courtesy of Listing Agent: Julie A Popichak () from Listing Office: Southern Realty Advantage LLC.

59 Two Ponds Road, Georgetown
$1,650,000
6 Beds ⋅ 5 Baths ⋅ 2617171 MLS
Price Improvement! Discover the perfect blend of privacy, outdoor recreation, and country living at Two Ponds, an exceptional 52.37-acre estate located in the heart of Georgetown County. Whether you're searching for a premier recreational property, an equestrian estate, or a private family retreat, Two Ponds offers a rare opportunity to own a truly one-of-a-kind Lowcountry property. At the center of the estate is a beautifully renovated residence encompassing approximately 5,500 square feet (buyer to verify). The home features six spacious bedrooms and four-and-a-half bathrooms, showcasing exceptional craftsmanship, custom woodwork, and attention to detail throughout. Recent renovations include a stunning new kitchen, updated flooring, and fresh exterior paint and siding, creating a move-in-ready residence that seamlessly combines timeless character with modern finishes. Designed with both everyday living and entertaining in mind, the expansive great room and kitchen offer panoramic views of the surrounding property. Oversized living spaces, a generous pantry, and a large laundry/mud room provide both functionality and comfort. The home's seamless transition to the outdoor living areas—including wraparound porches and a resort-style pool—creates the perfect setting for hosting family gatherings, holiday celebrations, or relaxing weekends in the country. The improvements extend well beyond the residence. A recently constructed equipment shed and shop, along with a large two-bay garage and workshop, provide ample storage and workspace for equipment, recreational vehicles, or hobbies. Outdoor enthusiasts will appreciate the property's exceptional recreational amenities. Two stocked ponds provide outstanding fishing opportunities, while established deer stands, abundant wildlife, and a branch running along the property's perimeter create an ideal habitat for deer and turkey hunting. The acreage also offers ample room for horseback riding, trails, food plots, or future equestrian improvements. Conveniently located just 30 minutes from historic downtown Georgetown, approximately one hour from Charleston, and only minutes from Back Woods Quail Club, Two Ponds offers the perfect balance of peaceful seclusion and accessibility to some of the Lowcountry's premier sporting and recreational destinations. Property Highlights Approximately 52.37 acres Beautifully renovated 6-bedroom, 4.5-bath residence Approximately 5,500 SF (Buyer to verify square footage) New kitchen, flooring, exterior paint, and siding Exceptional custom woodwork and craftsmanship throughout Spacious great room with panoramic property views Large pantry and oversized laundry/mud room Resort-style pool and expansive wraparound porches Recently constructed equipment shed and shop Large two-bay garage with workshop Two stocked fishing ponds Established deer stands with excellent deer and turkey habitat Branch bordering the property Ideal for recreation, equestrian use, or a private family estate Approximately 30 minutes to downtown Georgetown and one hour to Charleston Minutes from Back Woods Quail Club

59 Two Ponds Road, Georgetown

Listing courtesy of Listing Agent: Abernethy & Jones Commercial Group () from Listing Office: NAI The Litchfield Company.

242 Dogwood Dr. S, Murrells Inlet
$1,649,000
5 Beds ⋅ 6 Baths ⋅ 2626584 MLS
Creekfront Beach Retreat with Private Dock & Boat Ramp, Just Two Blocks to the Sand! Imagine starting your mornings on the deck, coffee in hand, looking out over open water. Spend the afternoon on the beach two blocks away, then come back to fish for flounder off your own dock at sunset. Homes with this mix of creek views, private water access and walk-to-the-beach location rarely come up in Garden City Beach. Whether you want a second home, a full-time coastal home or a standout vacation rental, this one is ready. Atlantic Avenue, the Garden City Pier, restaurants and nightlife are just moments away. The Murrells Inlet MarshWalk and some of the Grand Strand’s best seafood are a short drive. Designer-renovated, inside and out. An interior designer reimagined this home, and it shows. A blue hexagon-tile entry opens to ¾" engineered hardwood floors and exposed beams reclaimed from the original home. Large windows frame deep-water creek views and fill the space with natural light. Open it all up to the coastal breeze. A 9-foot NanaWall accordion door folds away completely, joining the living room to the inlet-facing deck for true indoor-outdoor living. In the kitchen, a NanaWall fold-out window does the same. The kitchen pairs quartz countertops and a custom tile backsplash with charming Big Chill vintage-style appliances, a feature guests will remember and post about. Built for beach life and low maintenance. The lower level is finished with sealed concrete floors, spray foam insulation, waterproof Azek trim and shiplap. Its vanity is made from reclaimed lumber from the original home. Outside are Hardie board siding, a standing seam metal roof (2020), composite decking with modern cable railing and a custom fence (2022). A dam wall is designed to help guard against tidal flooding. Recent updates include a new HVAC deck (late 2025) and upgraded stone landscaping. Made for entertaining. The covered back porch has a custom serving bar made from the original home’s reclaimed beams. An oversized hot and cold outdoor shower is perfect for rinsing off sand after a beach day. Your own slice of the creek. The private dock and boat ramp are ready for boating, kayaking and fishing in a creek known locally as a flounder hotspot. Creek views, character and a walk to the beach: this is the coastal home buyers wait for. Schedule your showing today!

242 Dogwood Dr. S, Murrells Inlet

Listing courtesy of Listing Agent: Dave Barr Properties Team () from Listing Office: INNOVATE Real Estate.

401 Patterson Dr., Myrtle Beach
$1,649,000
4 Beds ⋅ 3 Baths ⋅ 2626583 MLS
Designed by renowned architect Harold Riddle, the architect behind the Dunes Club clubhouse itself, this all-brick, French-inspired home pairs one-of-a-kind character with a nearly top-to-bottom renovation over the past decade. It sits on a 0.46-acre corner lot on a quiet Dunes Club street, a short walk or golf cart ride from the club and the ocean. The big-ticket items are done: 50-year roof with copper dormers (2017), all-new windows and exterior doors (2016), new HVAC and ductwork (2021–2022), Rinnai tankless gas water heater and Halo whole-house water system (2023), insulated garage doors, fresh interior and exterior paint (2024), and new sewer lines to the street. Even the foundation has been reinforced with helical steel piers for added assurance. The 2019 chef’s kitchen has custom cabinetry with pull-out drawers, granite countertops, a Sub-Zero refrigerator, a Wolf gas cooktop (2023), a Scotsman icemaker, a wet bar with wine fridge and a walk-in pantry. Two great rooms with fireplaces and built-ins include one that opens through French doors to a courtyard. Details throughout include 9-foot ceilings, crown molding, Emtek hardware, a hardwood staircase with a custom metal railing, and solid oak floors in all four bedrooms. The primary suite is a true retreat. The spa bath (2021–2022) has an expanded tile shower, a freestanding tub, dual quartz vanities, its own wet bar with wine fridge and a second laundry area. A former bonus room is now a custom dressing room with a center island. To round everything out, the grounds are meticulously landscaped, with majestic live oaks draped in Spanish moss, a Charleston-style patio and copper Carolina Lantern lighting, all just a short walk or golf cart ride from the beach and the Dunes Club. Homes in the Dunes Club rarely come up. Schedule your private showing today! All information, including square footage, lot size, room dimensions, year built and listed features, is deemed reliable but not guaranteed and should be independently verified by the buyer. Buyer is responsible for verifying all information, including HOA requirements and school assignments.

401 Patterson Dr., Myrtle Beach

Listing courtesy of Listing Agent: Dave Barr Properties Team () from Listing Office: INNOVATE Real Estate.

486 Lantana Circle, Georgetown
$1,649,000
4 Beds ⋅ 5 Baths ⋅ 2625597 MLS
Architectural character, exceptional craftsmanship, and a private backyard designed for entertaining come together at 486 Lantana Circle in DeBordieu Colony, a gated coastal community near Pawleys Island, South Carolina. Set in the sought-after Patewood North neighborhood, this custom home built by Frank Slater and designed by a master architect and engineer, this classic home offers 4,182 heated square feet, 6,720 square feet under roof, an elevator connecting all levels, and a private, fenced backyard with resort-style swimming pool bordering the historic Vanderbilt Estate at Arcadia Plantation East. The quality of build materials and attention to detail are evident throughout: Steel beam construction, double-paned Anderson windows, solid-core doors with Baldwin Brass hardware, granite in kitchens and all baths, woodwork by the acclaimed Henry Culberson, deep-profile crown molding, wainscoting, custom trim and built-ins, interior wood plantation shutters, and exterior working storm shutters. The expansive saltwater pool has been completely refinished with new plaster, new jets, drains and a new pool pump. The whole yard, multi-zone irrigation system is programmable and runs off a separate well saving on the water bill. Generous outdoor space, 3-car garage, and a separate poolside guest suite make this home as well suited to hosting family and friends as it is to everyday living. Inside, a welcoming foyer with a soaring ceiling introduces the home's thoughtful architectural details and timeless finishes. The main living level features heart of pine floors, a well-appointed, spacious kitchen with a large center island and granite countertops. The living room, complete with a fireplace and built-in cabinetry, provides a comfortable gathering space. The spacious, formal dining room adjacent to the kitchen could also be easily turned into a living room space. A main-level guest bedroom with an ensuite bath offers added flexibility as a bedroom, living room or office. Upstairs, the primary suite offers an expansive master bath with generous walk-in closet, separate his-and-hers dressing areas, and convenient access to the laundry room. The private bath features a double-sink vanity, separate Jacuzzi tub, a large shower with dual heads, and private water closet. A second large upstairs bedroom includes a full bath, double closets, and a comfortable seating area. The ground level guest suite includes a bedroom, full bath, an additional living area with built-in shelving, and direct access to the pool and backyard, creating an ideal retreat for extended family, guests, or flex space for a home office, fitness studio, media room, and entertaining. Additional features include brand new carpet in upstairs bedrooms, custom tile showers with dual-swing glass doors, opening both inward and outward, recessed ceiling speakers throughout multiple rooms on main level, circular driveway, expansive attic storage. Located in DeBordieu Colony near Pawleys Island in Georgetown County, South Carolina, residents enjoy a distinctive coastal lifestyle within a gated, oceanfront community. DeBordieu Club amenities include Pete Dye-designed golf, tennis, pickleball, fitness facilities, an antebellum clubhouse, and an oceanfront beach club with casual and fine dining. Private boat landing access to North Inlet and the Atlantic, 24-hour gated security, and surrounding wildlife preserves further distinguish this coastal community, conveniently located between Charleston and Myrtle Beach. For buyers seeking a custom home in DeBordieu Colony with a private pool, exceptional guest accommodations, and convenient access to the beach, boating, golf, and the best of the South Carolina coast, 486 Lantana Circle offers a compelling combination of craftsmanship, privacy, and coastal living.

486 Lantana Circle, Georgetown

Listing courtesy of Listing Agent: Ashley Parker (Cell: 704-293-1188) from Listing Office: Keller Williams Pawleys Island.

2901 Oleander Dr, Wilmington
$1,649,000
4 Beds ⋅ 5 Baths ⋅ 100609766 MLS
**Timeless Southern Charm Meets Modern Luxury in the Heart of Wilmington!** Set on nearly an acre, this picturesque Southern estate seamlessly blends classic character with modern conveniences. Thoughtfully remodeled and extensively updated, this exceptional property offers a rare combination of historic charm, modern amenities, and outdoor living. Interior highlights include a bright sunroom overlooking the expansive backyard, a traditional wood-paneled study, a pass-through butler's pantry, and a spacious bonus room off the kitchen. The renovated kitchen features a professional Wolf range, while the living room's gas fireplace creates a warm and inviting gathering space. Upstairs, the owner's suite offers two walk-in closets, along with two additional bedrooms. Outdoor living takes center stage in the beautifully landscaped, fully fenced backyard, where mature oak and magnolia trees frame a garden-inspired retreat with fountains, a large brick patio, fire pit, and a heated gunite saltwater pool. A newly added pool room and a detached, oversized two-car garage with alley access enhance the property's versatility and entertaining potential. Extensive improvements in 2023-2024 include new sewer and water lines, buried electric and internet cables, two new HVAC systems, basement ductwork and moisture barrier, upgraded electrical service, a tankless water heater, whole-house generator, lawn stormwater drainage and irrigation, landscape lighting, extensive landscaping, new split-system units in the pool room and craft room, and an ADT alarm system with Ring cameras. A gas line serves the stove, living room fireplace, tankless water heater, and generator. Additional improvements in 2025-2026 include a replacement sunroom roof, fresh exterior paint, repaired and replaced exterior woodwork, and the installation of the living room gas fireplace. Ideally located near Cape Fear Country Club and the hospital, approximately 10 minutes from Historic Downtown Wilmington and 15 minutes from Wrightsville Beach, this remarkable estate offers an exceptional opportunity to enjoy space, privacy, and convenience in one of Wilmington's most desirable settings.

2901 Oleander Dr, Wilmington

Listing courtesy of Listing Agent: The Rising Tide Team () from Listing Office: Intracoastal Realty Corporation.

Listing courtesy of Listing Agent: The Rising Tide Team () from Listing Office: Intracoastal Realty Corporation.

6601 E Oak Island Dr, Oak Island
$1,640,000
7 Beds ⋅ 6 Baths ⋅ 100584828 MLS
Price Reduced and an additional $7,500 Seller Credit to use as you choose..(we are showcasing the credit as a front facade/exterior enhancement in Photo 1). This is a true Vacation Rental Powerhouse and one of the most extraordinary luxury coastal opportunities ever offered on Oak Island. - Projected to do ~$120,000 rental income for 2027!!! - 7 bedrooms - 6 full bathrooms - over 3,200 square feet - Located in the X Flood zone so you are not required to carry flood insurance. Great savings here and peace of mind!! - Huge Tax Advantages!!!!!! Ask Listing Agent about different year end tax advantage suggestions (to reconfirm with your CPA) - Ride the wave of potential appreciation at Oak Island!!!! This same home on other Brunswick Beaches has sold far in excess of this asking price!! Offering 7 bedrooms, 6 full bathrooms and more than 3,200 square feet, this stunning custom-built coastal retreat was designed to maximize rental performance, luxury living, and unforgettable entertaining...There are 2 bedrooms, 1 bathroom and a kitchenette that will be built on the ground level after the rental season for the new owner and included in the purchase price. The addition will be fully curated and furnished similar to the rest of the home. Every detail has been carefully curated to deliver an exceptional experience, from the premium construction materials and designer-selected finishes to the soaring ceilings and expansive open-concept floor plan that captures natural light and showcases breathtaking coastal surroundings. The heart of the home is an impressive chef's kitchen built for entertaining on a grand scale, seamlessly connecting to the expansive living and dining areas. Multiple gathering spaces throughout the home provide plenty of room for large groups while maintaining a warm and inviting atmosphere. Spacious covered porches invite you to relax, unwind, and enjoy the coastal breezes from sunrise to sunset. Step outside and discover your own private resort-style oasis. The spectacular pool area creates the ultimate setting for vacation memories, offering the perfect place to lounge, entertain guests, and enjoy life at the beach. Whether serving as a luxury vacation destination, a second-home retreat, or a full-time residence, this property delivers an unmatched coastal lifestyle. Professionally curated by the builder's interior designer, the home showcases exceptional craftsmanship and upscale finishes throughout, including Hardie siding, spray foam insulation, luxury vinyl plank flooring, custom tile bathrooms, and countless designer touches that elevate every space. Properties of this caliber rarely become available. Combining luxury, size, location, and exceptional income-producing potential, this remarkable property represents the very best of Oak Island living. Whether you're seeking a high-performing investment, an incredible family retreat, or both, this is a rare opportunity to own one of the island's premier coastal homes. Schedule your private showing today and experience firsthand what makes this one of Oak Island's most impressive luxury offerings.

6601 E Oak Island Dr, Oak Island

Listing courtesy of Listing Agent: Baxter Cheek () from Listing Office: Keller Williams Innovate-OIB Mainland.

Listing courtesy of Listing Agent: Baxter Cheek () from Listing Office: Keller Williams Innovate-OIB Mainland.

153 Brown Pelican Loop, Pawleys Island
$1,639,000
4 Beds ⋅ 4 Baths ⋅ 2627100 MLS
OPEN House, Saturday 11/14/26 , Welcome to this Beautiful Custom built home with an elevator, nestled on a loop with only a few neighbors and no HOA. Located in the infamous Pawleys Island you can enjoy unobstructed views of the marsh and Atlantic Ocean 24 hours a day from any room in the house. The two (2) adjoining lots are included in the purchase that can be used for personal use and privacy or build an additional home or two. The quality details of the home speak for themshelves with nothing but luxury living in mind. You can enjoy your morning coffee on any of your 3 balconies enjoying the sunrise or sipping on a glass of wine in the evening enjoying the ocean breeze watching the sunset. Just a few miles to the beach, 5 star restaurants, Brookgreen Gardens, the Marshwalk and Huntington State park. This can be your piece of Paradise.

153 Brown Pelican Loop, Pawleys Island

Listing courtesy of Listing Agent: Gary Falconer () from Listing Office: Watermark Real Estate Group.

29 E First St, Ocean Isle Beach
$1,635,000
5 Beds ⋅ 6 Baths ⋅ 100577006 MLS
POOL ON THE TOP FLOOR!!! Welcome to your dream resort style retreat in the heart of Ocean Isle Beach. Thoughtfully maintained and tastefully decorated with coastal charm, this spacious 5-bedroom, 5.5-bath home with a 3 stop elevator offers the perfect blend of comfort, style, and location. Recent improvements include new Hardie siding in 2025, new HVAC systems in 2024, all new doors in 2025, new golf cart garage in 2025 and numerous additional upgrades. This turnkey rental property already has reservations on the books. The first-floor features four spacious bedrooms, each with its own private bath, creating the ideal setup for guests and family. Upstairs, the reverse floor plan showcases a stunning open-concept living space filled with natural light, including the kitchen, dining area, and living room -- all flowing seamlessly onto the expansive trex deck complete with an 18' x 8' pool with a 4-foot depth. Imagine your pool perched on the second floor with vast ocean views and salty sea breezes where family and friends can gather making memories. Also located on the top floor are a powder room, laundry area, and a beautifully appointed master suite. Ideally situated on First Street, this home places you right in the center of everything Ocean Isle Beach has to offer. Enjoy being just steps from the sandy beach and within walking distance to local restaurants, shops, the park, and the iconic pier. Conveniently located between North Myrtle Beach and Wilmington, this immaculate coastal home is truly one of a kind. Beach living is here and now -- schedule your private showing today.

29 E First St, Ocean Isle Beach

Listing courtesy of Listing Agent: SARAH HARRIS Team () from Listing Office: Intracoastal Realty Corporation.

Listing courtesy of Listing Agent: SARAH HARRIS Team () from Listing Office: Intracoastal Realty Corporation.

5527 E Beach Dr, Oak Island
$1,625,000
4 Beds ⋅ 4 Baths ⋅ 100603178 MLS
Perched directly on the pristine shores of Oak Island, this stunning 4 bedroom, 3.5 bathroom oceanfront masterpiece has been completely remodeled and is turn key ready for it's next chapter. Whether you are an investor seeking a high yield rental or a family looking for the ultimate vacation getaway, or searching for your forever permanent residence, this property delivers on every front. This home is being sold fully furnished, down to it's high end housewares, making it rental-ready from day one. Inside, you will find premium finishes designed for both coastal elegance and durability, including Luxury Vinyl Plank flooring throughout the bedrooms and main living areas and , beautifully tiled bathrooms and showers. and custom tiled backsplashes. The chefs kitchen features sleek granite countertops and stainless steel appliances, perfect for entertaining. Centrally located to all the shopping, dining, and recreation Oak Island has to offer, this coastal gem provides the perfect balance of beachfront seclusion and town convenience. Schedule your tour today because this oceanfront retreat is ready for you!

5527 E Beach Dr, Oak Island

Listing courtesy of Listing Agent: Scott Isenhour () from Listing Office: Isenhour Realty LLC..

Listing courtesy of Listing Agent: Scott Isenhour () from Listing Office: Isenhour Realty LLC..

1055 Tide Ridge Dr, Holden Beach
$1,620,000
5 Beds ⋅ 6 Baths ⋅ 100554981 MLS
If pictures are worth a thousand words, the story these photos tell is so much more than a beautiful house at the beach. This is coastal living at its true essence. From the marsh in the backyard—home to a variety of wildlife—to the distant Intracoastal Waterway where vacationers and residents enjoy a day of boating, to the stunning ocean views out front with magnificent sunsets, this home offers a way of life you've never experienced and may never want to leave. The coastal community of Pointe West embraces it all, featuring a private day dock and exclusive beach access—putting coastal living right at your fingertips. With magnificent views and refreshing summer breezes from both the front and back of the home, unwind at the end of your day by the refreshing pool. Before taking a dip, rinse the sand away in one of the two outdoor showers, complete with new plumbing. The pool features a new gas heater for cooler evenings, new plumbing and filter, and is surrounded by new Trex decking at both the pool and front of the home. This home offers five bedrooms and five and a half baths—perfect for hosting family and friends or generating rental income. While ideal as an investment property, the sellers have used this home as their primary residence, lovingly enjoying all it has to offer. Enjoy the convenience of bringing in groceries or beach bags via the elevator, complete with new technology and wiring, including a new main board. End your evening snuggled up with a good book in front of one of the fireplaces—located in both the living room and primary bedroom. This home truly has it all and so much more. A full list of upgrades and improvements can be found in the documents.

1055 Tide Ridge Dr, Holden Beach

Listing courtesy of Listing Agent: Amy Aldridge () from Listing Office: RE/MAX Executive.

Listing courtesy of Listing Agent: Amy Aldridge () from Listing Office: RE/MAX Executive.

1202 Riverside Dr, Sunset Beach
$1,600,450
5 Beds ⋅ 4 Baths ⋅ 100614389 MLS
YOUR BOAT AT THE DOCK. THE ATLANTIC JUST A SHORT WALK AWAY. AND 360° OF COASTAL VIEWS FROM YOUR OWN ROOFTOP. Welcome to A Wave From It All, an exceptional 2021 waterfront retreat on Sunset Beach Island, where elevated coastal living meets private boating access and the best of beachside living. Offering five bedrooms, three-and-a-half baths, and approximately 2,061 heated square feet, this thoughtfully designed residence features an elevator, an impressive chef's kitchen with gas range and spacious island, and open-concept living and dining areas positioned to embrace the surrounding water views. Every bedroom offers direct deck access, creating a seamless connection between indoor comfort and outdoor living. The crowning feature? An extraordinary 22-by-20-foot rooftop deck showcasing 360-degree panoramic views of the surrounding waterways and island landscape. Nearly 440 square feet of elevated outdoor space designed to make every gathering unforgettable. At water level, a private dock and boat lift designed to accommodate a 27-foot vessel provide access to the Intracoastal Waterway. A fully fenced yard, outdoor shower, multiple entertaining decks, and generous parking add convenience and versatility to the waterfront lifestyle. And the location delivers the best of both worlds. The Atlantic Ocean is just a short walk away, offering the freedom to enjoy boating and the beach without ever leaving the island. Being sold furnished and already established as the vacation rental A Wave From It All, this property offers rental history with reservations secured for the 2027 season. An exciting opportunity to acquire a furnished waterfront retreat with an established rental presence and future bookings already in place. Private boating. Panoramic rooftop views. A chef's kitchen. Five bedrooms with deck access. A fenced yard. The Atlantic within walking distance. Some people vacation in Sunset Beach. Others get to call it their own.

1202 Riverside Dr, Sunset Beach

Listing courtesy of Listing Agent: Aspyre Collective () from Listing Office: eXp Realty.

Listing courtesy of Listing Agent: Aspyre Collective () from Listing Office: eXp Realty.

Provided courtesy of The Coastal Carolinas Association of REALTORS®. Information Deemed Reliable but Not Guaranteed. Copyright 2026 of the Coastal Carolinas Association of REALTORS® MLS. All rights reserved. Information is provided exclusively for consumers’ personal, non-commercial use, that it may not be used for any purpose other than to identify prospective properties consumers may be interested in purchasing.

Copyright 2026 NCRMLS. All rights reserved. North Carolina Regional Multiple Listing Service, (NCRMLS), provides content displayed here (“provided content”) on an “as is” basis and makes no representations or warranties regarding the provided content, including, but not limited to those of non-infringement, timeliness, accuracy, or completeness. Individuals and companies using information presented are responsible for verification and validation of information they utilize and present to their customers and clients. NCRMLS will not be liable for any damage or loss resulting from use of the provided content or the products available through Portals, IDX, VOW, and/or Syndication. Recipients of this information shall not resell, redistribute, reproduce, modify, or otherwise copy any portion thereof without the expressed written consent of NCRMLS.

How much is your home worth?

Get instant property value now!