Refine Search
Sort by
44 Hook Dr., Pawleys Island
$4,995,000
8 Beds ⋅ 6 Baths ⋅ 2608204 MLS
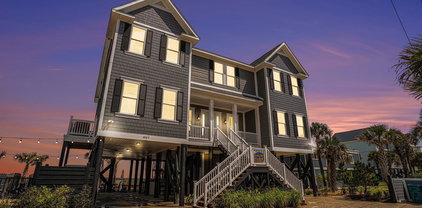
44 Hook Drive, known as the Creek House, is a distinctive deepwater property on Pawleys Island offering two single family houses across an expansive waterfront setting. Originally established in 1920 and shaded by live oaks, the property offers a rare opportunity to create a private coastal compound with sweeping marsh and water views. The main residence reflects the relaxed character of its surroundings, beginning with an inviting wraparound porch overlooking the grounds. Inside, vaulted ceilings, natural wood floors and abundant windows bring warmth and natural light to the living spaces. The kitchen and gathering welcome you in, while views of the surrounding landscape reinforce the home's connection to the water. A separate second residence adds exceptional versatility to the property, providing private accommodations for guests and creating the opportunity for a true generational retreat. Together, the two homes offer a unique balance of connection and privacy within one waterfront setting. Outdoors, live oaks frame the expansive grounds that extend toward the water. A private dock provides direct access to the deepwater creek, creating opportunities for boating, fishing and enjoying life on the water. Covered porches offer additional space for outdoor dining and gathering, while the property's natural surroundings create a sense of privacy just minutes from the Pawleys Island’s popular shops and restaurants. Rich in character and shaped by its waterfront setting, the Creek House offers an uncommon opportunity to own a multi-residence property where historic coastal architecture, deepwater access, and generous acreage come together in one of Pawleys Island's most established settings. Three parcels being sold together - 44 Hook Drive (04-0162-095-00-00) is being sold with 24 Hook Drive (04-0162-096-00-00) and N Causeway Rd (04-0162-138-00-00). The main house has 6 bedrooms and 3.5 bathrooms, 2654 sqft, 0.78 acres, and built in 1920. The second home (04-0162-096-00-00) has 2 bedrooms, 2 bathrooms, 1112 sqft, 0.44 acres, and built in 1940. The third parcel (04-0162-138-00-00) is 0.09 acres and is a vacant residential lot.

44 Hook Dr., Pawleys Island

Listing courtesy of Listing Agent: James Dye () from Listing Office: The Cassina Group, LLC.

5329 Holt Rd, Wilmington
$4,990,000
4 Beds ⋅ 6 Baths ⋅ 100597113 MLS
Set along one of Wilmington's most desirable coastal corridors, 5329 Holt Road offers a rare opportunity in coveted Masonboro Sound on the ICW in southern New Hanover County. Masterfully reimagined by renowned architect Michael Kersting in 2018, this exceptional residence captures expansive views of Masonboro Island, the Intracoastal Waterway, and the Atlantic Ocean. Surrounded by the natural beauty of southeastern North Carolina, the property seamlessly combines privacy, superior build quality, estate-sized acreage, and an enviable location just moments from the Intracoastal Waterway, Wrightsville Beach, and Wilmington's finest coastal amenities. Spanning nearly 5 acres, the property offers an uncommon sense of space, privacy, and tranquility. Mature, meticulously maintained landscaping creates a beautifully appointed setting that is increasingly rare along the coast. The backyard is designed as a private resort, featuring a gunite pool, hot tub, and gazebo surrounded by lush landscaping and peaceful natural surroundings. For the boating enthusiast, the newly constructed pier is an exceptional amenity, featuring one 10,000lb pound boat lift, and one 10,000lb dual jet-ski lift, and 30-foot floating dock. From here, Wrightsville Beach and Masonboro Island are just a short boat ride away, placing some of the area's most coveted coastal destinations effortlessly within reach. Masonboro Sound offers an extraordinary coastal lifestyle, with immediate access to boating, fishing, beaches, marinas, waterfront dining, and the Intracoastal Waterway, while remaining conveniently close to Wilmington's celebrated culinary, cultural, and shopping amenities. For the discerning buyer, 5329 Holt Road represents a truly exceptional coastal estate--one where architectural pedigree, expansive water views, private recreational amenities, acreage, and an unmatched boating lifestyle converge. Rarely does a property offer this combination of scale, privacy, waterfront access, and proximity to Wrightsville Beach in one of Wilmington's most coveted coastal settings.

5329 Holt Rd, Wilmington

Listing courtesy of Listing Agent: Sam R Crittenden () from Listing Office: Landmark Sotheby's International Realty.

Listing courtesy of Listing Agent: Sam R Crittenden () from Listing Office: Landmark Sotheby's International Realty.

4905 S Ocean Blvd., Myrtle Beach
$4,980,000
7 Beds ⋅ 8 Baths ⋅ 2619482 MLS
Tucked away in one of the Grand Strands most exclusive and sought-after beachfront communities, this exceptional oceanfront retreat in Long Bay Estates offers a rare opportunity to own along a stretch of coastline known for its privacy, natural beauty, and timeless charm. Bordering the protected shoreline of Myrtle Beach State Park and minutes from shops / dinning in the Market Common and the airport makes for the perfect location! This stunning 7-bedroom, 7.5-bath home is thoughtfully designed to maximize its breathtaking panoramic ocean views, with nearly every room capturing the beauty of the Atlantic. Perfect for large families or luxury rental potential, the home features three oceanfront master suites, each with private balcony access and spa-like bathrooms with walk-in showers and body sprayers. All bedrooms have attached bathrooms, plus a common half bath on the main level. The bright, open interior is complemented by a gourmet kitchen equipped with a large gas stove, two refrigerators, two dishwashers, a standalone ice maker, an island, and a granite bar—perfect for cooking and entertaining. Additional features include a large game room with pool table, seating, flat screen TV, and balcony access, as well as expansive upper and main-level decks with outdoor speakers for enjoying the ocean breeze. Outdoor living is just as impressive, with a private pool, hot tub, kiddie pool, and even a putting green—delivering resort-style amenities right at home. With only a limited number of oceanfront homes in this exclusive community, properties like this are seldom available. Whether you’re seeking a luxurious personal retreat or a high-performing investment property, this extraordinary home embodies the very best of oceanfront living along the Grand Strand.

4905 S Ocean Blvd., Myrtle Beach

Listing courtesy of Listing Agent: Robert Foster () from Listing Office: Luxury Beach Rentals & Sales.

8660 River Rd, Wilmington
$4,950,000
5 Beds ⋅ 8 Baths ⋅ 100609056 MLS
Set among mature oaks above a broad stretch of the Cape Fear River, this 7.8 acre estate offers unparalleled privacy, sweeping water views, and 330 feet of deeded river frontage. A winding drive leads to a Lowcountry inspired home, where expansive windows frame the landscape and French doors open to approximately 3,200 SF of porches and decks. Designed for intimate gatherings and larger celebrations, the riverfront living spaces include a 39-by-20 foot living room, a formal dining room with a walk-in refrigerated wine cellar, and a spacious kitchen with a breakfast area and large island accented by a custom raised walnut bar. The main level primary suite overlooks the river and includes a fireplace, morning bar, and dedicated laundry room. Its bath features a cast iron soaking tub positioned to capture views of the oaks and water, two water closets, a walk-in shower, and an expansive dressing closet. The upper level includes three additional bedroom suites with private porches, along with a coffee bar and second laundry room. A dedicated office with a full bath and an oversized bonus room provide additional flexibility, while an elevator connects all three levels. At the water's edge, a 200 foot private dock with 12,000 and 18,000 pound boat lifts provides access to the river. Covered seating at the end of the dock offers a place to linger over the view and celebrate Wilmington's spectacular sunsets. A detached 1,135 SF guest house includes a living area, full kitchen, one bedroom, one and a half baths, a private screened porch, and a dedicated generator. Ground level amenities at the main house include a three-car garage, carport, and covered watercraft storage. From quiet mornings beneath the oaks to evenings overlooking the river, this estate brings together privacy, gracious living, and a close connection to the water.

8660 River Rd, Wilmington

Listing courtesy of Listing Agent: Michelle W Powell () from Listing Office: Coldwell Banker Sea Coast Advantage-Midtown.

Listing courtesy of Listing Agent: Michelle W Powell () from Listing Office: Coldwell Banker Sea Coast Advantage-Midtown.

8332 Bald Eagle Ln, Wilmington
$4,750,000
3 Beds ⋅ 4 Baths ⋅ 100612227 MLS
A once-in-a-generation waterfront canvas on the Intracoastal Waterway. Some properties you renovate. This one you reimagine. Set on a high, grassy point directly on the Intracoastal Waterway (ICW), 8332 Bald Eagle Lane delivers the one thing no renovation can ever add. A breathtaking, unobstructed view that stretches across the marsh to the horizon, with sunsets that light up the water every single evening. At the heart of the lot stands a magnificent, sprawling live oak, the kind of tree that takes a hundred years to grow, its canopy arching over the lawn toward the water with a porch swing swaying beneath it. Below it, your own private pier reaches out over the ICW to a boat dock and boat lift, ready for the boater who wants deep-water access right from the back yard. Built in the early 2000s and solidly constructed with 2x6 exterior walls, the home offers just over 4,400 square feet of living space plus an additional 2,016 square feet of unconditioned walk-out basement. That lower level is a rare blank slate, ideal for a wine cellar, pool house, gym, or guest quarters. Durable aluminum decking wraps the rear of the home across multiple levels, framing the water view from nearly every room. Inside, the two-story great room is the showpiece. Soaring ceilings, a dramatic wall of arched Palladian windows that pull the water straight into the house, a curved staircase, and an open loft overlooking it all. A generous kitchen, main-level primary suite, private study, oversized bonus room, and multiple additional bedrooms give the floor plan tremendous flexibility. Make no mistake. This home is ready for a full, top-to-bottom renovation. The finishes are original and dated, and that is precisely the opportunity. The hard parts are already done and can never be replicated. The point-style setting, the protected ICW frontage, the private dock, the grand oak, the square footage, and the solid structure. Bring your architect and your vision and create a multimillion-dollar showcase on one of Wilmington's most coveted waterfront streets. Opportunities like this, the view, the oak, the dock, and the location, simply do not come along often. The canvas is extraordinary. The masterpiece is up to you.

8332 Bald Eagle Ln, Wilmington

Listing courtesy of Listing Agent: Marshall M Pickett () from Listing Office: Ivester Jackson Christie's.

Listing courtesy of Listing Agent: Marshall M Pickett () from Listing Office: Ivester Jackson Christie's.

387 W First St, Ocean Isle Beach
$4,625,000
10 Beds ⋅ 10 Baths ⋅ 100591472 MLS
Multiple six figures in annual rental income. Oceanfront. Newer construction. Elevator. Heated saltwater pool. On the coveted west end of Ocean Isle Beach. Ask us about an up to 1% lender incentive! Built to maximize both guest experience and investment performance, this 10-bedroom, 8 full bath, 2 half bath oceanfront residence spans more than 5,000 square feet and comfortably accommodates up to 39 guests, making it one of the premier short-term rental properties on the island. Positioned on the highly desirable west end of Ocean Isle Beach, guests can leave the car behind and walk to Le Volte, one of the island's premier dining destinations located just around the corner. This combination of beachfront privacy and walkability to dining is exceptionally rare and consistently drives vacation demand. Designed with exceptional rental performance in mind, the home features elevator access to every floor and handicap-accessible design, allowing guests of all ages and abilities to enjoy the property. The heated oceanfront saltwater pool and spa create a true resort experience, while the expansive outdoor entertaining area includes two gas grills, a 14-foot bar, outdoor kitchen, entertainment center, and low-maintenance artificial turf surrounded by mature palms. Beyond traditional vacation rentals, the property is frequently rented for weddings and events, creating an additional income opportunity. To support these events, the home conveys with a turnkey inventory including 80 wedding chairs, ten 60-inch round dining tables, six 30-inch cocktail tables, three 8-foot banquet tables, and rolling storage carts for easy setup and organization. Inside, guests are welcomed by panoramic Atlantic views from nearly every room. The chef's kitchen is equipped to handle large groups with premium appliances, including a side-by-side refrigerator and full-size freezer, dual sinks, double ovens, an 8-burner range, beverage station with ice maker, and generous prep space. Two laundry rooms further enhance functionality for high-occupancy rentals and extended stays. Expansive oceanfront decks capture both sunrise over the Atlantic and spectacular evening sunsets thanks to the home's coveted south-facing shoreline. A private beach walkover places the sand just steps from your backyard. For investors, North Carolina's coastal market continues to offer compelling advantages over many competing beach destinations. Lower property taxes and operating costs than many coastal markets, combined with strong vacation demand and favorable ownership economics, allow investors to keep more of their rental revenue while building long-term equity in a premier oceanfront asset. Whether you're expanding a luxury vacation rental portfolio, completing a 1031 exchange, or searching for a legacy property that generates meaningful income while your family enjoys it throughout the year, this is an exceptionally rare opportunity to own one of Ocean Isle Beach's high-performing oceanfront homes.

387 W First St, Ocean Isle Beach

Listing courtesy of Listing Agent: Kristen Lueck () from Listing Office: Compass Carolinas LLC.

Listing courtesy of Listing Agent: Kristen Lueck () from Listing Office: Compass Carolinas LLC.

933 S Fort Fisher Blvd, Kure Beach
$4,600,000
7 Beds ⋅ 8 Baths ⋅ 100556815 MLS
Another LaVecchia Builders new construction ocean-front house is breaking ground! This hi-end, exclusive 6 bedroom, 6 1/2 bath home will be ready April 2027 and just in time for beach season. This property is 4,500+ sq. ft. with 4 ocean-front suites so just about everyone in your family will get a full on ocean view. Upgraded elevator is a plus. Large living room opens to the kitchen and dining areas. Expansive kitchen island. Two dishwashers and all appliances convey including two sets of washers and dryers - two laundry rooms that are on separate floors. Tons of impact windows. Salt water pool is elevated off the second floor living space. Private walkway out to the sandy beach. Tons of garage and driveway parking. The pictures are of a sister house with the same floor plan. Buyer can tour to get an idea how spectacular this property will be when completed.

933 S Fort Fisher Blvd, Kure Beach

Listing courtesy of Listing Agent: Diana E Jewell () from Listing Office: Berkshire Hathaway HomeServices Carolina Premier Properties.

Listing courtesy of Listing Agent: Diana E Jewell () from Listing Office: Berkshire Hathaway HomeServices Carolina Premier Properties.

2 Keelson Row, Bald Head Island
$4,500,000
11 Beds ⋅ 12 Baths ⋅ 100559569 MLS
Extraordinary Opportunity to own the Iconic Inn at Bald Head Island. Iconic Inn, Corporate Retreat, Grand Family Getaway, or Lucrative Rental Property. This versatile property has endless possibilities and is a perfect blend of Southern charm with coastal accents. Artfully placed in the heart of Harbour Village, the Inn at Bald Head Island offers 10 unique bedroom suites, each with its own full bath. The interior is a beautiful blend of West Indies and Coastal Carolina décor, featuring hardwood floors and elegant fabrics throughout. Eight of the inn's ten rooms are located in the main house with two rooms in a separate crofter cottage. A handicap-equipped suite featuring a king bed is located on the first floor. The second floor offers a sitting area and five suites with king beds. On the third floor are two suites, one with a king bed and daybed, the other with a king bed. All suites in the inn have balconies with awe-inspiring views of the harbor, and easterly facing rooms have a view of Old Baldy Lighthouse. Adjoining the main house are the two king suites in the crofter cottage, each containing king beds (convert to twin beds), a full bath and porch sitting area. An additional sleeping quarter for the innkeeper with a full bath is conveniently located on the first floor. The expansive and breeze-filled front porch welcomes guests into this stunning property with southern charm. Step inside the front door and find two large sitting areas adorned with classic, comfortable furnishings. A custom dining room table with seating for 10-12 rounds out the expansive living area. The shared living areas and grand porches allow for ample opportunities to mingle with others while other more intimate spaces and private balconies provide cozy areas for quiet reflection. A commercial kitchen is also located on the first floor. The Inn at Bald Head Island was awarded the Best Luxury Bed and Breakfast in North Carolina in 2024 and 2025 by LUX LIFE magazine. Tastefully furnished. Memberships in the BHI Club and Shoals Club are available for separate purchase. The property next door (3 Keelson Row) is for sale and available to the purchaser of the Inn. Owners are NC Real Estate Brokers.

2 Keelson Row, Bald Head Island

Listing courtesy of Listing Agent: David Berne () from Listing Office: Ivester Jackson Christie's.

Listing courtesy of Listing Agent: David Berne () from Listing Office: Ivester Jackson Christie's.

2609 Broome Terrace, North Myrtle Beach
$4,400,000
4 Beds ⋅ 6 Baths ⋅ 2616498 MLS
Experience the ultimate waterfront lifestyle in this stunning Intracoastal Waterway luxury home, where breath taking views and exceptional entertaining spaces come together. Perfectly positioned, this home offers panoramic views, direct waterfront enjoyment and an atmosphere designed for both relaxation and celebration. This home offers endless extra features including 2 outdoor kitchens, a whole house generator system, whole house water filtration system, boat dock and private electric boat lift, 4 large balconies overlooking the waterway, custom "hidden" refrigerator, freezer and pantry which are made to look like cabinetry, custom spice racks, ice maker, interior elevator, spiral staircase, gas stove and more! The highlight of this property is the expansive upper-level entertainment "cabana", thoughtfully designed for hosting unforgettable gatherings. Featuring open concept living spaces, a full wet bar, outdoor kitchen and ample seating and priceless views, this level is ideal for everything from sunset cocktail parties to game day celebrations and special events. The living spaces offer large windows and natural lighting with scenic views from every angle. Only a short car or boat ride to all of the shopping, dining and entertainment that North Myrtle Beach and the Intracoastal Waterway have to offer. The primary bed and bathrooms are strategically placed on the third level for optimal privacy and serenity. The kitchen is equipped with top of the line appliances and designed for a spacious space that is perfect for anyone who enjoys cooking. Home comes furnished with exception of a few items. Making it ready to move in, just bring your clothes. Also includes golf cart garage. Just a short drive down to the white sandy shores of Cherry Grove for a fun beach day or spend an evening boating along the ICW. With it's prime waterfront location, incredible entertainment amenities and a resort-style atmosphere, this is more than a home - it's a destination where memories are made.

2609 Broome Terrace, North Myrtle Beach

Listing courtesy of Listing Agent: Loretta Smith () from Listing Office: Ace Realty, LLC.

6 Pintail Ct, Bald Head Island
$4,250,000
4 Beds ⋅ 5 Baths ⋅ 100613827 MLS
PRIVATE DOCK allows access to an extraordinary MARSHFRONT retreat at 6 Pintail Court, where distinctive architecture, breathtaking natural surroundings, and exceptional privacy come together on Bald Head Island. Nestled among majestic live oaks on approximately 0.80 acres, this remarkable residence enjoys approximately 200 feet of waterfront overlooking the protected Middle Island Ibis Sanctuary, with expansive marsh and water views that create an ever-changing coastal panorama. Designed by architect Michael Moorefield and built by Parker Dudley, the home embraces its spectacular setting through dramatic architectural lines, expansive windows, and thoughtfully positioned living spaces. From the striking glass-enclosed entry to the inviting living room and beautifully appointed kitchen, the surrounding landscape becomes an integral part of the home's design. Natural light pours through generous windows, framing sweeping marsh vistas and the graceful branches of centuries-old live oaks. The main residence offers two bedrooms, sophisticated gathering spaces, and an inviting blend of architectural character and coastal comfort. The living room's fireplace creates a warm focal point, while the chef's kitchen features granite countertops, generous cabinetry, and premium appliances. Adjacent dining and gathering areas invite effortless entertaining, with captivating views providing a stunning backdrop. One of the home's most enchanting features is its octagonal screened porch, a wonderful setting for morning coffee, leisurely afternoons, or evenings enjoying the sights and sounds of the marsh. Multiple outdoor living spaces offer opportunities to experience the beauty of the island throughout the day. The primary suite provides a private sanctuary, complete with a spacious walk-through closet, steam shower, and private balcony. Thoughtful design and carefully placed windows maintain a connection to the natural surroundings while providing comfort and seclusion. Across an open and covered breezeway framed by mature live oaks, the separate crofter offers exceptional accommodations for family and guests. A central gathering area, convenient kitchenette, and dedicated laundry facilities complement two private bedroom suites, each with its own bathroom and beautiful marsh views. Additional flexible living space provides options for accommodating guests, creating a welcoming retreat with a wonderful sense of independence. Beyond the residence, a private dock extends the living experience directly to the water, offering a front-row perspective on the remarkable coastal ecosystem. Watch the changing tides, observe native wildlife, and enjoy the serenity of a setting overlooking protected sanctuary lands. With approximately 4,400 square feet of combined heated living space across the main residence and crofter, four bedrooms, four full baths, and one half bath, 6 Pintail Court offers an exceptional combination of architectural distinction, generous accommodations, and extraordinary natural beauty. A rare opportunity to experience the quieter, more intimate side of Bald Head Island, where the marsh, maritime forest, and water become part of everyday life. BHI Club Available.

6 Pintail Ct, Bald Head Island

Listing courtesy of Listing Agent: Wilmot & Thomas Island Consultants () from Listing Office: Munroe Properties.

Listing courtesy of Listing Agent: Wilmot & Thomas Island Consultants () from Listing Office: Munroe Properties.

808 Inlet View Dr, Wilmington
$4,250,000
4 Beds ⋅ 4 Baths ⋅ 100606223 MLS
Set along 100 feet of protected deep-water canal frontage, this Wilmington residence offers an exceptional setting for life on the water, just minutes from Wrightsville Beach and with easy access to the Intracoastal Waterway. The redesigned waterfront features a new 48-foot Red Balau floating dock and two boat lifts: a 2023 20,000-pound lift designed for a boat up to 45 feet and a 2025 10,000-pound lift for a vessel up to 26 feet. There is room to add a third 10,000-pound lift. Whether the day calls for an early fishing trip or a leisurely cruise, the water is at your doorstep. Inside, the updated kitchen pairs custom white oak cabinetry with Sub-Zero refrigeration, a Cove dishwasher, and a professional six-burner Wolf gas range. The remodeled lower level offers a bedroom, full bath, living area, and full kitchen, creating inviting space for guests or multigenerational living. A dedicated area keeps an angler's gear and tackle close at hand. Outdoor entertaining centers on a marine-grade kitchen with a premium grill and Kamado Joe smoker. A newly added exterior bathroom adds convenience after a day aboard, while landscape lighting lends a warm glow after sunset. A 2024 roof and spray-foam insulation on both levels complete the home's recent improvements. With its substantial protected frontage and thoughtfully renewed dock, this is a waterfront home designed to make the most of every day on the water.

808 Inlet View Dr, Wilmington

Listing courtesy of Listing Agent: Donna Waller () from Listing Office: Corcoran HM Properties.

Listing courtesy of Listing Agent: Donna Waller () from Listing Office: Corcoran HM Properties.

834 Fort Fisher Blvd N, Kure Beach
$4,250,000
9 Beds ⋅ 8 Baths ⋅ 100565280 MLS
Consistently generating more than $360,000 in average annual gross rental income over the past four years, Sol de Mar at 834 Fort Fisher Boulevard North represents an exceptional opportunity to own a proven income-producing oceanfront property and turnkey luxury vacation rental operation located on one of the most private stretches of coastline in Kure Beach. Designed as two complete duplex residences, the property offers separate living areas, kitchens and accommodations, creating remarkable flexibility for luxury vacation rental use, multi-generational living, large groups, or an owner who wants to enjoy the property while continuing to generate substantial rental income. For the buyer seeking a dual-use coastal property, Sol de Mar offers a particularly compelling ownership model: enjoy the home personally for much of the year, then rent the entire property during the peak summer season when you are elsewhere. Offering nine bedrooms and eight bathrooms across more than 6,000 square feet, the home was thoughtfully designed to accommodate guests at scale without sacrificing privacy or comfort. Sweeping 180-degree ocean views extend north, east and south, while expansive glass places the water at the center of the experience. A Centor bi-fold glass wall opens approximately 16 feet, connecting the main living space to the oceanfront porch and heated and chilled saltwater pool. The property also benefits from its location in FEMA Flood Zone X, a particularly desirable designation for an oceanfront property, with a current annual flood insurance premium of just $1,240. The property is equally well equipped for entertaining and luxury vacation rental operation. Viking Professional appliances, a butler's kitchen, two dishwashers per floor, dual laundry rooms, an elevator, extensive outdoor living areas and nine dedicated parking spaces provide the infrastructure required for larger groups while maintaining the feel of a refined private residence. Built in 2020, Sol de Mar also incorporates hurricane-impact glass, motorized storm shutters, a 40kW whole-home generator, and an integrated Ubiquiti smart home system. With its five-star guest history and a proven record of substantial rental revenue, Sol de Mar offers a compelling combination of proven income and personal enjoyment. Its two fully independent living configurations, modern contemporary design, exceptional ocean views and direct oceanfront setting distinguish it as both an extraordinary coastal residence and a highly successful income-producing property.

834 Fort Fisher Blvd N, Kure Beach

Listing courtesy of Listing Agent: Nick Phillips Group () from Listing Office: Landmark Sotheby's International Realty.

Listing courtesy of Listing Agent: Nick Phillips Group () from Listing Office: Landmark Sotheby's International Realty.

3530 Van Buren St. SW, Supply
$4,200,000
4 Beds ⋅ 6 Baths ⋅ 2623088 MLS
Commanding an elevated high-bluff vantage point over the Shallotte River and Intracoastal Waterway, this spectacular waterfront estate is a private coastal compound just minutes from Holden Beach in Supply, NC. Situated on 2.79 acres, the property features 320 feet of direct water frontage, a wooden gangway to a deepwater dock with a heavy-duty boat lift, and an expansive motor court leading to a three-car garage. A private wrought-iron gate opens to tropical palms, a synthetic putting green, and a natural stone waterfall with an elevated viewing deck positioned for West-facing sunset views. Beyond the front door, a two-story rotunda foyer displays an inlaid compass rose floor and crystal chandelier. The grand entry opens into the chef's kitchen, equipped with Sub-Zero refrigeration, a gas island, double ovens, and a light-filled breakfast alcove. A formal columned dining room sits adjacent to an executive wet bar lounge with dual beverage chillers. Beyond the dining space, the main living room frames river views through a floor-to-ceiling window wall beneath dramatic wood-finished barrel ceilings and a limestone fireplace. An executive mahogany study offers quiet privacy just off the main gathering spaces. The main-level primary suite features soaring multi-angled vaulted ceilings, a glass-enclosed sitting sunroom, custom walk-in closet systems, and a dedicated makeup vanity. Upstairs, additional ensuite guest bedrooms showcase custom vaulted ceilings and private themed baths. A third-floor billiards room provides secondary entertainment space alongside an upper-level bonus suite over the garage. A separate main-floor laundry room features a utility sink and cabinet storage. Outside, a detached wood-paneled pool house holds a full bar, kitchenette, and dedicated powder room. The resort grounds feature a heated pool, integrated hot tub, outdoor fireplace lounge, built-in outdoor kitchen, fire pit, and direct deepwater access for motor yachts, kayaks, and jet skis. Delivering an elite standard of privacy, scale, and deepwater access along the North Carolina coast, this riverfront sanctuary represents the absolute pinnacle of luxury coastal living.

3530 Van Buren St. SW, Supply

Listing courtesy of Listing Agent: McNeely Group () from Listing Office: Landmark Sotheby's Intl Realty.

3530 Van Buren St Sw, Supply
$4,200,000
4 Beds ⋅ 6 Baths ⋅ 100604347 MLS
Commanding an elevated high-bluff vantage point over the Shallotte River and Intracoastal Waterway, this spectacular waterfront residence in River Bluff Estates is a private coastal compound just minutes from Holden Beach in Supply, NC. Situated on 2.79 acres, the property features 320 feet of direct water frontage, a wooden gangway to a deepwater dock with a heavy-duty boat lift, and an expansive motor court leading to a three-car garage. A private wrought-iron gate opens to tropical palms, a synthetic putting green, and a natural stone waterfall with an elevated viewing deck positioned for West-facing sunset views. Beyond the front door, a two-story rotunda foyer displays an inlaid compass rose floor and crystal chandelier. The grand entry opens into the chef's kitchen, equipped with Sub-Zero refrigeration, a gas island, double ovens, and a light-filled breakfast alcove. A formal columned dining room sits adjacent to an executive wet bar lounge with dual beverage chillers. Beyond the dining space, the main living room frames river views through a floor-to-ceiling window wall beneath dramatic wood-finished barrel ceilings and a limestone fireplace. An executive mahogany study offers quiet privacy just off the main gathering spaces. The main-level primary suite features soaring multi-angled vaulted ceilings, a glass-enclosed sitting sunroom, custom walk-in closet systems, and a dedicated makeup vanity. Upstairs, additional ensuite guest bedrooms showcase custom vaulted ceilings and private themed baths. A third-floor billiards room provides secondary entertainment space alongside an upper-level bonus suite over the garage. A separate main-floor laundry room features a utility sink and cabinet storage. Outside, a detached wood-paneled pool house holds a full bar, kitchenette, and dedicated powder room. The resort grounds feature a heated pool, integrated hot tub, outdoor fireplace lounge, built-in outdoor kitchen, fire pit, and direct deepwater access for motor yachts, kayaks, and jet skis. Delivering an elite standard of privacy, scale, and deepwater access along the North Carolina coast, this riverfront sanctuary represents the absolute pinnacle of luxury coastal living.

3530 Van Buren St Sw, Supply

Listing courtesy of Listing Agent: McNeely Group () from Listing Office: Landmark Sotheby's International Realty.

Listing courtesy of Listing Agent: McNeely Group () from Listing Office: Landmark Sotheby's International Realty.

25 Sandspur Trl, Bald Head Island
$4,200,000
4 Beds ⋅ 5 Baths ⋅ 100564328 MLS
FULL EQUITY BHI Membership available for separate purchase with this Oceanfront 4BR, 4.5BA reverse floorplan is constructed by award-winning Southern Living builder Whitney Blair. Furnished w/ minimal exclusions. This well-maintained executive retreat boasts incredible oceanfront views. From its IPE drive, walk and porches to its Hardy plank shingles and metal roof, this home exudes quality. The interior boasts white oak flooring, shipplapped walls, wainscoting & crown molding as well as three suites, all w/ ceiling fans, ample closets & pampering full baths featuring granite vanities & tiled showers &/or a tub. A sizable laundry completes this floor. Up a half flight by stairs or elevator is a 1/2 BA & the magnificent Primary Suite whose sliding glass door wall presents unencumbered South Beach panoramas & leads to a private, deep, covered porch. The Primary offers a multitude of windows, vaulted cypress ceiling & extensive walk-in closet-as well as its luxurious en suite wi/ a granite double vanity, HUGE tiled shower, & water closet w/ commode & bidet. The top floor reveals a sunny open floor plan w/ high ceilings & glass on all sides. The dining space is banked by a wall of windows framing water vistas. Enjoy eating in or create an alfresco dining space on the oceanfront deck. Adjacent to the dining area is a massive breakfast bar w/ spots for seating as well as yards of counter space. The chef's kitchen harbors stainless Café & Monogram appliances, wine cooler, farm sink, ample walk-in pantry w/ coffee station and pulegoso pendants. The nearby roomy living space is anchored by a wood-burning fireplace, but its showstopper is ocean vistas through its glass-door wall. Enjoy from inside or step onto the deep covered upper porch-begging to be made into an outdoor conversation area. With a four-cart garage, Rinnai water heater, gas line and full-house concrete pad underneath for storage, this home makes your island dreams a reality!

25 Sandspur Trl, Bald Head Island

Listing courtesy of Listing Agent: Wilmot & Thomas Island Consultants () from Listing Office: Munroe Properties.

Listing courtesy of Listing Agent: Wilmot & Thomas Island Consultants () from Listing Office: Munroe Properties.

2425 South Bay St., Georgetown
$4,149,000
6 Beds ⋅ 9 Baths ⋅ 2624659 MLS
Welcome to your own private paradise on Winyah Bay. Situated on 3.26 acres with breathtaking water views and spectacular sunrises and sunsets, 2425 South Bay Street is a fully renovated Lowcountry waterfront estate designed for luxurious living, entertaining, and enjoying everything coastal Georgetown has to offer. The estate features six bedrooms, seven full bathrooms, and two half bathrooms across the main residence and newly constructed guest suite. As you enter the main home through beautiful mahogany front doors, you are welcomed by gorgeous hardwood floors and an abundance of natural light. The main residence offers four bedrooms, four full bathrooms, one half bath, and two laundry rooms. The luxurious primary suite features a spacious bathroom with an oversized double shower, a large walk-in closet, and a private laundry room complete with custom cabinetry and generous quartz countertop space. The additional bedrooms each offer their own private bathrooms. The chef's kitchen was renovated with exceptional attention to detail and features top-of-the-line Wolf and Sub-Zero appliances, including a 48-inch gas range with stainless steel hood, refrigerator, convection steam oven, drawer microwave, built-in coffee maker, and Cove dishwasher. Quartz countertops, an additional breakfast bar with Sub-Zero under-counter refrigeration, and a hidden butler's pantry with its own sink and Bosch dishwasher make this kitchen both beautiful and highly functional. The open-concept kitchen and living areas provide the perfect setting for entertaining, with expansive windows bringing in natural light and showcasing the beautiful Lowcountry surroundings. From the living area, step onto the screened porch overlooking the lush grounds and Winyah Bay. Above the attached three-bay garage is a newly constructed guest suite, offering two bedrooms, two full bathrooms, one half bath, laundry, and its own living space. The suite also includes a full-service wet bar with sink, wine refrigerator, ice maker, and granite countertops, along with ample space for a billiards table or additional entertainment area. The impressive 54' x 60' garage features three 14-foot garage doors, providing ample room for boats, RVs, vehicles, and recreational equipment. The garage also includes a full bathroom. An elevator conveniently connects the garage and living areas throughout the estate. The lower level of the main residence opens to the pool area and provides an additional private living and entertaining space. This level includes a library, bedroom, full bathroom, laundry room, wet bar/kitchenette, dining area, and living room. Multiple storage rooms throughout the home provide abundant storage. Designed with entertaining and privacy in mind, the home's open split-floor plan offers exceptional flexibility for both everyday living and hosting family and guests. Outside, the property truly becomes a Lowcountry retreat. Enjoy the 20' x 40' saltwater pool, expansive patio, grilling area, screened porch, and surround-sound speakers both inside and out. The welcoming front porch wraps around the left side of the home and leads to a rear screened porch where you can relax and enjoy the cool afternoon breezes coming off the water. For the boating enthusiast, this property offers an exceptional waterfront setup with a covered dock equipped with water and electricity, plus two 10,000-pound boat lifts. Additional features include two 22kW standby generators capable of powering the entire home and garage during a power outage, a hybrid hot-water heater in the main residence, a tankless water heater in the garage, and a fully irrigated yard with programmable timers. Located just three miles from the shopping, dining, and charm of Georgetown's Front Street, this estate offers the perfect balance of privacy and convenience. Historic Georgetown has been recognized as a "Best Coastal Small Town" by USA Today, and the property's location provides easy access to High

2425 South Bay St., Georgetown

Listing courtesy of Listing Agent: Victoria Culbertson () from Listing Office: Carolina Coastline Agency.

5 Augusta St, Wrightsville Beach
$4,000,000
6 Beds ⋅ 3 Baths ⋅ 100597441 MLS
Wrightsville Beach home on rare oversized lot just three homes back from the ocean, 5 Augusta Street presents a special opportunity to own a longtime family home in the heart of Wrightsville Beach. Built in 1952 and held by the same family for generations, the home has been the backdrop for countless family gatherings, beach days, and memories over the years. Positioned near the center of a combined .243-acre homesite measuring approximately 100 by 106 feet, the property offers a generous amount of space in an exceptional location just steps from the beach. A separate living area above the garage features two additional bedrooms, full bath, and living room space providing flexible accommodations for guests or extended family. Whether enjoyed as it stands, thoughtfully updated, or reimagined for the future, 5 Augusta Street offers a rare chance to create the next chapter of a Wrightsville Beach property with a truly special history and setting.

5 Augusta St, Wrightsville Beach

Listing courtesy of Listing Agent: David Benford Group () from Listing Office: Landmark Sotheby's International Realty.

Listing courtesy of Listing Agent: David Benford Group () from Listing Office: Landmark Sotheby's International Realty.

160 Bay Ridge Dr., North Myrtle Beach
$3,999,000
5 Beds ⋅ 5 Baths ⋅ 2619822 MLS
One-Story Waterfront Luxury at Its Finest Experience effortless luxury in this stunning one-story waterfront residence designed for exceptional indoor-outdoor living. Thoughtfully designed with approximately 4,000 square feet of heated living space, this expansive home features 4 bedrooms, 4.5 bathrooms, a media room, a 3-car garage, and over 4,000 square feet of total covered space. The impressive open-concept layout centers around a spectacular great room, seamlessly connected to the gourmet kitchen and dining areas. Floor-to-ceiling and oversized windows fill the home with natural light while capturing beautiful waterfront views. The chef-inspired kitchen offers abundant cabinetry, a large island, double dishwashers, a walk-in pantry, and a convenient scullery/prep area—perfect for entertaining. The luxurious primary suite is privately positioned with direct access to the lanai and features a spa-like bath with a freestanding soaking tub, oversized walk-in shower, dual vanities, and an expansive custom closet. A second private master suite provides exceptional accommodations for guests, while additional bedrooms offer flexibility for family and visitors. A dedicated office/bedroom provides the perfect space for working from home or an additional sleeping area. Step outside to your private resort-style retreat featuring a covered lanai, infinity-edge pool, spa, outdoor lounge, and built-in grill. Designed for entertaining, the outdoor living area creates a seamless extension of the home’s interior and takes full advantage of the waterfront setting. With a zero-step entry, wide hallways, 10’ ceilings, and thoughtful accessibility throughout, this home combines sophisticated coastal design with comfortable, functional living. A true North Myrtle Beach waterfront masterpiece—where luxury, privacy, and resort-style living come together. Completion, November 1, 2027. Broker Owned.

160 Bay Ridge Dr., North Myrtle Beach

Listing courtesy of Listing Agent: Deana Manning () from Listing Office: ChrisManningCommunities Realty.

2254 S Waccamaw Dr., Garden City Beach
$3,995,000
5 Beds ⋅ 6 Baths ⋅ 2619056 MLS
Where else can you wake up to the Atlantic Beach and fall asleep to the sound of the creek? 2254 S Waccamaw Dr is a rare Garden City Beach estate that gives you both — ocean in front, protected water access in back, all within one exceptional property in Inlet Harbour! This nearly 6,000-square-foot home was built around its views. 5 bedrooms, 5.5 bathrooms- Every room is a great size and looks out onto the water, natural light pours in from every angle, and the balconies practically demand a slow morning with coffee or a sunset toast in the evening. At the heart of the home, the chefs kitchen is as functional as it is beautiful. Custom cabinetry, butler's pantry, generous counter space, a Wolf range and stove, oversized pantry and a breakfast nook. Heart pine floors carry warmth through the entire house, giving the home a timeless, lived-in elegance that feels equally right for daily life or hosting a crowd. An elevator makes every level effortless to reach, while all-under-house parking keeps things clean and protected below. A dedicated office/library offers a quiet retreat for work, and fireplaces on every level add extra character! Out back, there's room to dream — plenty of space to add a pool, plus an existing outdoor fireplace already set up for cool evenings with friends. Part of what makes this location so special is the balance it strikes — close enough to the beach, yet tucked back just enough to provide a sense of privacy. That buffer, paired with true deep-water creek access, is a rare combination in Garden City Beach — giving homeowners the best of both worlds: easy beach access without being right on top of it, and a private dock ready for boating, fishing, or simply enjoying the water at your own pace. Beyond its appeal as a private residence, 2254 S Waccamaw Dr also presents a compelling investment opportunity. With no short-term rental restrictions, the home is well-suited for use as a high-end vacation rental, offering strong income potential in a market where waterfront properties with both ocean views and dock access are in high demand. The location also puts you just minutes from Marlin Quay Marina, the Murrells Inlet Marsh Walk, nearby state parks and many attractions. Schedule your showing today!

2254 S Waccamaw Dr., Garden City Beach

Listing courtesy of Listing Agent: Tyson Jones (Cell: 910-991-5528) from Listing Office: The Litchfield Company Real Estate.

6612 Spring Garden Dr, Wilmington
$3,995,000
3 Beds ⋅ 4 Baths ⋅ 100593042 MLS
Location, location, location! The best of Wilmington can be found on the iconic scenic byway of Airlie Road. The private community of Spring Garden is comprised of only 8 homes, overlooks the shores of deepwater Bradley Creek and abuts cherished Airlie Gardens with miles of trails and planted gardens. This Charleston inspired design embraces the .86 acre waterfront property with a magnificent canopy of century old, moss draped live oaks. With 0ver 3700 square feet of heated space and nearly 6,000 sq ft under roof including over 500 square feet of covered porches, the timeless design makes for elegant entertaining and outdoor living. A southern exposure off the back of the house welcomes the prevailing sea breeze and southern sun over the water with magical filtered sun light thru the live oak canopy. Approaching the house will take you on a circular gravel drive with lush landscaping and a graceful entry up the stairs to a deep covered front porch. Stepping into the marble tiled foyer, your eye will immediately be captured by the oversized arched windows overlooking Bradley Creek with a large, gently sloping lawn to the water. A curved balcony overlook and stately columns frame the foyer that is open to the dining room and great room with vaulted ceiling and electric fireplace. Guests will gather in the oversized all white/stainless kitchen with keeping room, breakfast area and raised bar all overlooking the water. The first floor waterfront master suite has a generous bath with dual vanity and large walk in closet. The second floor features two huge guest suites each with private bath and walkout balcony overlooking Bradley Creek. An additional laundry and study are also found on this level as are several large attic storage areas. If you are a car collector and just have lots of toys, this house is for you! The lower level features a drive thru garage with parking for 8-10 cars! The neighborhood includes a new community dock, recently dredged, with ipe decking and a deeded 30 foot boat slip. Boating does not get any better than from the shores of Bradley Creek. A quick 5 minute cruise for lunch or dinner at Dockside or Bridgetender, an unforgettable day can be found with a 10 minute cruise to the unspoiled Masonboro Island or a day of ocean fishing thru the protected deepwater Masonboro inlet. When only the best will do!

6612 Spring Garden Dr, Wilmington

Listing courtesy of Listing Agent: Vance B Young () from Listing Office: Intracoastal Realty Corporation.

Listing courtesy of Listing Agent: Vance B Young () from Listing Office: Intracoastal Realty Corporation.

292 Prince Creek Pkwy., Murrells Inlet
$3,995,000
6 Beds ⋅ 8 Baths ⋅ 2614004 MLS
Welcome to this super luxury magnificent home. The home sits on a 2.5 acre landscaped lot in the highly sought after Prince Creek Community. The private gated entry ensure your privacy and sophistication. There is no HOA. Multiple grocery stores, fast food stores, hospital, dentists, restaurants, golf courses are all just around the corner. The beach is just 4 miles away. This Mediterranean style home is really large with over 10000 sqft under roof. 6560 sqft is heated. The layout is an open floor concept with a super nice staircase leading to the 2nd floor. There is lots of space to build an outhouse, in-law quarters, additional garages or man cave. So if you have boats or other toys, this is the place to be! Here are some of the other features: 6 bedrooms and 8 baths. Most baths have rainfall showers and some soaking tubs as well. Walk in closets for every bedroom. The 4 car Garage with epoxy flooring is fully insulated with 10ft doors that can accommodate a bus or camper. There is a full size wet bar off the dining room. Formal dining room; Breakfast nook; large great room; Living room; large kitchen (the centre island is truly unique and one of a kind – surprise surprise, come and see) and of course a nice attached walk in pantry. Large laundry room with washer and steam dryer. There is a full bath off the pool and an outside kitchen/grill area. There is a massive amount of storage space above the garage and kitchen area that even a packrat can never fill! The HVAC systems are 18 seers (3 units total 10 tons). Water heater 80 gallon Platinum performance smart high efficiency hybrid heat pump type unit. All major appliances are LG. Generator is a natural gas 27 KW Generac. The outdoor in ground salt water pool is massive. The deep end is 9 to 10 feet; underwater lighting and a heated spa that spills over into pool. There is much more but words will never do justice - its best you check it out for yourself.

292 Prince Creek Pkwy., Murrells Inlet

Listing courtesy of Listing Agent: Nicholas Huscroft (Office: 330-249-3499) from Listing Office: Chosen Realty LLC.

438 Oceana Way, Carolina Beach
$3,950,000
5 Beds ⋅ 5 Baths ⋅ 100604114 MLS
With spectacular views of the Atlantic Ocean, Intracoastal Waterway, sound and marsh, 438 Oceana Way offers a rare opportunity to enjoy both boating and beach living from one exceptional island setting. Two boat slips accompany the property: one at the private dock behind the home and a separate 30- to 35-foot slip deeded to the property at the nearby community marina. Private gated access to the beach is just a short walk away within the community, completing an offering that is difficult to find along the coast. Offered FULLY FURNISHED and extensively renovated, this residence is located within gated Oceana on the north end of Carolina Beach. Expansive water views take center stage throughout the home and continue into the backyard, where a large custom saltwater pool overlooks the water. The poolside terrace offers space to relax or entertain. From there, a newly rebuilt Trex boardwalk leads to a renovated gazebo overlooking the Intracoastal Waterway and marsh. The renovation touched nearly every interior space with updated kitchens and bathrooms as well as new flooring and fresh paint. A former flex space was converted into an additional bedroom, offering more room for family and guests. Other improvements include upgraded appliances, custom stairs and railings, elevator updates and multiple HVAC replacements. The result is a beautifully updated home that makes the most of its extraordinary island setting.

438 Oceana Way, Carolina Beach

Listing courtesy of Listing Agent: Will Musselwhite () from Listing Office: Landmark Sotheby's International Realty.

Listing courtesy of Listing Agent: Will Musselwhite () from Listing Office: Landmark Sotheby's International Realty.

2670 Vanderbilt Blvd., Pawleys Island
$3,950,000
5 Beds ⋅ 6 Baths ⋅ 2614110 MLS
Welcome to coastal luxury living at its finest! This stunning 5 Bed / 5 1/2 Bath custom-built residence offers exceptional design, upscale finishes, and expansive living spaces throughout. Every spacious bedroom features its own private ensuite bath, offering exceptional privacy and convenience for family and guests alike. The striking exterior showcases modern coastal architecture with metal roofing, elevated construction, oversized garages, and inviting double front staircases that create unforgettable curb appeal. Inside, the open-concept floor plan is highlighted by soaring ceilings, walls of windows, and designer finishes throughout. The spacious living room features a dramatic floor-to-ceiling stone fireplace with custom built-ins, creating the perfect gathering space for entertaining or relaxing. The gourmet kitchen is a showstopper with an oversized island, custom cabinetry extending to the ceiling, quartz countertops, designer lighting, high-end appliances, walk-in pantry, and stylish tile backsplash. Every detail has been thoughtfully curated to blend elegance and functionality. Enjoy multiple indoor and outdoor living spaces, abundant natural light, and luxury craftsmanship throughout this one-of-a-kind home. Step outside to your private outdoor retreat featuring a resort-style pool and poolside cabana, perfect for relaxing, entertaining, or enjoying warm coastal evenings. Ideal as a primary residence, second home, or investment property near the coast.

2670 Vanderbilt Blvd., Pawleys Island

Listing courtesy of Listing Agent: The Davis Team (Cell: 843-421-5483) from Listing Office: EXP Realty LLC.

2009 Balmoral Pl, Wilmington
$3,900,000
5 Beds ⋅ 5 Baths ⋅ 100606974 MLS
A remarkable Mark Johnson custom-built waterfront estate within Landfall's coveted Highlands, 2009 Balmoral Place is set on almost an acre along the tidal waters of Howe Creek. A rare combination of exceptional craftsmanship, sophisticated finishes, and an extraordinary natural setting, this 5-bedroom, 4.5-bath residence offers an elevated coastal lifestyle in one of Wilmington's most prestigious communities. Designed with both elegance and everyday living in mind, the home features impressive 12-foot ceilings, Charleston Veranda Collection wood flooring, quartz countertops throughout, and thoughtfully selected materials that elevate every space. Beautifully appointed living areas are filled with natural light and designed to embrace the surrounding landscape. Expansive folding doors open to the covered rear patio and backyard oasis, creating a seamless connection between indoor and outdoor living while framing beautiful views of the creek. The luxurious primary suite features a private porch overlooking the water, while the spa-inspired primary bath showcases porcelain tile and refined finishes. A versatile bonus and flex room provide additional spaces for a private office, fitness room, media space, or guest retreats. The home's generous living and entertaining spaces are perfectly suited to enjoying the waterfront setting. A heated gunite pool, framed by travertine tile, creates a private resort-style oasis overlooking Howe Creek. Beyond the pool, expansive outdoor spaces invite you to relax, entertain, paddleboard up the creek, watch the tides change, and take in the abundant wildlife of the estuary. Just minutes from Wrightsville Beach, premier dining, shopping, and Landfall's award-winning golf courses, tennis courts, and exceptional amenities, 2009 Balmoral Place embodies refined coastal living at its finest.

2009 Balmoral Pl, Wilmington

Listing courtesy of Listing Agent: Katie Moore () from Listing Office: Coldwell Banker Sea Coast Advantage.

Listing courtesy of Listing Agent: Katie Moore () from Listing Office: Coldwell Banker Sea Coast Advantage.

311 Cabbage Inlet Ln, Wilmington
$3,900,000
5 Beds ⋅ 5 Baths ⋅ 100581947 MLS
Perched on over an acre of pristine waterfront property- in arguably the most desirable part of town this extraordinary coastal retreat captures sweeping ocean and water views and water access with a boat slip and lift! Thoughtfully designed to embrace its stunning surroundings, the home blends timeless craftsmanship with effortless indoor-outdoor living. Inside, an open-concept floor plan is filled with natural light and enhanced by custom wood details throughout, creating a warm yet refined coastal aesthetic. Expansive gathering spaces flow seamlessly onto multiple porches and outdoor living areas, inviting you to enjoy the views, sea breezes, and spectacular sunrises from nearly every corner of the property. Offering five bedrooms and four-and-a-half baths, the home is perfectly suited for both everyday living and entertaining. Outside, a resort-style setting awaits with a sparkling pool, fire pit, outdoor kitchen, outdoor shower, and golfers dream with a sand trap - complete with a unique indoor/outdoor bath experience that embodies relaxed coastal luxury. For boating and beach enthusiasts, there is private beach, day dock, gazebo and a 16,000-pound boat lift which provides effortless access to the water, while the property's location outside of a flood zone offers added peace of mind. An elevator shaft is already in place, allowing for future customization and convenience. Rarely does a property combine such breathtaking views, thoughtful design, exceptional craftsmanship, and unparalleled waterfront amenities. This is coastal living at its finest--private, elegant, and truly unforgettable.

311 Cabbage Inlet Ln, Wilmington

Listing courtesy of Listing Agent: Molly G Tilyou () from Listing Office: Nest Realty.

Listing courtesy of Listing Agent: Molly G Tilyou () from Listing Office: Nest Realty.

7 Coggeshall Dr W, Ocean Isle Beach
$3,900,000
6 Beds ⋅ 8 Baths ⋅ 100538364 MLS
7 Coggleshall Drive is located in West Ocean Palms, a private, gated community located at the west end of Ocean Isle Beach. This FURNISHED, OCEAN FRONT home, built by Ernie Crews, one of Brunswick County's finest builders, utilizes a REVERSE floor plan to capture the beauty of the strand, ocean, and sound. With approximately 3000 heated square feet on the first and second floors and an additional 600+ heated but 'non-conforming' area on the ground level, this popular beach house features 6 bedrooms , 6 full baths, and 2 half baths. With hardwood floors, a 3 stop elevator, a heated pool, an outdoor kitchen with Wilmington grill, and mounted TVs and decorative fans in all rooms, this large, custom built home is extra special. The first floor hosts the primary bedroom with expansive ocean views, a private deck, fireplace, 55'' TV, an oversized walk-in, tiled shower, ''lighted'' stained glass double sinks, wet bar, and mini-fridge. The first floor theater room includes a 70'' TV mounted over the fireplace, comfortable recliners, and built-in cabinets. A powder room located off the theater room and two additional bedrooms with private baths complete the first floor. The second floor opens up to a spacious great room, dining space, and designer kitchen with ocean views from all areas. A 70'' mounted TV over the great room fireplace is also surrounded by custom built cabinetry. Kitchen appliances include the gas stove top, double ovens (one of which is convection), dishwasher, refrigerator, and trash compactor. The dining area overlooking the ocean has seating for 10 at the table. All of the counters throughout the house have grade 4 granite, including the 10' island kitchen bar which seats 5. With washers and dryer on the first and second floors, 2 tank less water heaters, and numerous games in the recreation room (i.e., a pool table, air hockey, darts, basketball, pinball, etc.), 7 Coggleshall is a popular rental destination grossing $175,000 - $200,000.

7 Coggeshall Dr W, Ocean Isle Beach

Listing courtesy of Listing Agent: Jo Ann Messick () from Listing Office: JoAnn Messick Realty.

Listing courtesy of Listing Agent: Jo Ann Messick () from Listing Office: JoAnn Messick Realty.

403 Beach Rd N, Wilmington
$3,895,000
4 Beds ⋅ 4 Baths ⋅ 100559137 MLS
Enjoy coastal living at its finest on Figure 8 Island, an exclusive, private island located just across the intracoastal waterway in Wilmington, North Carolina. Well maintained, one owner never rented home. This marsh-front home offers the finest in island living. It is ideally situated directly across the street from the ocean and offers panoramic views of the sound from its wraparound decks. It features four bedrooms and 3.5 baths. The reverse floor plan boasts sweeping views of the marsh and ICW from the bright and airy kitchen, dining and living area on the second floor along with the primary bedroom. Covered porch directly off kitchen is perfect for viewing sunsets over the marsh. Second floor also offers many details including built-ins, beautiful wainscoting and diagonal pattern hardwoods. The first floor includes three bedrooms, a dedicated living space with a wet bar, as well as a laundry area. Additional features include an elevator that connects all floors with ease, two car under home parking, outside shower and an oversized storage room to keep recreational gear ready for your next adventure. The home is being sold furnished with few exclusions. Enjoy, renovate or rebuild . . . 403 Beach Road North represents an unmatched opportunity to invest in lifestyle, privacy, and long term appreciation on one of the east coast's most coveted shorelines. Yacht Club Warrant available.

403 Beach Rd N, Wilmington

Listing courtesy of Listing Agent: Andrew Millsaps () from Listing Office: Coldwell Banker Advantage-Smithfield.

Listing courtesy of Listing Agent: Andrew Millsaps () from Listing Office: Coldwell Banker Advantage-Smithfield.

2715 Ships Wheel Dr., North Myrtle Beach
$3,850,000
6 Beds ⋅ 8 Baths ⋅ 2624960 MLS
Welcome to an extraordinary, one-of-a-kind Mediterranean-inspired European waterfront estate offering unmatched architectural elegance, exceptional craftsmanship, and breathtaking views of the Intracoastal Waterway! This magnificent residence is truly unlike anything else on the market, featuring grand turret-style towers, sweeping rooflines, and a spectacular circular paver motor court centered around a beautiful fountain. Situated on an expansive, privately landscaped lot with 130 feet of direct waterway frontage, this remarkable property offers the perfect combination of luxury, privacy, and waterfront living. Unlike many traditional raised waterway homes, this estate offers convenient, direct access through the front entrance without the need to climb a flight of stairs! From the moment you enter through the massive custom iron and glass doors, you are greeted by an impressive foyer showcasing a stunning custom spiral staircase that immediately sets the tone for the elegance found throughout. For added convenience, a private elevator provides easy access to the second floor. The spectacular oversized family room features soaring **30-foot ceilings, a beautiful fireplace, and panoramic views of the Intracoastal Waterway, creating an incredible space for both everyday living and entertaining. The home also has a concrete roof and fire resistant sheetrock. Plenty of room for a pool as well! The gourmet chef's kitchen is designed to impress, featuring commercial-grade appliances, a wine cellar, and a spacious butler's pantry. Entertaining is effortless with not one, but two separate dining areas, along with an oversized bar area perfect for hosting family and friends. Every room showcases unique architectural details, impressive craftsmanship, and thoughtfully designed living spaces. The luxurious primary suite is a true private retreat, offering stunning waterway views, separate his-and-hers closets, and a spa-inspired bathroom complete with a marble garden Jacuzzi tub, an incredible 10' x 8' marble shower with double doors, and separate vanity areas. The home also features five additional bedrooms, five full bathrooms, and three half bathrooms, providing plenty of room for family and guests. A separate entrance leads to a private mother-in-law suite complete with its own kitchen, full bathroom, and living area, making it ideal for extended family, guests, or multigenerational living. Additional highlights include an elegant private library featuring custom built-in shelving, a fireplace, and a beautiful coffered ceiling, along with an impressive 32' x 11' media room complete with a wet bar. Whether you're entertaining guests, enjoying a quiet evening, or hosting family gatherings. For boating enthusiasts, this property is an absolute dream! Enjoy your own private 40-foot Trex dock with a floating dock, a 20,000-pound boat lift, and an additional 16,000-pound boat lift, providing exceptional access to everything the Intracoastal Waterway has to offer. With approximately 130 feet of waterway frontage, the waterfront possibilities are endless! Outside, the beautifully manicured grounds create a private estate-like setting, complemented by lush landscaping, an expansive custom paver driveway, a stunning centerpiece fountain, and an oversized two-car garage. One of the property's most desirable features is its exceptional privacy, with no opportunity for another home to be constructed immediately to the right of the property. And the location is just as impressive as the home itself! Enjoy the best of both worlds with direct access to the Intracoastal Waterway while being east of the waterway you are just a short golf cart ride or approximately five-minute drive from the beautiful Atlantic Ocean! Spend your mornings cruising the waterway, afternoons relaxing on the beach, and evenings entertaining in your own private waterfront estate. This is not your typical Intracoastal Waterway home!

2715 Ships Wheel Dr., North Myrtle Beach

Listing courtesy of Listing Agent: Nicholas Strumke () from Listing Office: Century 21 Palms Realty.

1907 S Waccamaw Dr., Garden City Beach
$3,850,000
8 Beds ⋅ 9 Baths ⋅ 2418372 MLS
Welcome to Beach Vols, your dream coastal retreat! Ideally located on the ocean front for direct access to the beach and a short drive to Murrells Inlet, Pawleys Island, and Myrtle Beach. From the moment you step inside, you’ll fall in love with the views of the sparkling Atlantic Ocean from almost every room in the house. 8 Bedrooms, 8 1/2 Baths, 2 living areas, 2 oceanfront primary suites, double appliances, a large custom kitchen, 2 dining areas, this home comfortably accommodates 27. A heated and cooled private pool, large covered porches, oceanfront sundeck, fire pit area, putting green, and pool table will provide hours of entertainment when you're not sinking your toes in the sand. Also available for your convenience is a ground to 1st floor elevator. Whether you're looking for a family residence in turn-key condition, a 2nd home vacation getaway, or a lucrative rental property, this home has it all! Murrells Inlet and Myrtle Beach attractions are 20 minutes away, plenty of grocery store options and shopping galore. The Myrtle Beach International Airport is 20 minutes away also. Schedule your private tour today with your Realtor and step into a world of elegance and relaxation where every day feels like a vacation. This property is an investment powerhouse! Virtual tour has almost 30 additional photos. Video tour is now available within the Virtual Tour link.

1907 S Waccamaw Dr., Garden City Beach

Listing courtesy of Listing Agent: Jim Allison () from Listing Office: Dunes Realty Sales.

4803 Burchap Dr., Myrtle Beach
$3,799,999
5 Beds ⋅ 6 Baths ⋅ 2619814 MLS
4803 Burchap Drive, a one-of-a-kind luxury estate located in the prestigious Golden Mile section of Myrtle Beach—just steps from the ocean! This stunning coastal retreat offers over 9,000 heated square feet of meticulously designed living space, featuring 5 spacious bedrooms and 5.5 bathrooms, all situated on a beautifully landscaped half-acre+ lot. From the moment you enter, you’re greeted by soaring ceilings, elegant finishes, and an open floor plan perfect for both everyday living and upscale entertaining. The gourmet kitchen offers high-end appliances, double ovens, custom cabinetry, and a large island. Multiple living areas, including a formal living room, family room, and a custom-built home theater, offer plenty of space to relax or host guests. The expansive primary suite features a spa-like bathroom with double vanities, a soaking tub, and a massive walk-in shower. Each additional bedroom is generously sized with private or semi-private bath access. Step outside to your own resort-style backyard oasis. Enjoy the custom-designed in-ground pool with swim-up bar, a private putting green, spacious patio, and multiple lounging areas—all surrounded by lush landscaping for privacy. Whether you’re relaxing poolside, entertaining guests, or enjoying the beach just a short walk away, this home offers the ultimate coastal lifestyle. Additional features include a large laundry room, multiple flex spaces, abundant storage, and an oversized garage. This home must be seen to be fully appreciated. Don't miss the rare opportunity to own a true estate property in one of Myrtle Beach’s most iconic neighborhoods. Schedule your private tour today!

4803 Burchap Dr., Myrtle Beach

Listing courtesy of Listing Agent: Jeff Forman (Cell: 843-902-4325) from Listing Office: Keller Williams The Forturro Group.

Provided courtesy of The Coastal Carolinas Association of REALTORS®. Information Deemed Reliable but Not Guaranteed. Copyright 2026 of the Coastal Carolinas Association of REALTORS® MLS. All rights reserved. Information is provided exclusively for consumers’ personal, non-commercial use, that it may not be used for any purpose other than to identify prospective properties consumers may be interested in purchasing.

Copyright 2026 NCRMLS. All rights reserved. North Carolina Regional Multiple Listing Service, (NCRMLS), provides content displayed here (“provided content”) on an “as is” basis and makes no representations or warranties regarding the provided content, including, but not limited to those of non-infringement, timeliness, accuracy, or completeness. Individuals and companies using information presented are responsible for verification and validation of information they utilize and present to their customers and clients. NCRMLS will not be liable for any damage or loss resulting from use of the provided content or the products available through Portals, IDX, VOW, and/or Syndication. Recipients of this information shall not resell, redistribute, reproduce, modify, or otherwise copy any portion thereof without the expressed written consent of NCRMLS.

How much is your home worth?

Get instant property value now!